Skip main navigation
Sold for $1,180,000
  • $1,180,000

    34048 N 59TH Way, Scottsdale, AZ 85266

    4beds
    3,451sqft
    Single Family Residence
    Built in 2002
    0.26 Acres Lot
    $1,175,200 Zestimate®
    $342/sqft
    $6,330 Estimated rent

    Home value

    $1,175,200

    $1.07M - $1.28M

    $6,330/mo

    Zestimate® history
    Loading
    Loading...

    Owner options

    List your home for rent

    $6,330/mo

    Rent Zestimate®

    Find your next renter with Zillow Rental Manager. Plus, with online applications, you can quickly screen prospective tenants – for free.

    Learn more

    $6,330/mo

    Rent Zestimate®

    Refinance and save

    $5,542/mo

    Est. payment

    Refinancing to a lower rate could help reduce your monthly payments and save thousands over the life of the loan.

    See today's rates

    $5,542/mo

    Est. payment

    Explore your selling options

    Work with a Zillow partner agent

    Leverage their expertise and Zillow's premium Showcase listings to get your home seen by more buyers.

    Get started

    List with your own agent

    Get your home in front of millions of buyers by listing it on Zillow.

    Learn how to do it

    Sell it yourself

    Take full control of how buyers see your home on Zillow by listing For Sale by Owner (FSBO).

    List your home

    What's special

    Sparkling poolCovered patioFloor-to-ceiling fireplaceCharming courtyardAll new lightingNew baseboardsFlexible den
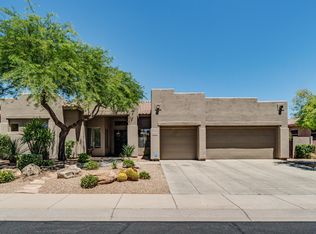
    Welcome to your new home in the highly sought-after gated Los Alisos community! This stunning residence offers all the space you've been looking for - 4 bedrooms plus a den and 3.5 bathrooms, and a 3-car garage. A beautifully landscaped yard & charming courtyard create an inviting first impression. Inside, you'll find elegant details throughout, including new white oak LVP flooring, new baseboards, all new lighting, freshly renovated bathrooms, tray ceilings in the living & dining rooms, and a floor-to-ceiling fireplace for cozy evenings. The chef's kitchen is a true centerpiece, featuring crisp white cabinetry with crown molding, granite countertops, a stylish tile backsplash, new built-in appliances, & a large island with breakfast bar seating. The spacious primary suite offers a huge sitting area with outdoor access, a luxurious ensuite with dual vanities, and a generous walk-in closet. A flexible den provides endless options for a home office, game room, or private retreat. Step outside to your own resort-style backyard on a premium lot backed with a privacy buffer from other homes, complete with a covered patio, putting green, relaxing spa, and sparkling pool perfect for entertaining or unwinding in style. Don't miss the chance to make this Los Alisos gem your home!

    Zillow last checked:

    Listing updated:

    Listed by:

    Casey Taylor 480-332-2392,

    DPR Realty LLC

    Bought with:

    Stefano Pecci, SA694905000

    Russ Lyon Sotheby's International Realty

    Source: ARMLS,MLS#: 6906938MLS Logo

    Facts & features

    Interior

    Bedrooms & bathrooms
    • Bedrooms: 4
    • Bathrooms: 4
    • Full bathrooms: 3
    • 1/2 bathrooms: 1
    Heating
    • Electric
    Cooling
    • Central Air, Ceiling Fan(s), Programmable Thmstat
    Appliances
    • Included: Dryer, Washer, Built-in Microwave, Dishwasher, Disposal, Gas Cooktop, Built-In Electric Oven
    • Laundry: Inside
    Features
    • Pantry, High Speed Internet, Granite Counters, Double Vanity, Eat-in Kitchen, Breakfast Bar, No Interior Steps, Wet Bar, Kitchen Island, Full Bth Master Bdrm, Separate Shwr & Tub
    • Flooring: Laminate
    • Windows: Double Pane Windows
    • Has basement: No
    • Number of fireplaces: 1
    • Fireplace features: Family Room, Gas
    Interior area
    • Total structure area: 3,451
    • Total interior livable area: 3,451 sqft

    Property

    Parking
    • Total spaces: 6
    • Parking features: Garage Door Opener, Direct Access
    • Garage spaces: 3
    • Uncovered spaces: 3
    Accessibility
    • Accessibility features: Lever Handles, Bath Lever Faucets
    Features
    • Stories: 1
    • Patio & porch: Covered, Patio
    • Has private pool: Yes
    • Pool features: Play Pool, Heated
    • Has spa: Yes
    • Spa features: Private
    • Fencing: Block
    Lot
    • Size: 0.26 Acres
    • Features: East/West Exposure, Sprinklers In Rear, Sprinklers In Front, Desert Front, Synthetic Grass Back
    Details
    • Parcel number: 21161511

    Construction

    Type & style
    • Home type: SingleFamily
    • Architectural style: Santa Barbara/Tuscan
    • Property subtype: Single Family Residence
    Materials
    • Stucco, Wood Frame, Painted, Stone
    • Roof: Tile
    Condition
    • Year built: 2002
    Details
    • Builder name: ENGLE HOMES

    Utilities & green energy

    • Sewer: Public Sewer
    • Water: City Water

    Community & HOA

    Community
    • Features: Gated, Biking/Walking Path
    • Subdivision: LOS ALISOS
    HOA
    • Has HOA: Yes
    • Services included: Maintenance Grounds, Street Maint
    • HOA fee: $150 monthly
    • HOA name: Los Alisos
    • HOA phone: 602-437-4777
    Location
    • Region: Scottsdale

    Financial & listing details

    • Price per square foot: $342/sqft
    • Tax assessed value: $940,300
    • Annual tax amount: $3,666
    • Date on market: 2/14/2026
    • Cumulative days on market: 57 days
    • Listing terms: Cash,Conventional,1031 Exchange,FHA,VA Loan
    • Ownership: Fee Simple

    Price history

    DateEventPrice
    11/18/2025Sold$1,180,000-3.7%$342/sqft
    Source: ARMLS #6906938 Report a problem
    10/12/2025Pending sale$1,225,000$355/sqft
    Source: ARMLS #6906938 Report a problem
    9/24/2025Price change$1,225,000-2%$355/sqft
    Source: ARMLS #6906938 Report a problem
    8/16/2025Listed for sale$1,250,000+89.5%$362/sqft
    Source: ARMLS #6906938 Report a problem
    12/15/2018Listing removed$8,000$2/sqft
    Source: Clayton Nash Real Estate #5699628 Report a problem
    12/18/2017Listed for rent$8,000+67.2%$2/sqft
    Source: Clayton Nash Real Estate #5699628 Report a problem
    11/17/2017Sold$659,500-1.4%$191/sqft
    Source: ARMLS #5638014 Report a problem
    9/13/2017Price change$669,000-0.7%$194/sqft
    Source: Progressive Residential, LLC #5638014 Report a problem
    8/28/2017Price change$674,000-0.7%$195/sqft
    Source: Progressive Residential, LLC #5638014 Report a problem
    7/27/2017Price change$679,000-0.7%$197/sqft
    Source: Progressive Residential, LLC #5638014 Report a problem
    6/26/2017Price change$684,000-0.7%$198/sqft
    Source: Progressive Residential, LLC #5616858 Report a problem
    6/8/2017Listed for sale$689,000+13.1%$200/sqft
    Source: Progressive Residential, LLC #5616858 Report a problem
    2/7/2017Listing removed$4,785$1/sqft
    Source: Progressive Residential, LLC #5556057 Report a problem
    2/3/2017Listed for rent$4,785$1/sqft
    Source: Progressive Residential, LLC #5556057 Report a problem
    10/11/2015Listing removed$609,000$176/sqft
    Source: Emailflyers LLC #5332533 Report a problem
    9/12/2015Listed for sale$609,000+5.9%$176/sqft
    Source: Emailflyers LLC #5332533 Report a problem
    5/31/2013Sold$575,000-4.2%$167/sqft
    Source: Public Record Report a problem
    3/7/2013Listed for sale$599,900-27.7%$174/sqft
    Source: RE/MAX Platinum Living #4900305 Report a problem
    4/11/2006Sold$830,000$241/sqft
    Source: Public Record Report a problem

    Public tax history

    YearProperty taxesTax assessment
    2025$3,280 -1.8%$94,030 -2.5%
    2024$3,341 +1.6%$96,400 +59.7%
    2023$3,288 -2.6%$60,378 -0.6%
    2022$3,378 -6.2%$60,770 +6.1%
    2021$3,603 +3.1%$57,300 +4.1%
    2020$3,495 +2.8%$55,020 +6.5%
    2019$3,399 $51,670 +0.6%
    2018$3,399 +3.8%$51,360 -0.2%
    2017$3,273 +6.2%$51,470 +2%
    2016$3,082 +5.9%$50,450 +7.4%
    2015$2,909 $46,960 +20.7%
    2014-- $38,920 -3.1%
    2013-- $40,160
    2012-- $40,160 -3%
    2011-- $41,400 -22.8%
    2010-- $53,600 -16.1%
    2009-- $63,910 +2.3%
    2008-- $62,500 +14.1%
    2007-- $54,800 +50.3%
    2006-- $36,450
    2005-- $36,450 +9.8%
    2004-- $33,200 +273.9%
    2003-- $8,880
    2002-- $8,880
    Find assessor info on the county website

    Neighborhood: 85266

    Nearby schools

    GreatSchools rating
    Schools provided by the listing agent
    • Elementary: Black Mountain Elementary School
    • Middle: Sonoran Trails Middle School
    • High: Cactus Shadows High School
    • District: Cave Creek Unified District

    Source: ARMLS. This data may not be complete. We recommend contacting the local school district to confirm school assignments for this home.

    Get a cash offer in 3 minutes
    Find out how much your home could sell for in as little as 3 minutes with a no-obligation cash offer.
    Estimated market value
    $1,175,200
    Get a cash offer in 3 minutes
    Find out how much your home could sell for in as little as 3 minutes with a no-obligation cash offer.
    Estimated market value
    $1,175,200