Welcome to this stunning 2025 new construction coastal contemporary home, ideally located near Burton’s Pond and set on a premium homesite backing to preserved wooded land. Never fully occupied and with the builder punch list already completed, this residence is truly move in ready and offers the rare opportunity to enjoy new construction without the wait. Thoughtful design, refined finishes, and an exceptional setting come together to create a home that feels both elegant and inviting. The striking foyer immediately sets the tone with soaring ceilings, extra tall doors, a tray ceiling accented by crown molding, and classic wainscoting. From the moment you enter, your eye is naturally drawn through the home to the serene, wooded views at the back of the yard, creating an inviting sense of depth and connection to nature. Luxury vinyl plank flooring flows through most of the main living areas, while extra wide baseboard trim and recessed lighting throughout the home add a polished, upscale feel. The popular Wheaton floor plan is thoughtfully laid out to provide both functionality and privacy. To the left of the entry, a well-appointed bedroom and full bath with a tub offer comfort for guests. A designated office with French atrium doors provides a quiet and stylish workspace. To the right, a highly functional mudroom area features abundant cabinetry, and a quartz topped counter ideal for folding laundry, along with access to the spacious three car garage. This area also includes a powder room, linen closet, and a large laundry room equipped with high end washer and dryer on pedestals. An additional bedroom with an en suite bath is also conveniently located on this side of the home. The heart of the home opens into a gracious living area highlighted by a raised tray ceiling with crown molding, creating a warm yet elegant atmosphere. Extra-large sliding glass doors frame peaceful views of the wooded backdrop behind the home, filling the space with natural light and creating a seamless connection to the outdoors. Step outside to the rear patio, a peaceful retreat perfect for relaxing and enjoying the surrounding nature. The gourmet kitchen is a true showpiece, offering an oversized island with seating, abundant white soft close cabinetry, quartz countertops, a wall oven, gas cooktop, Whirlpool dishwasher, and stainless-steel appliances including a refrigerator with ice maker, built in water pitcher, and a versatile temperature-controlled drawer ideal for snacks or wine. A generously sized walk-in pantry provides ample storage for small appliances and essentials. The adjoining dining area, enhanced with crown molding and wainscoting, enjoys beautiful views of the backyard and the tranquil wooded landscape beyond. Privately tucked at the rear of the home, the spacious primary suite features a tray ceiling with crown molding and plush carpeting. Two large walk-in closets provide excellent storage, while the spa inspired en suite bath offers an extra-large walk or roll-in shower, dual quartz topped vanities, a linen closet, and a private water closet. This home is equipped with modern conveniences including a Ring doorbell, smart door locks, natural gas HVAC, a tankless hot water heater for endless hot water, and an irrigation system to keep the lawn lush during warmer months. Located within the desirable Headwater Cove community, residents enjoy resort style amenities including a beautiful clubhouse with recreation area and bar, fitness center, game room, outdoor pool, pickleball courts, and a welcoming community fire pit. Lawn care is also included. Just minutes from area beaches and the tax-free shopping, dining, and entertainment along Route 1 and in Long Neck, this exceptional home offers the perfect blend of coastal living, modern comfort, and everyday convenience.
Sold for $580,000
$580,000
34048 Skyflower Loop, Lewes, DE 19958
3beds
2,541sqft
Single Family Residence
Built in 2025
34.49 Acres Lot
$580,100 Zestimate®
$228/sqft
$3,078 Estimated rent
Home value
$580,100
$539,000 - $621,000
$3,078/mo
Zestimate® history
Owner options
List your home for rent
$3,078/mo
Rent Zestimate®
Find your next renter with Zillow Rental Manager. Plus, with online applications, you can quickly screen prospective tenants – for free.
$3,078/mo
Rent Zestimate®
Refinance and save
$2,852/mo
Est. payment
Refinancing to a lower rate could help reduce your monthly payments and save thousands over the life of the loan.
$2,852/mo
Est. payment
Explore your selling options
Work with a Zillow partner agent
Leverage their expertise and Zillow's premium Showcase listings to get your home seen by more buyers.
Get startedList with your own agent
Get your home in front of millions of buyers by listing it on Zillow.
Learn how to do itSell it yourself
Take full control of how buyers see your home on Zillow by listing For Sale by Owner (FSBO).
List your homeWhat's special
Soaring ceilingsClassic wainscotingExtra wide baseboard trimExtra tall doorsGenerously sized walk-in pantryPowder roomPrivate water closet
Zillow last checked:
Listing updated:
Listed by:
Gary Desch 443-722-0319,
Northrop Realty
Bought with:
CARL FRAMPTON, RS-0022487
Compass
Source: Bright MLS,MLS#: DESU2102462
Facts & features
Interior
Bedrooms & bathrooms
- Bedrooms: 3
- Bathrooms: 4
- Full bathrooms: 3
- 1/2 bathrooms: 1
- Main level bathrooms: 4
- Main level bedrooms: 3
Rooms
- Room types: Living Room, Dining Room, Primary Bedroom, Bedroom 2, Bedroom 3, Kitchen, Foyer, Laundry, Office
Primary bedroom
- Features: Flooring - Carpet, Attached Bathroom, Crown Molding, Primary Bedroom - Sitting Area, Walk-In Closet(s), Window Treatments, Recessed Lighting
- Level: Main
- Area: 304 Square Feet
- Dimensions: 16 X 19
Bedroom 2
- Features: Flooring - Carpet, Attached Bathroom, Recessed Lighting, Window Treatments
- Level: Main
- Area: 168 Square Feet
- Dimensions: 12 X 14
Bedroom 3
- Features: Flooring - Carpet, Recessed Lighting, Window Treatments
- Level: Main
- Area: 168 Square Feet
- Dimensions: 12 X 14
Dining room
- Features: Flooring - Luxury Vinyl Plank, Recessed Lighting, Chair Rail, Crown Molding
- Level: Main
- Area: 306 Square Feet
- Dimensions: 17 X 18
Foyer
- Features: Flooring - Luxury Vinyl Plank, Chair Rail, Crown Molding, Recessed Lighting
- Level: Main
- Area: 70 Square Feet
- Dimensions: 7 X 10
Kitchen
- Features: Flooring - Luxury Vinyl Plank, Countertop(s) - Quartz, Breakfast Bar, Crown Molding, Kitchen Island, Kitchen - Gas Cooking, Pantry
- Level: Main
- Area: 247 Square Feet
- Dimensions: 13 X 19
Laundry
- Features: Recessed Lighting, Flooring - Luxury Vinyl Plank
- Level: Main
- Area: 63 Square Feet
- Dimensions: 7 X 9
Living room
- Features: Flooring - Luxury Vinyl Plank, Recessed Lighting, Crown Molding
- Level: Main
Mud room
- Features: Flooring - Luxury Vinyl Plank
- Level: Main
- Area: 110 Square Feet
- Dimensions: 10 X 11
Office
- Features: Flooring - Carpet, Recessed Lighting
- Level: Main
- Area: 168 Square Feet
- Dimensions: 12 X 14
Heating
- Forced Air, Central, Programmable Thermostat, Natural Gas
Cooling
- Central Air, Programmable Thermostat, Natural Gas
Appliances
- Included: Microwave, Cooktop, Dishwasher, Disposal, Dryer, Energy Efficient Appliances, Exhaust Fan, Freezer, Ice Maker, Oven, Range Hood, Refrigerator, Stainless Steel Appliance(s), Washer, Water Dispenser, Water Heater, Tankless Water Heater
- Laundry: Dryer In Unit, Main Level, Washer In Unit, Laundry Room, Mud Room
Features
- Bathroom - Tub Shower, Bathroom - Walk-In Shower, Breakfast Area, Combination Dining/Living, Combination Kitchen/Dining, Combination Kitchen/Living, Crown Molding, Dining Area, Entry Level Bedroom, Family Room Off Kitchen, Open Floorplan, Kitchen - Gourmet, Kitchen Island, Pantry, Primary Bath(s), Recessed Lighting, Store/Office, Upgraded Countertops, Wainscotting, Walk-In Closet(s), 9'+ Ceilings, Dry Wall, High Ceilings, Tray Ceiling(s)
- Flooring: Luxury Vinyl, Carpet
- Doors: Atrium, French Doors, Sliding Glass
- Windows: Double Hung, Double Pane Windows, Screens, Vinyl Clad, Window Treatments
- Has basement: No
- Has fireplace: No
Interior area
- Total structure area: 2,541
- Total interior livable area: 2,541 sqft
- Finished area above ground: 2,541
- Finished area below ground: 0
Property
Parking
- Total spaces: 3
- Parking features: Garage Faces Front, Garage Door Opener, Inside Entrance, Oversized, Concrete, Attached
- Attached garage spaces: 3
- Has uncovered spaces: Yes
Accessibility
- Accessibility features: 2+ Access Exits, Doors - Swing In, Accessible Entrance, No Stairs, Roll-in Shower
Features
- Levels: One
- Stories: 1
- Exterior features: Lighting, Sport Court, Underground Lawn Sprinkler
- Pool features: Community
- Has view: Yes
- View description: Trees/Woods, Garden
Lot
- Size: 34.49 Acres
- Features: Backs to Trees, Front Yard, Landscaped, Level, Rear Yard, SideYard(s), Wooded
Details
- Additional structures: Above Grade, Below Grade
- Parcel number: 23411.001454.00
- Zoning: AR-1
- Special conditions: Standard
Construction
Type & style
- Home type: SingleFamily
- Architectural style: Contemporary,Coastal,Ranch/Rambler
- Property subtype: Single Family Residence
Materials
- Vinyl Siding, Stone
- Foundation: Slab
- Roof: Architectural Shingle,Pitched
Condition
- New construction: No
- Year built: 2025
Details
- Builder model: Wheaton
Utilities & green energy
- Electric: 200+ Amp Service, Circuit Breakers
- Sewer: Public Sewer
- Water: Public
Community & HOA
Community
- Features: Pool
- Security: Carbon Monoxide Detector(s), Exterior Cameras, Main Entrance Lock, Motion Detectors, Smoke Detector(s)
- Subdivision: Headwater Cove
HOA
- Has HOA: Yes
- Amenities included: Clubhouse, Pool, Bar/Lounge, Fitness Center, Recreation Facilities
- Services included: Common Area Maintenance, Lawn Care Front, Lawn Care Rear, Lawn Care Side, Maintenance Grounds, Pool(s), Recreation Facility, Snow Removal, Trash
- HOA fee: $240 monthly
Location
- Region: Lewes
Financial & listing details
- Price per square foot: $228/sqft
- Tax assessed value: $102,000
- Annual tax amount: $215
- Date on market: 1/14/2026
- Listing agreement: Exclusive Right To Sell
- Ownership: Fee Simple
Price history
| Date | Event | Price |
|---|---|---|
| 3/13/2026 | Sold | $580,000$228/sqft |
Source:  Bright MLS #DESU2102462 Report a problem Bright MLS #DESU2102462 Report a problem | ||
| 1/21/2026 | Contingent | $580,000$228/sqft |
Source: Bright MLS #DESU2102462 Report a problem | ||
| 1/14/2026 | Listed for sale | $580,000+8.4%$228/sqft |
Source: Bright MLS #DESU2102462 Report a problem | ||
| 10/22/2025 | Sold | $535,000$211/sqft |
Source: Public Record Report a problem | ||
Public tax history
| Year | Property taxes | Tax assessment |
|---|---|---|
| 2025 | $215 +191.4% | $51,000 +3300% |
| 2024 | $74 | $1,500 |
| 2023 | -- | $1,500 |
Find assessor info on the county website
Neighborhood: 19958
Nearby homes
- $578,990-- bd-- ba-- sqft34044 Skyflower Loop, Lewes, DE 19958Sold
- $474,9903 bd2 ba2k sqft34054 Skyflower Loop, Lewes, DE 19958Sold
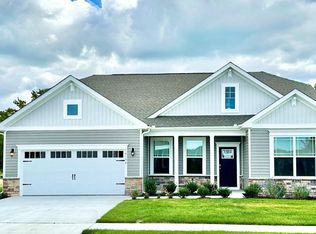
- $549,9004 bd4 ba2.5k sqft34053 Skyflower Loop, Lewes, DE 19958Sold
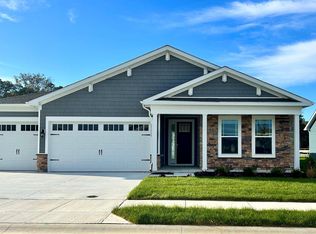
- $560,1403 bd3 ba2.3k sqft34047 Skyflower Loop, Lewes, DE 19958Sold
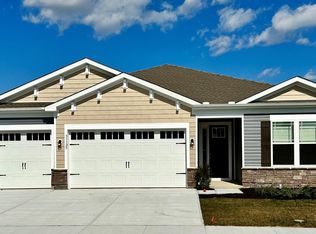
- $580,490-- bd-- ba-- sqft34058 Skyflower Loop, Lewes, DE 19958Sold
- $499,9903 bd4 ba2.6k sqft34043 Skyflower Loop, Lewes, DE 19958Sold
- $595,000-- bd-- ba-- sqft34040 Skyflower Loop, Lewes, DE 19958Sold
- $525,9003 bd3 ba2.3k sqft34057 Skyflower Loop, Lewes, DE 19958Sold
Nearby schools
GreatSchools rating
- 10/10Love Creek Elementary SchoolGrades: K-5Distance: 3.6 mi
- 7/10Beacon Middle SchoolGrades: 6-8Distance: 3.6 mi
- 8/10Cape Henlopen High SchoolGrades: 9-12Distance: 6.1 mi
Schools provided by the listing agent
- District: Cape Henlopen
Source: Bright MLS. This data may not be complete. We recommend contacting the local school district to confirm school assignments for this home.
Sell for more on Zillow
Get a Zillow Showcase℠ listing at no additional cost and you could sell for .
$580,100
2% more
+$11,602
With Zillow Showcase(estimated)
$591,702
Sell for more on Zillow
Get a Zillow Showcase℠ listing at no additional cost and you could sell for .
$580,100
2% more
+$11,602
With Zillow Showcase(estimated)
$591,702
- Delaware
- Sussex County
- Lewes
- 19958
- 34048 Skyflower Loop
