Skip main navigation
Sold
  • Price Unknown

    3405 20th St SE, Minot, ND 58701

    5beds
    3baths
    2,970sqft
    Single Family Residence
    Built in 2013
    0.28 Acres Lot
    $562,200 Zestimate®
    $--/sqft
    $2,689 Estimated rent

    Home value

    $562,200

    $534,000 - $590,000

    $2,689/mo

    Zestimate® history
    Loading
    Loading...

    Owner options

    List your home for rent

    $2,689/mo

    Rent Zestimate®

    Find your next renter with Zillow Rental Manager. Plus, with online applications, you can quickly screen prospective tenants – for free.

    Learn more

    $2,689/mo

    Rent Zestimate®

    Refinance and save

    Refinancing to a lower rate could help reduce your monthly payments and save thousands over the life of the loan.

    See today's rates

    Explore your selling options

    Work with a Zillow partner agent

    Leverage their expertise and Zillow's premium Showcase listings to get your home seen by more buyers.

    Get started

    List with your own agent

    Get your home in front of millions of buyers by listing it on Zillow.

    Learn how to do it

    Sell it yourself

    Take full control of how buyers see your home on Zillow by listing For Sale by Owner (FSBO).

    List your home

    What's special

    Heated triple attached garageStylish exteriorTall vaulted ceilingsLarge pantryEstablished irrigated lawnDurable epoxy floorsGas range
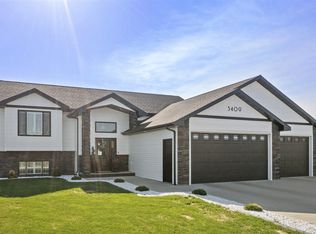
    This beautiful one owner home is a showstopper! Located in the prestigious Bluffs Addition near the Minot Country Club - Beowulf Golf Club featuring 5 bedrooms, 3 bathroom, walkout lower level, heated triple garage, and is in the Minot Public School District. First impressions are important. You'll notice the stylish exterior of this home that combines a subtle combination of colors, textures, and high contrast that will catch the eye of all who pass by. Adding to the exterior appeal, is a well landscaped yard with an established irrigated lawn border by concrete curb edging that extends around the perimeter of the home, allowing for quick easy lawn care. Granite rock beds with sculptured ornamental shrubs adds symmetry and balance to the front of the home. The backyard is where the fun happens! Call your friends and family because there is plenty of room for entertaining on the deck, and absolutely gorgeous stamped concrete patio! The patio is protected by a ZipUp UnderDeck system creating a finished, dry space under the deck, acting as both a drainage system and ceiling. This system provides both practicality and aesthetics. The gentle grade of the yard provides a wonderful place for a game of croquet or maybe just some fun in the sun. The patio doors from both the main floor and lower level make for the perfect transition between indoor and outdoor living. As you enter the home you will transition into a spacious entry foyer with open railings that provides an enticing glimpse of the main floor living area with its open floor plan and tall vaulted ceilings. The open floor plan provides maximum versatility to accommodate guests or the enjoyment of a quiet relaxing evening at home. To enhance whatever mood you're in, the home is equipped with a built-in sound system throughout. There is also a home theater in the lower level that includes a projector, big screen, and surround sound for an epic movie experience. Cooking is an absolute pleasure in this home's kitchen with a nice stainless steel appliance package that includes a gas range and an exterior vented microwave/hood! There is an abundance of quality cabinets with pull-outs wherever possible, a large pantry, island, and ample counter space. The dining area features a sliding glass door to a large deck with a stairway to the backyard and patio below, which is the perfect arrangement for summer barbecues. The master suite features a tray ceiling with indirect perimeter lighting, walk-in closet, and full bathroom. Other noteworthy amenities of this home is that one of the lower level bedrooms was once used as a commercial grade kitchen and still has all of the electrical and plumbing connections. The lower level bedrooms and laundry room have durable epoxy floors. The heated triple attached garage is equipped with a sink, which is incredibly convenient, a quick recovery gas heater, and sound system that extends from inside the house. This home has a lot to offer!!

    Zillow last checked:

    Listing updated:

    Listed by:

    DELYNN WEISHAAR 701-833-7477,

    BROKERS 12, INC.

    Source: Minot MLS,MLS#: 250595MLS Logo

    Facts & features

    Interior

    Bedrooms & bathrooms
    • Bedrooms: 5
    • Bathrooms: 3
    • Main level bathrooms: 2
    • Main level bedrooms: 3
    Primary bedroom
    • Description: Walkin*bath*tray Ceiling
    • Level: Main
    Bedroom 1
    • Description: Comfortably Sized*carpet
    • Level: Main
    Bedroom 2
    • Description: Comfortably Sized*carpet
    • Level: Main
    Bedroom 3
    • Description: Epoxy*
    • Level: Lower
    Bedroom 4
    • Description: Epoxy*kitchen Connections
    • Level: Lower
    Dining room
    • Description: Sliding Glass To Deck
    • Level: Main
    Family room
    • Description: Spacious*walkout To Patio
    • Level: Lower
    Kitchen
    • Description: Gas Range*pantry*pullouts
    • Level: Main
    Living room
    • Description: Vaulted Ceiling*carpet
    • Level: Main
    Heating
    • Forced Air, Natural Gas, Electric
    Cooling
    • Central Air
    Appliances
    • Included: Dishwasher, Disposal, Refrigerator, Microwave/Hood, Gas Range/Oven
    • Laundry: Lower Level
    Features
    • Flooring: Carpet, Tile, Other
    • Basement: Finished,Full,Walk-Out Access,Daylight
    • Has fireplace: No
    Interior area
    • Total structure area: 2,970
    • Total interior livable area: 2,970 sqft
    • Finished area above ground: 1,530

    Property

    Parking
    • Total spaces: 3
    • Parking features: Attached, Garage: Heated, Insulated, Sheet Rock, Floor Drains, Opener, Oversize Door, Lights, Driveway: Concrete
    • Attached garage spaces: 3
    • Has uncovered spaces: Yes
    Features
    • Levels: Split Foyer
    • Patio & porch: Deck, Patio
    • Exterior features: Sprinkler
    Lot
    • Size: 0.28 Acres
    Details
    • Parcel number: MI31.D91.010.0170
    • Zoning: R1

    Construction

    Type & style
    • Home type: SingleFamily
    • Property subtype: Single Family Residence
    Materials
    • Foundation: Concrete Perimeter
    • Roof: Asphalt
    Condition
    • New construction: No
    • Year built: 2013

    Utilities & green energy

    • Sewer: City
    • Water: Rural

    Community & neighborhood

    Security
    • Security features: Security System
    Location
    • Region: Minot
    • Subdivision: The Bluffs

    Price history

    DateEventPrice
    10/17/2025Sold--
    Source: Minot MLS #250595 Report a problem
    9/22/2025Pending sale$539,900$182/sqft
    Source: Minot MLS #250595 Report a problem
    8/26/2025Contingent$539,900$182/sqft
    Source: Minot MLS #250595 Report a problem
    8/1/2025Price change$539,900-1.8%$182/sqft
    Source: Minot MLS #250595 Report a problem
    4/18/2025Listed for sale$549,999+37.5%$185/sqft
    Source: Minot MLS #250595 Report a problem
    4/1/2018Listing removed$399,900$135/sqft
    Source: BROKERS 12, INC. #172103 Report a problem
    8/30/2017Listed for sale$399,900$135/sqft
    Source: BROKERS 12, INC. #172103 Report a problem

    Public tax history

    YearProperty taxesTax assessment
    2025-- $488,000 +8.7%
    2024$6,085 -11.7%$449,000 +1.8%
    2023$6,889 $441,000 +7.8%
    2022-- $409,000 +4.3%
    2021$5,619 -2.2%$392,000
    2019$5,744 -2.2%--
    2018$5,874 +12%$185,500 +3.3%
    2017$5,243 +27.2%$179,500 -2.4%
    2016$4,122 $184,000
    2015-- $184,000 +279.4%
    2014-- $48,500

    Find assessor info on the county website

    Neighborhood: 58701

    Nearby schools

    GreatSchools rating
    Schools provided by the listing agent
    • District: Minot #1

    Source: Minot MLS. This data may not be complete. We recommend contacting the local school district to confirm school assignments for this home.