Skip main navigation
Closed
  • $324,900

    3405 40th Ave S, Minneapolis, MN 55406

    3beds
    1,221sqft
    Single Family Residence
    Built in 1924
    5,160 Square Feet Lot
    $386,700 Zestimate®
    $266/sqft
    $2,518 Estimated rent

    Home value

    $386,700

    $356,000 - $418,000

    $2,518/mo

    Zestimate® history
    Loading
    Loading...

    Owner options

    List your home for rent

    $2,518/mo

    Rent Zestimate®

    Find your next renter with Zillow Rental Manager. Plus, with online applications, you can quickly screen prospective tenants – for free.

    Learn more

    $2,518/mo

    Rent Zestimate®

    Refinance and save

    $2,041/mo

    Est. payment

    Refinancing to a lower rate could help reduce your monthly payments and save thousands over the life of the loan.

    See today's rates

    $2,041/mo

    Est. payment

    Explore your selling options

    Work with a Zillow partner agent

    Leverage their expertise and Zillow's premium Showcase listings to get your home seen by more buyers.

    Get started

    List with your own agent

    Get your home in front of millions of buyers by listing it on Zillow.

    Learn how to do it

    Sell it yourself

    Take full control of how buyers see your home on Zillow by listing For Sale by Owner (FSBO).

    List your home

    What's special

    Detached double garageNewer hot water heaterNew shingle roof systemCrown moldingCeiling fansNice yard with gardensBeautiful natural oak woodwork
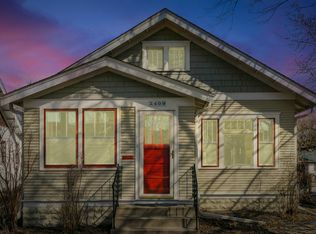
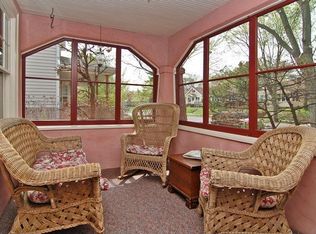
    Check out this 3 bed, 2 bath, comfortable home in sought after Longfellow Neighborhood. Located a couple blocks from Longfellow Park, Riverview theater, and West River road. Close by the U of M Campus and Minnehaha Falls. This well kept home, cared for by one family for the last 70 years...is ready for new memories. New shingle roof system with wood decking installed to entire home and detached garage last year. Beautiful natural oak woodwork in living and dining rooms, with built-in oak buffet and crown molding. Freshly refinished red oak flooring on main floor. New luxury vinyl plank flooring installed to kitchen and porch. First floor bathroom completely redone, very nicely a few years ago. Kitchen is spacious, has breakfast nook, granite countertops, new appliances, and plenty of storage space in cabinets. 2 bedrooms on main floor with ceiling fans and good sized closets. 1 large bedroom upstairs with solid pine paneling throughout. Spacious, clean basement has newer hot water heater, clothes washer/gas dryer, central air with forced air high efficiency furnace. Also a 3/4 bath in basement and plenty of space for imagination. Home has a 8' x 16' Redwood deck in back yard, nice yard with gardens, and a detached double garage with maintenance free vinyl siding. This home won't last long...check it out.

    Zillow last checked:

    Listing updated:

    Listed by:

    Daniel F Tempel 320-296-2079,

    123 Realty

    Bought with:

    Daniel Schneider

    VIBE Realty

    Source: NorthstarMLS as distributed by MLS GRID,MLS#: 6783148MLS Logo

    Facts & features

    Interior

    Bedrooms & bathrooms
    • Bedrooms: 3
    • Bathrooms: 2
    • Full bathrooms: 1
    • 3/4 bathrooms: 1
    Bedroom
    • Level: Main
    • Area: 114 Square Feet
    • Dimensions: 12x9.5
    Bedroom 2
    • Level: Main
    • Area: 99 Square Feet
    • Dimensions: 11x9
    Bedroom 3
    • Level: Upper
    • Area: 140 Square Feet
    • Dimensions: 10x14
    Bedroom 3
    • Level: Upper
    • Area: 156 Square Feet
    • Dimensions: 13x12
    Bathroom
    • Level: Main
    • Area: 30 Square Feet
    • Dimensions: 6x5
    Dining room
    • Level: Main
    • Area: 156 Square Feet
    • Dimensions: 13x12
    Kitchen
    • Level: Main
    • Area: 150 Square Feet
    • Dimensions: 15x10
    Living room
    • Level: Main
    • Area: 156 Square Feet
    • Dimensions: 13x12
    Porch
    • Level: Main
    • Area: 77 Square Feet
    • Dimensions: 11x7
    Sitting room
    • Level: Upper
    • Area: 70 Square Feet
    • Dimensions: 7x10
    Heating
    • Forced Air
    Cooling
    • Central Air
    Appliances
    • Included: Dryer, Range, Refrigerator, Washer
    • Laundry: In Basement
    Features
    • Basement: Block,Full
    • Has fireplace: No
    Interior area
    • Total structure area: 1,221
    • Total interior livable area: 1,221 sqft
    • Finished area above ground: 1,221
    • Finished area below ground: 0

    Property

    Parking
    • Total spaces: 2
    • Parking features: Detached Garage, Asphalt, Garage Door Opener
    • Garage spaces: 2
    • Has uncovered spaces: Yes
    • Details: Garage Dimensions (20x22)
    Accessibility
    • Accessibility features: None
    Features
    • Levels: One and One Half
    • Stories: 1
    • Patio & porch: Deck, Front Porch
    • Fencing: None
    Lot
    • Size: 5,160 sqft
    • Dimensions: 40 x 129
    Details
    • Additional structures: Garage(s)
    • Foundation area: 816
    • Parcel number: 0602823420057
    • Zoning description: Residential-Single Family

    Construction

    Type & style
    • Home type: SingleFamily
    • Property subtype: Single Family Residence
    Materials
    • Block
    • Roof: Age 8 Years or Less,Asphalt
    Condition
    • New construction: No
    • Year built: 1924

    Utilities & green energy

    • Electric: Circuit Breakers, 100 Amp Service
    • Gas: Natural Gas
    • Sewer: City Sewer/Connected
    • Water: City Water/Connected

    Community & neighborhood

    Location
    • Region: Minneapolis
    • Subdivision: Auditors Sub 236

    HOA & financial

    HOA
    • Has HOA: No

    Price history

    DateEventPrice
    11/10/2025Sold$324,900-18.2%$266/sqft
    Source: NorthstarMLS as distributed by MLS GRID #6783148 Report a problem
    10/16/2025Pending sale$397,000$325/sqft
    Source: NorthstarMLS as distributed by MLS GRID #6783148 Report a problem
    9/5/2025Listed for sale$397,000$325/sqft
    Source: NorthstarMLS as distributed by MLS GRID #6783148 Report a problem

    Public tax history

    YearProperty taxesTax assessment
    2025$4,810 +5%$343,000 +1.5%
    2024$4,581 +7.4%$338,000 -2.9%
    2023$4,267 +4.4%$348,000 +7.7%
    2022$4,088 +6%$323,000 +9.1%
    2021$3,856 -3.6%$296,000 +2.4%
    2020$4,002 +3.8%$289,000 +4%
    2019$3,856 -3.6%$278,000
    2018$4,002 +11.1%$278,000 +23.6%
    2017$3,601 +11.3%$225,000 +6.6%
    2016$3,237 +4.2%$211,000 +6%
    2015$3,106 +2%$199,000 +9.3%
    2014$3,045 +3.4%$182,000
    2013$2,946 -5%$182,000 -6.2%
    2012$3,101 +1.7%$194,000
    2011$3,049 +15.7%$194,000
    2010$2,636 -1.3%$194,000
    2009$2,671 +23.8%$194,000 +16.2%
    2006$2,157 +11.5%$167,000 +14.9%
    2005$1,935 +9.1%$145,300 +15%
    2004$1,773 +13.2%$126,400 +12%
    2002$1,567 -51.8%$112,900
    2001$3,254 --

    Find assessor info on the county website

    Neighborhood: Howe

    Nearby schools

    GreatSchools rating
    Get a cash offer in 3 minutes
    Find out how much your home could sell for in as little as 3 minutes with a no-obligation cash offer.
    Estimated market value
    $386,700
    Get a cash offer in 3 minutes
    Find out how much your home could sell for in as little as 3 minutes with a no-obligation cash offer.
    Estimated market value
    $386,700