Skip main navigation
For sale
  • $269,900

    3405 4th St, Greenville, TX 75401

    3beds
    2,192sqft
    : 
    Loading
    Get pre-qualified
    Single Family Residence
    Built in 2020
    10,759 Square Feet Lot
    $266,300 Zestimate®
    $123/sqft
    $-- HOA

    What's special

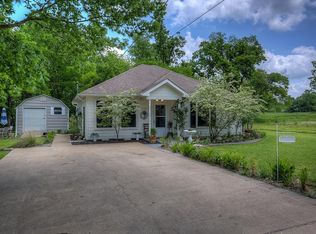
    Corner lot homeFenced backyardKitchen features quartz countertopsNeutral color paletteOpen layout
    An affiliate, Orchard Mortgage, LLC, is offering a 2-1 buydown and subsequent no fee refinances to Buyers of this property. Adorable corner lot home offering 3 bedrooms and 3 full bathrooms in a super convenient Greenville location with quick access to I-30 and US-69, making it an easy drive into the Dallas area. You’re close to shopping, dining, entertainment, schools, and parks, with both Dallas Love Field Airport and Dallas Fort Worth International Airport within a reasonable drive. Inside, you’ll find an open layout with gray wood look plank tile throughout and a neutral color palette that keeps things light and easy to style. The kitchen features quartz countertops and opens right into the main living space, making it great for everyday living and hanging out. There’s also a flexible sitting room or bonus space in the back of the home with direct access to the fenced backyard, perfect for relaxing, working from home, or extra living space. The bedrooms are nicely sized, and each bathroom is a full bath, which adds a lot of convenience. A great home in a great spot with easy access to everything. Come take a tour and experience it for yourself. Discounted rate options and no lender fee future refinancing may be available for qualified buyers of this home.
    86 days
    |
    114
    |
    10
    |

    Zillow last checked:

    Listing updated:

    Listed by:

    Tameka Alexander 0555030 214-395-6211,

    Orchard Brokerage 844-515-9880

    Source: NTREIS,MLS#: 21245823

    Loading...

      Facts & features

      Interior

      Bedrooms & bathrooms
      • Bedrooms: 3
      • Bathrooms: 3
      • Full bathrooms: 3
      Primary bedroom
      • Features: Ceiling Fan(s), En Suite Bathroom, Walk-In Closet(s)
      • Level: First
      • Dimensions: 14 x 15
      Kitchen
      • Features: Breakfast Bar, Built-in Features, Eat-in Kitchen, Kitchen Island, Pantry, Stone Counters
      • Level: First
      • Dimensions: 13 x 13
      Living room
      • Features: Ceiling Fan(s)
      • Level: First
      • Dimensions: 12 x 20
      Heating
      • Central
      Cooling
      • Central Air, Ceiling Fan(s)
      Appliances
      • Included: Dishwasher, Electric Range, Microwave
      • Laundry: Common Area
      Features
      • Double Vanity, Eat-in Kitchen, Kitchen Island, Open Floorplan, Pantry, Walk-In Closet(s)
      • Flooring: Tile
      • Has basement: No
      • Has fireplace: No
      Interior area
      • Total interior livable area: 2,192 sqft
      Video & virtual tour

      Property

      Parking
      • Parking features: Driveway
      Features
      • Levels: One
      • Stories: 1
      • Patio & porch: Front Porch, Covered
      • Pool features: None
      • Fencing: Back Yard
      Lot
      • Size: 10,759 Square Feet
      • Features: Corner Lot
      • Residential vegetation: Grassed
      Details
      • Parcel number: 48434

      Construction

      Type & style
      • Home type: SingleFamily
      • Architectural style: Traditional,Detached
      • Property subtype: Single Family Residence
      Materials
      • Other
      • Foundation: Slab
      • Roof: Shingle
      Condition
      • Year built: 2020

      Utilities & green energy

      • Sewer: Public Sewer
      • Water: Public
      • Utilities for property: Sewer Available, Water Available

      Community & HOA

      Community
      • Subdivision: Jones Hayter Add
      HOA
      • Has HOA: No
      Location
      • Region: Greenville

      Financial & listing details

      • Price per square foot: $123/sqft
      • Tax assessed value: $307,460
      • Annual tax amount: $6,381
      • Date on market: 4/22/2026
      • Cumulative days on market: 87 days
      • Listing terms: Cash,Conventional,FHA,VA Loan

        Estimated market value

        $266,300

        $253,000 - $280,000

        $2,043/mo

        Price history

        DateEventPrice
        4/22/2026Listed for sale$269,900$123/sqft
        Source: NTREIS #21245823 Report a problem
        1/28/2020Sold--
        Source: Public Record Report a problem

        Public tax history

        YearProperty taxesTax assessment
        2025$4,653 -10.2%$307,460 +2.2%
        2024$5,181 -18.3%$300,940 -2.2%
        2023$6,343 +13.6%$307,620 +11.6%
        2022$5,582 +9.1%$275,620 +27.9%
        2021$5,116 $215,530
        Find assessor info on the county website

        Monthly payment

        Est. payment

        Payment breakdown

        Explore the cost of this home by adjusting the details. Changes won't be saved.
        All calculations are estimates and provided by Zillow, Inc. for informational purposes only. Actual amounts may vary.
        HOA fees may include property taxes on listings classified as Co-Ops. Contact the listing agent and/or owner for fee details.
        Mortgage interest rates are dependent on a number of factors, including credit score, down payment, and repayment length. Interest rate data provided by Zillow Group Marketplace, Inc. as of 1/1/1970 from various mortgage lenders with which we have lead or other similar arrangements; the Estimated Payment is an average of those rates.
        See how much you could borrow to make a competitive offer.

        Climate risks

        Neighborhood: 75401

        Getting around

        7 / 100
        Car-Dependent
        37 / 100
        Somewhat Bikeable

        Nearby schools

        GreatSchools rating
        Schools provided by the listing agent
        • Elementary: Travis
        • Middle: Greenville
        • High: Greenville
        • District: Greenville ISD

        Source: NTREIS. This data may not be complete. We recommend contacting the local school district to confirm school assignments for this home.

        A local agent can set up tours, give advice and negotiate with sellers.

        Browse local experts

        Similar homes