Skip main navigation
Off market
  • Price Unknown

    3405 58th St NW, Edmonton, AB T6L 5R9

    1beds
    675sqft
    Apartment
    Built in 1982
    -- sqft lot
    $-- Zestimate®
    C$--/sqft
    C$1,206 Estimated rent

    Home value

    Not available

    Estimated sales range

    Not available

    Not available

    Loading
    Loading...

    Owner options

    List your home for rent

    C$1,206/mo

    Rent Zestimate®

    Find your next renter with Zillow Rental Manager. Plus, with online applications, you can quickly screen prospective tenants – for free.

    Learn more

    C$1,206/mo

    Rent Zestimate®

    Refinance and save

    Refinancing to a lower rate could help reduce your monthly payments and save thousands over the life of the loan.

    See today's rates

    Explore your selling options

    Work with a Zillow partner agent

    Leverage their expertise and Zillow's premium Showcase listings to get your home seen by more buyers.

    Get started

    List with your own agent

    Get your home in front of millions of buyers by listing it on Zillow.

    Learn how to do it

    Sell it yourself

    Take full control of how buyers see your home on Zillow by listing For Sale by Owner (FSBO).

    List your home

    What's special

    Carpeted floorsVinyl or lino floorsLed lighting

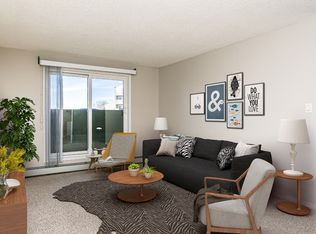
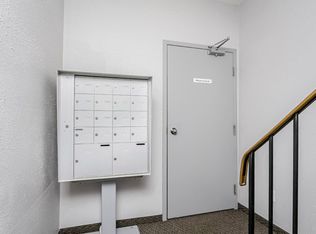
    Edmonton Apartments for rent - Hillview Estates About Hillview Estates 1 & 2 Bedroom Cat-Friendly Apartments in Mill Woods, Edmonton Spacious Suites Near Valley Line LRT Heat & Water Included Welcome to Hillview Estates, a well-maintained rental apartment community in Edmonton's Mill Woods neighbourhood. Located at 3403 3415 58th Street, these bright and spacious 1-bedroom and 2-bedroom apartments offer comfort, convenience, and easy access to shopping, dining, recreation, and public transitincluding the upcoming Valley Line LRT just steps away. Why Rent at Hillview Estates?Spacious, Comfortable Suites - 1 and 2 bedroom floor plans with generous layouts - Private balcony or patio for outdoor relaxation - Three modern kitchen appliances in every suite - Newer carpeting in living and dining areas - Window coverings included for privacy and style - In-suite storage for added convenience - Individual thermostats for personalized comfort - Cable & Internet ready for easy move-in Convenience & Value - Heat and water included in rentsave on monthly bills - Onsite smart-card laundry facilities in each building - Assigned energized parking stalls for residents - Controlled access entry for security Prime Mill Woods Location - Steps from Valley Line LRT for quick commuting - Walking distance to parks, schools, and public transit - Minutes from Mill Woods Town Centre and grocery stores - Close to medical clinics, pharmacies, and Grey Nuns Community Hospital - Near restaurants, cafes, and recreation facilities Pet-Friendly Apartments Hillview Estates is cat-friendly, making it easy to enjoy your home with your feline companion. Frequently Asked Questions Hillview Estates Q: Are pets allowed at Hillview Estates? A: Yes, we welcome cats in all suites. Q: Does rent include utilities? A: Heat and water are included in your monthly rent. Residents are responsible for electricity, cable, and Internet. Q: Is laundry available in the building? A: Yes, each building has smart-card laundry facilities for residents. Q: Is parking included? A: We offer assigned energized parking stalls for residents. Q: How close is Hillview Estates to public transit? A: The new Valley Line LRT is steps away, with bus stops also nearby. Q: What shopping and services are nearby? A: Mill Woods Town Centre, grocery stores, restaurants, and Grey Nuns Community Hospital are all close by. Contact our onsite building manager today to learn more and book a tour of your future home at Hillview Estates. *All prices, availability, and incentives are subject to change. Conditions may apply. Floor plans and photos on our website provide general information about our suites. Individual suites may be different than shown. We are pleased to announce that, as a part of our commitment to helping you live better, this property is a smoke-free residence. Community Amenities - On-site staff - Laundry facilities - Public transit - Shopping nearby - Parks nearby - Schools nearby - Intercom - No Smoking - Telus Fibre Optik available - Telus offer: $0/mo. For first 3 months, on 2yr term Suite Amenities - Fridge - Stove - Balconies - Carpeted floors - Individual thermostats - In-suite storage - Cable ready - Window coverings - Internet ready - Dishwasher - Vinyl or lino floors - LED lighting Utilities Included - Heat - Water

    This property is not currently displayed as for sale or rent on Zillow. This may be different from what's on other websites or public sources.
    Zillow last checked:

    Listing updated:

    Source: Zillow Rentals

    Facts & features

    Interior

    Bedrooms & bathrooms
    • Bedrooms: 1
    • Bathrooms: 1
    • Full bathrooms: 1
    Appliances
    • Included: Range Oven, Refrigerator
    • Laundry: Shared
    Features
    • Storage
    • Flooring: Carpet
    • Windows: Window Coverings
    Interior area
    • Total interior livable area: 675 sqft

    Property

    Parking
    • Details: Contact manager
    Features
    • Patio & porch: Patio
    • Exterior features: Balcony

    Construction

    Type & style
    • Home type: Apartment
    • Property subtype: Apartment
    Condition
    • Year built: 1982

    Utilities & green energy

    • Utilities for property: Water

    Community & HOA

    HOA
    • Amenities included: Management
    Location
    • Region: Edmonton

    Financial & listing details

    • Date on market: 8/24/2026
    • Lease term: Contact For Details

    Price history

    DateEventPrice
    10/6/2026Listing removedC$1,270C$2/sqft
    Source: Zillow Rentals Report a problem
    9/9/2026Price changeC$1,270-12.4%C$2/sqft
    Source: Zillow Rentals Report a problem
    8/25/2026Listed for rentC$1,450+5.8%C$2/sqft
    Source: Zillow Rentals Report a problem
    8/11/2026Listing removedC$1,370C$2/sqft
    Source: Zillow Rentals Report a problem
    7/9/2026Listed for rentC$1,370C$2/sqft
    Source: Zillow Rentals Report a problem
    6/30/2026Listing removedC$1,370C$2/sqft
    Source: Zillow Rentals Report a problem
    6/18/2026Price changeC$1,370-5.5%C$2/sqft
    Source: Zillow Rentals Report a problem
    6/16/2026Price changeC$1,450+5.8%C$2/sqft
    Source: Zillow Rentals Report a problem
    6/11/2026Price changeC$1,370-5.5%C$2/sqft
    Source: Zillow Rentals Report a problem
    6/9/2026Price changeC$1,450-1.7%C$2/sqft
    Source: Zillow Rentals Report a problem
    6/2/2026Price changeC$1,475+0.3%C$2/sqft
    Source: Zillow Rentals Report a problem
    5/30/2026Price changeC$1,470+3.5%C$2/sqft
    Source: Zillow Rentals Report a problem
    5/12/2026Price changeC$1,420-3.7%C$2/sqft
    Source: Zillow Rentals Report a problem
    4/28/2026Listed for rentC$1,475C$2/sqft
    Source: Zillow Rentals Report a problem
    4/14/2026Listing removedC$1,475C$2/sqft
    Source: Zillow Rentals Report a problem
    4/7/2026Price changeC$1,475+28.3%C$2/sqft
    Source: Zillow Rentals Report a problem
    3/24/2026Listed for rentC$1,150-13.2%C$2/sqft
    Source: Zillow Rentals Report a problem
    7/8/2025Listing removedC$1,325C$2/sqft
    Source: Zillow Rentals Report a problem
    6/17/2025Price changeC$1,325-8.6%C$2/sqft
    Source: Zillow Rentals Report a problem
    6/10/2025Listed for rentC$1,450+13.7%C$2/sqft
    Source: Zillow Rentals Report a problem
    4/3/2024Listing removed--
    Source: Zillow Rentals Report a problem
    4/2/2024Price changeC$1,275+2.4%C$2/sqft
    Source: Zillow Rentals Report a problem
    3/12/2024Listed for rentC$1,245+6%C$2/sqft
    Source: Zillow Rentals Report a problem
    3/5/2024Listing removed--
    Source: Zillow Rentals Report a problem
    2/13/2024Listed for rentC$1,175C$2/sqft
    Source: Zillow Rentals Report a problem

    Public tax history

    Tax history is unavailable.

    Neighborhood: Woodvale

    Nearby schools

    GreatSchools rating

    No schools nearby

    We couldn't find any schools near this home.