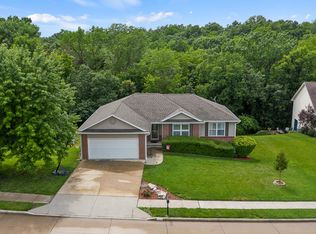
Tucked at the end of a quiet cul-de-sac, this stunning 1 ½ story walkout home sits on a deep, wooded lot that offers complete backyard privacy and direct connection to nature. With Bear Creek and the Bear Creek Trail just behind the property and easy access to the trail down the street, it's truly a rare find.
Inside, you'll love the open floor plan with the primary suite located on the main level for easy living. The living room boasts vaulted ceilings, a cozy gas fireplace, and gorgeous tree views framed by the back windows throughout the home. The updated kitchen features quartz countertops, newer appliances, and updated light fixtures. The upper level features two bedrooms and a full bathroom and the brand-new carpet makes the upper level feel fresh and inviting.
The walkout lower level is just as impressive, offering a large family room with a second gas fireplace, a fourth bedroom, a full bathroom, plus a huge workshop area and tons of storage. Step outside to the paver patio with a privacy wall and flower boxes, or relax in the hot tub on the screen-in porch and enjoy the privacy and wooded view.
From the main level, enjoy tree-top views on the composite back deck with aluminum and vinyl railings. Thoughtfully designed outdoor spaces pair beautifully with the meticulously landscaped lawn, irrigation system, and complete backyard privacy. This one-owner home has been lovingly maintained with care and pride, further enhanced by a new roof and gutter guards in 2025.
Neighborhood amenities include tennis, pickleball, and basketball courts, a swimming pool, and a neighborhood playground.
Don't miss the opportunity to make this one-of-a-kind property your forever home!
Sold
Street View
Price Unknown
3405 Alligator Ln, Columbia, MO 65202
4beds
2,724sqft
Single Family Residence
Built in 2005
-- sqft lot
$412,000 Zestimate®
$--/sqft
$2,817 Estimated rent
Home value
$412,000
$379,000 - $445,000
$2,817/mo
Zestimate® history
Owner options
List your home for rent
$2,817/mo
Rent Zestimate®
Find your next renter with Zillow Rental Manager. Plus, with online applications, you can quickly screen prospective tenants – for free.
$2,817/mo
Rent Zestimate®
Refinance and save
$205/mo
Est. payment
Refinancing to a lower rate could help reduce your monthly payments and save thousands over the life of the loan.
$205/mo
Est. payment
Explore your selling options
Work with a Zillow partner agent
Leverage their expertise and Zillow's premium Showcase listings to get your home seen by more buyers.
Get startedList with your own agent
Get your home in front of millions of buyers by listing it on Zillow.
Learn how to do itSell it yourself
Take full control of how buyers see your home on Zillow by listing For Sale by Owner (FSBO).
List your homeWhat's special
Zillow last checked:
Listing updated:
Listed by:
Emily Baskett 573-615-8146,
Weichert, Realtors - House of Brokers 573-446-6767
Bought with:
Kris Ballage, 2007011015
Century 21 Community
Source: MMBOR,MLS#: 429864
Facts & features
Interior
Bedrooms & bathrooms
- Bedrooms: 4
- Bathrooms: 4
- Full bathrooms: 3
- 1/2 bathrooms: 1
Primary bedroom
- Level: Main
- Area: 211.17
- Dimensions: 15.17 x 13.92
Bedroom 2
- Level: Upper
- Area: 143.99
- Dimensions: 12.08 x 11.92
Bedroom 3
- Level: Upper
- Area: 133.15
- Dimensions: 11.92 x 11.17
Bedroom 4
- Level: Lower
- Area: 110.14
- Dimensions: 10.17 x 10.83
Primary bathroom
- Level: Main
- Area: 122.54
- Dimensions: 11.67 x 10.5
Full bathroom
- Level: Main
Full bathroom
- Level: Upper
Full bathroom
- Level: Lower
Half bathroom
- Level: Main
Breakfast room
- Level: Main
- Area: 105.06
- Dimensions: 10.25 x 10.25
Dining room
- Level: Main
- Area: 155.02
- Dimensions: 14.42 x 10.75
Family room
- Level: Lower
- Area: 531.19
- Dimensions: 18.75 x 28.33
Kitchen
- Level: Main
- Area: 126.38
- Dimensions: 10.25 x 12.33
Living room
- Level: Main
- Area: 326.9
- Dimensions: 18.5 x 17.67
Workshop
- Level: Lower
- Area: 528.44
- Dimensions: 22.25 x 23.75
Heating
- Forced Air, Natural Gas
Cooling
- Central Electric
Appliances
- Included: Refrigerator, Microwave, Disposal, Dishwasher
- Laundry: Washer/Dryer Hookup
Features
- High Speed Internet, Tub/Shower, Stand AloneShwr/MBR, Walk-In Closet(s), Eat-in Kitchen, Formal Dining, Wood Cabinets, Pantry, Quartz Counters
- Flooring: Carpet, Laminate, Tile, Vinyl
- Basement: Walk-Out Access
- Has fireplace: Yes
- Fireplace features: Living Room, Basement, Gas
Interior area
- Total structure area: 2,724
- Total interior livable area: 2,724 sqft
- Finished area below ground: 776
Property
Parking
- Total spaces: 2
- Parking features: Attached, Paved
- Attached garage spaces: 2
Features
- Patio & porch: Screened, Back, Covered, Deck
- Has spa: Yes
- Spa features: Tub/Built In Jetted
Lot
- Dimensions: 88.39 × 199.13
- Residential vegetation: Heavily Wooded
Details
- Parcel number: 1190400086800001
- Zoning description: R-1 One- Family Dwelling*
Construction
Type & style
- Home type: SingleFamily
- Property subtype: Single Family Residence
Materials
- Foundation: Concrete Perimeter
- Roof: ArchitecturalShingle
Condition
- Year built: 2005
Utilities & green energy
- Utilities for property: Trash-City
Community & HOA
Community
- Subdivision: Vanderveen
HOA
- Has HOA: Yes
- HOA fee: $205 annually
Location
- Region: Columbia
Financial & listing details
- Tax assessed value: $289,900
- Annual tax amount: $3,245
- Date on market: 9/20/2025
- Road surface type: Paved
Price history
| Date | Event | Price |
|---|---|---|
| 11/19/2025 | Sold | -- |
Source:  MMBOR #429864 Report a problem MMBOR #429864 Report a problem | ||
| 10/24/2025 | Pending sale | $415,000$152/sqft |
Source: MMBOR #429864 Report a problem | ||
| 9/30/2025 | Price change | $415,000-1.2%$152/sqft |
Source: MMBOR #429864 Report a problem | ||
| 9/20/2025 | Listed for sale | $420,000$154/sqft |
Source: MMBOR #429864 Report a problem | ||
Public tax history
| Year | Property taxes | Tax assessment |
|---|---|---|
| 2025 | -- | $55,081 +14.5% |
| 2024 | $3,245 +0.8% | $48,108 |
| 2023 | $3,219 +8.1% | $48,108 +8% |
| 2022 | $2,977 -0.2% | $44,536 |
| 2021 | $2,982 -2.3% | $44,536 +4% |
| 2020 | $3,051 0% | $42,820 |
| 2019 | $3,051 +13.8% | $42,820 +14.6% |
| 2018 | $2,682 +1.2% | $37,373 |
| 2017 | $2,649 +0.2% | $37,373 |
| 2016 | $2,645 | $37,373 |
| 2015 | $2,645 +8.9% | $37,373 |
| 2014 | $2,429 | $37,373 |
| 2013 | -- | $37,373 |
| 2012 | -- | $37,373 |
| 2011 | -- | $37,373 |
| 2010 | -- | $37,373 |
| 2009 | -- | $37,373 |
| 2008 | -- | $37,373 |
| 2007 | -- | -- |
Find assessor info on the county website
Neighborhood: Vanderveen Crossing
Nearby homes
- $360,5004 bd3 ba2.4k sqft3403 Alligator Ln, Columbia, MO 65202Off Market
- $543,9004 bd4 ba2.4k sqft3407 Alligator Ln, Columbia, MO 65202Off Market
- $370,2005 bd3 ba2.7k sqft3401 Alligator Ln, Columbia, MO 65202Off Market

- $315,1003 bd2 ba1.7k sqft3404 Fox Trot Dr, Columbia, MO 65202Off Market

- $351,4004 bd2 ba2.4k sqft3307 Alligator Ln, Columbia, MO 65202Off Market
- $384,3005 bd3 ba2.5k sqft3404 Alligator Ln, Columbia, MO 65202Off Market
- $409,0005 bd3 ba3.5k sqft3305 Alligator Ln, Columbia, MO 65202Off Market
- $304,2003 bd2 ba1.6k sqft3402 Fox Trot Dr, Columbia, MO 65202Off Market
Nearby schools
GreatSchools rating
- 6/10Parkade Elementary SchoolGrades: PK-5Distance: 0.8 mi
- 5/10West Middle SchoolGrades: 6-8Distance: 2.2 mi
- 7/10David H. Hickman High SchoolGrades: 9-12Distance: 1.7 mi
Schools provided by the listing agent
- Elementary: Parkade
- Middle: West
- High: Hickman
Source: MMBOR. This data may not be complete. We recommend contacting the local school district to confirm school assignments for this home.
Sell for more on Zillow
Get a Zillow Showcase℠ listing at no additional cost and you could sell for .
$412,000
2% more
+$8,240
With Zillow Showcase(estimated)
$420,240
Sell for more on Zillow
Get a Zillow Showcase℠ listing at no additional cost and you could sell for .
$412,000
2% more
+$8,240
With Zillow Showcase(estimated)
$420,240
- Missouri
- Boone County
- Columbia
- 65202
- Vanderveen Crossing
- 3405 Alligator Ln
