Skip main navigation
Closed
  • $275,000

    3405 Ashwood Ln, Atlanta, GA 30341

    3beds
    1,600sqft
    Townhouse
    Built in 1974
    871 Square Feet Lot
    $276,000 Zestimate®
    $172/sqft
    $1,881 Estimated rent

    Home value

    $276,000

    $254,000 - $298,000

    $1,881/mo

    Zestimate® history
    Loading
    Loading...

    Owner options

    List your home for rent

    $1,881/mo

    Rent Zestimate®

    Find your next renter with Zillow Rental Manager. Plus, with online applications, you can quickly screen prospective tenants – for free.

    Learn more

    $1,881/mo

    Rent Zestimate®

    Refinance and save

    $6,992/mo

    Est. payment

    Refinancing to a lower rate could help reduce your monthly payments and save thousands over the life of the loan.

    See today's rates

    $6,992/mo

    Est. payment

    Explore your selling options

    Work with a Zillow partner agent

    Leverage their expertise and Zillow's premium Showcase listings to get your home seen by more buyers.

    Get started

    List with your own agent

    Get your home in front of millions of buyers by listing it on Zillow.

    Learn how to do it

    Sell it yourself

    Take full control of how buyers see your home on Zillow by listing For Sale by Owner (FSBO).

    List your home

    What's special

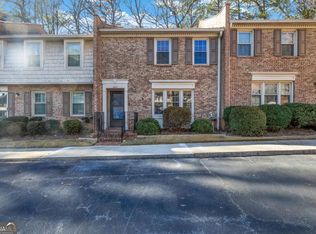
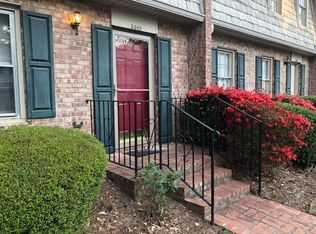
    Step into this beautifully updated two-level townhome and discover a light-filled interior designed for both comfortable everyday living and effortless entertaining. Fresh paint and updated luxury vinyl plank flooring throughout create a bright, modern feel from the moment you enter. The refreshed kitchen features refaced cabinetry, updated countertops, and newer appliances, offering both style and functionality while flowing seamlessly into the dining area-perfect for casual meals or hosting family and friends. Upstairs, spacious bedrooms provide peaceful retreats, enhanced by recently installed sound-control windows that create a quiet and relaxing atmosphere. Outside, enjoy a private patio ideal for morning coffee, outdoor dining, or unwinding at the end of the day. Thoughtfully maintained and move-in ready, this home includes numerous recent upgrades, including LVP flooring throughout (2023), refaced kitchen cabinets (2024), sound-control upstairs windows (2024), a high-efficiency Trane AC split system (2022), and an updated electrical panel with GFCI breakers (2022). Enjoy low-maintenance living in a welcoming community with convenient access to major roads and highways, while being just minutes from the dining, shopping, and entertainment options of Embry Hills, Chamblee, and Tucker. This is the perfect blend of comfort, convenience, and modern updates in an unbeatable location.

    Zillow last checked:

    Listing updated:

    Listed by:

    Josie Brockman 770-367-8038,

    Coldwell Banker Realty

    Bought with:

    Brandy Wright, 383366

    Bolst, Inc.

    Source: GAMLS,MLS#: 10701917MLS Logo

    Facts & features

    Interior

    Bedrooms & bathrooms
    • Bedrooms: 3
    • Bathrooms: 3
    • Full bathrooms: 2
    • 1/2 bathrooms: 1
    Rooms
    • Room types: Family Room
    Kitchen
    • Features: Solid Surface Counters
    Heating
    • Central
    Cooling
    • Ceiling Fan(s), Central Air
    Appliances
    • Included: Disposal, Microwave, Refrigerator
    • Laundry: In Kitchen
    Features
    • Other, Split Bedroom Plan
    • Flooring: Carpet, Other, Tile
    • Basement: None
    • Has fireplace: No
    • Common walls with other units/homes: 2+ Common Walls
    Interior area
    • Total structure area: 1,600
    • Total interior livable area: 1,600 sqft
    • Finished area above ground: 1,600
    • Finished area below ground: 0

    Property

    Parking
    • Parking features: Over 1 Space per Unit
    Features
    • Levels: Two
    • Stories: 2
    • Patio & porch: Patio
    • Exterior features: Other
    • Fencing: Wood
    • Body of water: None
    Lot
    • Size: 871 Square Feet
    • Features: Level
    Details
    • Parcel number: 18 285 09 003

    Construction

    Type & style
    • Home type: Townhouse
    • Architectural style: Brick Front,Traditional
    • Property subtype: Townhouse
    • Attached to another structure: Yes
    Materials
    • Concrete, Other
    • Foundation: Slab
    • Roof: Composition
    Condition
    • Resale
    • New construction: No
    • Year built: 1974

    Utilities & green energy

    • Sewer: Public Sewer
    • Water: Public
    • Utilities for property: Electricity Available, Sewer Available, Water Available

    Community & HOA

    Community
    • Features: Clubhouse, Pool
    • Subdivision: Ashwood
    HOA
    • Has HOA: Yes
    • Services included: Other
    • HOA fee: $5,196 annually
    Location
    • Region: Atlanta

    Financial & listing details

    • Price per square foot: $172/sqft
    • Tax assessed value: $286,400
    • Annual tax amount: $2,797
    • Date on market: 3/12/2026
    • Cumulative days on market: 104 days
    • Listing agreement: Exclusive Right To Sell
    • Electric utility on property: Yes

    Price history

    DateEventPrice
    7/7/2026Sold$275,000-1.3%$172/sqft
    Source: GAMLS #10701917 Report a problem
    6/24/2026Pending sale$278,500$174/sqft
    Source: GAMLS #10701917 Report a problem
    4/27/2026Price change$278,500-2.3%$174/sqft
    Source: GAMLS #10701917 Report a problem
    3/12/2026Listed for sale$285,000+28.8%$178/sqft
    Source: GAMLS #10701917 Report a problem
    12/7/2021Sold$221,250+2.9%$138/sqft
    Source: Public Record Report a problem
    12/7/2021Contingent$215,000$134/sqft
    Source: FMLS GA #6963260 Report a problem
    11/16/2021Pending sale$215,000$134/sqft
    Source: FMLS GA #6963260 Report a problem
    11/7/2021Listed for sale$215,000+45.3%$134/sqft
    Source: FMLS GA #6963260 Report a problem
    12/21/2015Sold$148,000-4.5%$93/sqft
    Source: FMLS GA #5609854 Report a problem
    11/4/2015Listed for sale$154,900$97/sqft
    Source: SCOTTY REAL ESTATE #5609854 Report a problem
    10/30/2015Pending sale$154,900$97/sqft
    Source: SCOTTY REAL ESTATE #5609854 Report a problem
    10/21/2015Listed for sale$154,900+19.2%$97/sqft
    Source: SCOTTY REAL ESTATE #5609854 Report a problem
    5/9/2006Sold$130,000+64.6%$81/sqft
    Source: Public Record Report a problem
    5/5/1995Sold$79,000$49/sqft
    Source: Public Record Report a problem

    Public tax history

    YearProperty taxesTax assessment
    2025$3,289 +20.3%$114,560 +5.8%
    2024$2,734 +47.9%$108,280 +13.7%
    2023$1,849 -19.3%$95,200 +7.5%
    2022$2,291 +10.1%$88,520 +11.4%
    2021$2,082 +0.9%$79,440 +1.3%
    2020$2,063 -3.8%$78,400 -5.2%
    2019$2,143 +30.6%$82,720 +35.1%
    2018$1,642 -0.9%$61,240 +3.9%
    2017$1,657 -32.2%$58,920 +7.6%
    2016$2,444 $54,760 +45.8%
    2014$2,444 $37,560
    2013-- $37,560 -22.3%
    2012-- $48,320 -18.3%
    2011-- $59,136 -9.5%
    2010$1,740 $65,360
    2009$1,740 +17.9%$65,360
    2008$1,475 +219.5%$65,360
    2007$462 $65,360
    Find assessor info on the county website

    Neighborhood: 30341

    Nearby schools

    GreatSchools rating
    Schools provided by the listing agent
    • Elementary: Evansdale
    • Middle: Henderson
    • High: Lakeside

    Source: GAMLS. This data may not be complete. We recommend contacting the local school district to confirm school assignments for this home.

    Get a cash offer in 3 minutes
    Find out how much your home could sell for in as little as 3 minutes with a no-obligation cash offer.
    Estimated market value
    $276,000
    Get a cash offer in 3 minutes
    Find out how much your home could sell for in as little as 3 minutes with a no-obligation cash offer.
    Estimated market value
    $276,000