Welcome to Whisper Creek, where comfort and convenience meet everyday luxury. Just two blocks from scenic Wade Park with trails, a pond, wooded paths, and playground, this home is nestled in a sought-after school district and offers the freedom of no HOA—bring your boat or RV! The large fenced yard is perfect for children and pets, complete with a screened porch and expansive deck for backyard barbeques & effortless outdoor living. Inside, the gourmet kitchen with 5 burner gas range, pantry, and solid-surface countertops, flows seamlessly into the vaulted great room with stacked stone woodburning fireplace. A formal dining room adds versatility for meals, a study, or home office. The first-floor primary retreat showcases a spa-like bath with tiled shower, soaking tub, dual sinks, and walk-in closet. Upstairs provides room to grow, with 3 bedrooms, 2 full baths, and a spacious FROG - ideal for a media room, playroom, or 5th bedroom. Some additional features of this wonderful home include: ample storage, walk-in attic, 2 garage bays, crawlspace with dehumidifier, and all appliances convey. Close to restaurants, shopping, even sandy beaches & Historic Downtown Wilmington. Move right in & start enjoying all this home & neighborhood have to offer. Seller requires possession through 11/30.
Sold for $650,000
$650,000
3405 Aster Court, Wilmington, NC 28409
5beds
2,783sqft
Single Family Residence
Built in 1995
0.39 Acres Lot
$647,700 Zestimate®
$234/sqft
$3,632 Estimated rent
Home value
$647,700
$602,000 - $700,000
$3,632/mo
Zestimate® history
Owner options
List your home for rent
$3,632/mo
Rent Zestimate®
Find your next renter with Zillow Rental Manager. Plus, with online applications, you can quickly screen prospective tenants – for free.
$3,632/mo
Rent Zestimate®
Refinance and save
$3,791/mo
Est. payment
Refinancing to a lower rate could help reduce your monthly payments and save thousands over the life of the loan.
$3,791/mo
Est. payment
Explore your selling options
Work with a Zillow partner agent
Leverage their expertise and Zillow's premium Showcase listings to get your home seen by more buyers.
Get startedList with your own agent
Get your home in front of millions of buyers by listing it on Zillow.
Learn how to do itSell it yourself
Take full control of how buyers see your home on Zillow by listing For Sale by Owner (FSBO).
List your homeWhat's special
Gourmet kitchenLarge fenced yardExpansive deckTiled showerScenic wade parkScreened porchSpa-like bath
Zillow last checked:
Listing updated:
Listed by:
Michelle Clark-Bradley 910-367-9767,
Intracoastal Realty Corp
Bought with:
Max Wagenseller, 351759
Keller Williams Innovate-Wilmington
Source: Hive MLS,MLS#: 100533199 Originating MLS: Cape Fear Realtors MLS, Inc.
Originating MLS: Cape Fear Realtors MLS, Inc.Facts & features
Interior
Bedrooms & bathrooms
- Bedrooms: 5
- Bathrooms: 4
- Full bathrooms: 3
- 1/2 bathrooms: 1
Rooms
- Room types: Dining Room, Living Room, Breakfast Nook, Master Bedroom, Bedroom 2, Bedroom 3, Bedroom 4, Bonus Room
Primary bedroom
- Level: First
- Dimensions: 16 x 13
Bedroom 2
- Level: Second
- Dimensions: 12 x 11
Bedroom 3
- Level: Second
- Dimensions: 10 x 10
Bedroom 4
- Level: Second
- Dimensions: 11 x 11
Bonus room
- Level: Second
- Dimensions: 20 x 19
Breakfast nook
- Level: First
- Dimensions: 10 x 8
Dining room
- Level: First
- Dimensions: 12 x 11
Kitchen
- Level: First
- Dimensions: 14 x 11
Living room
- Level: First
- Dimensions: 22 x 15
Heating
- Heat Pump, Electric
Cooling
- Heat Pump
Appliances
- Included: Gas Cooktop, See Remarks, Washer, Refrigerator, Humidifier, Dryer, Disposal, Dishwasher
- Laundry: Laundry Room
Features
- Master Downstairs, Walk-in Closet(s), Vaulted Ceiling(s), Entrance Foyer, Solid Surface, Kitchen Island, Ceiling Fan(s), Pantry, Walk-in Shower, Blinds/Shades, Walk-In Closet(s)
- Flooring: Carpet, Tile, Wood
- Basement: None
- Attic: Walk-In
Interior area
- Total structure area: 2,783
- Total interior livable area: 2,783 sqft
Property
Parking
- Total spaces: 9
- Parking features: Garage Faces Side, Concrete, Off Street, On Site
- Garage spaces: 2
- Uncovered spaces: 7
Features
- Levels: Two
- Stories: 2
- Patio & porch: Open, Deck, Screened
- Exterior features: Irrigation System
- Fencing: Privacy,Back Yard,Wood
Lot
- Size: 0.39 Acres
- Dimensions: 120 x 138 x 169 x 52 x 66
Details
- Additional structures: Shed(s)
- Parcel number: R06612006025000
- Zoning: R-15
- Special conditions: Standard
Construction
Type & style
- Home type: SingleFamily
- Property subtype: Single Family Residence
Materials
- Stucco
- Foundation: Crawl Space
- Roof: Shingle
Condition
- New construction: No
- Year built: 1995
Details
- Warranty included: Yes
Utilities & green energy
- Sewer: Public Sewer
- Water: Public
- Utilities for property: Sewer Connected, Water Connected
Community & HOA
Community
- Subdivision: Whisper Creek
HOA
- Has HOA: No
Location
- Region: Wilmington
Financial & listing details
- Price per square foot: $234/sqft
- Tax assessed value: $707,700
- Annual tax amount: $4,164
- Date on market: 9/28/2025
- Cumulative days on market: 14 days
- Listing agreement: Exclusive Right To Sell
- Listing terms: Cash,Conventional,FHA,VA Loan
- Road surface type: Paved
Price history
| Date | Event | Price |
|---|---|---|
| 11/5/2025 | Sold | $650,000-5.1%$234/sqft |
Source:  Hive MLS #100533199 Report a problem Hive MLS #100533199 Report a problem | ||
| 10/14/2025 | Contingent | $685,000$246/sqft |
Source: Hive MLS #100533199 Report a problem | ||
| 9/28/2025 | Listed for sale | $685,000+67.1%$246/sqft |
Source: Hive MLS #100533199 Report a problem | ||
| 11/22/2019 | Sold | $410,000-3.5%$147/sqft |
Source: Hive MLS #100186785 Report a problem | ||
| 10/9/2019 | Pending sale | $425,000$153/sqft |
Source: Coldwell Banker Sea Coast Advantage #100186785 Report a problem | ||
| 10/2/2019 | Listed for sale | $425,000+26.1%$153/sqft |
Source: Coldwell Banker Sea Coast Advantage #100186785 Report a problem | ||
| 3/13/2015 | Sold | $337,000-7.7%$121/sqft |
Source: Public Record Report a problem | ||
| 1/16/2015 | Price change | $365,000-2.7%$131/sqft |
Source: Coldwell Banker Sea Coast Advantage #514842 Report a problem | ||
| 12/11/2014 | Price change | $375,000+6.8%$135/sqft |
Source: Coldwell Banker Sea Coast Advantage #514842 Report a problem | ||
| 11/25/2014 | Price change | $351,000-0.6%$126/sqft |
Source: Owner Report a problem | ||
| 11/20/2014 | Price change | $353,000-1.1%$127/sqft |
Source: Owner Report a problem | ||
| 11/13/2014 | Price change | $357,000-1.7%$128/sqft |
Source: Owner Report a problem | ||
| 10/24/2014 | Price change | $363,000-1.4%$130/sqft |
Source: Owner Report a problem | ||
| 9/15/2014 | Listed for sale | $368,000-2.6%$132/sqft |
Source: Owner Report a problem | ||
| 6/15/2014 | Listing removed | $378,000$136/sqft |
Source: Owner #499953 Report a problem | ||
| 4/18/2014 | Price change | $378,000-1.8%$136/sqft |
Source: Owner #499953 Report a problem | ||
| 3/17/2014 | Price change | $385,000-2.5%$138/sqft |
Source: Owner #499953 Report a problem | ||
| 2/26/2014 | Listed for sale | $395,000$142/sqft |
Source: Owner #499953 Report a problem | ||
| 1/13/2014 | Pending sale | $395,000$142/sqft |
Source: Owner #499953 Report a problem | ||
| 1/6/2014 | Price change | $395,000-7.1%$142/sqft |
Source: Owner #499953 Report a problem | ||
| 12/24/2013 | Listed for sale | $425,000+48.9%$153/sqft |
Source: Owner #499953 Report a problem | ||
| 9/5/2013 | Sold | $285,500-22.8%$103/sqft |
Source: Public Record Report a problem | ||
| 10/4/2005 | Sold | $370,000$133/sqft |
Source: Public Record Report a problem | ||
Public tax history
| Year | Property taxes | Tax assessment |
|---|---|---|
| 2025 | $4,165 +19.4% | $707,700 +76.5% |
| 2024 | $3,488 +3% | $400,900 |
| 2023 | $3,388 -0.6% | $400,900 |
| 2022 | $3,408 -0.7% | $400,900 |
| 2021 | $3,431 -1% | $400,900 +21.9% |
| 2020 | $3,465 | $328,900 |
| 2019 | $3,465 | $328,900 |
| 2018 | $3,465 | $328,900 |
| 2017 | $3,465 +0.1% | $328,900 +5.3% |
| 2016 | $3,460 +16% | $312,300 +10.8% |
| 2015 | $2,984 +4.4% | $281,800 |
| 2014 | $2,857 | $281,800 |
| 2013 | -- | $281,800 |
| 2012 | -- | $281,800 -26% |
| 2011 | -- | $381,052 |
| 2010 | -- | $381,052 |
| 2009 | -- | -- |
| 2008 | -- | -- |
| 2007 | -- | -- |
| 2005 | -- | $232,817 |
| 2004 | -- | $232,817 |
| 2003 | -- | $232,817 |
| 2002 | -- | $232,817 |
| 2001 | -- | $232,817 |
| 2000 | -- | $232,817 |
Find assessor info on the county website
Neighborhood: Lansdowne
Nearby homes
- $577,6004 bd2 ba2.1k sqft3409 Aster Ct, Wilmington, NC 28409Off Market
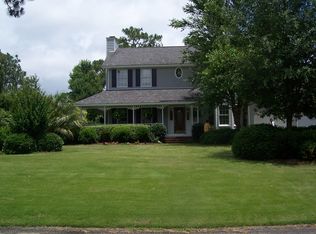
- $645,7004 bd3 ba2.9k sqft3401 Aster Ct, Wilmington, NC 28409Off Market
- $398,9003 bd2 ba1.4k sqft3438 Sparrow Hawk Ct, Wilmington, NC 28409Off Market
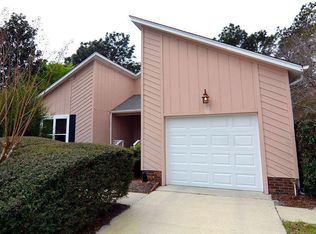
- $385,2003 bd2 ba1.3k sqft3440 Sparrow Hawk Ct, Wilmington, NC 28409Off Market
- $551,3003 bd3 ba2.5k sqft5403 Lark Ct, Wilmington, NC 28409Off Market
- $577,4003 bd2 ba2.7k sqft3408 Aster Ct, Wilmington, NC 28409Off Market
- $584,6004 bd3 ba2.4k sqft3404 Aster Ct, Wilmington, NC 28409Off Market
- $509,0004 bd2 ba1.7k sqft3436 Sparrow Hawk Ct, Wilmington, NC 28409Off Market
Nearby schools
GreatSchools rating
- 6/10Holly Tree ElementaryGrades: K-5Distance: 0.9 mi
- 6/10Roland-Grise Middle SchoolGrades: 6-8Distance: 1.9 mi
- 6/10John T Hoggard HighGrades: 9-12Distance: 1.6 mi
Schools provided by the listing agent
- Elementary: Holly Tree
- Middle: Roland Grise
- High: Hoggard
Source: Hive MLS. This data may not be complete. We recommend contacting the local school district to confirm school assignments for this home.
Get a cash offer in 3 minutes
Find out how much your home could sell for in as little as 3 minutes with a no-obligation cash offer.
Estimated market value
$647,700
Get a cash offer in 3 minutes
Find out how much your home could sell for in as little as 3 minutes with a no-obligation cash offer.
Estimated market value
$647,700
- North Carolina
- New Hanover County
- Wilmington
- 28409
- Lansdowne
- 3405 Aster Court
Nearby cities
Nearby neighborhoods
Nearby zip codes
Other Wilmington Topics
