Skip main navigation
Off market
Street View
  • $2,519,500

    3405 Beresford Ave, Belmont, CA 94002

    3beds
    2baths
    1,640sqft
    SingleFamily
    Built in 1963
    5,450 Acres Lot
    $2,519,500 Zestimate®
    $1,536/sqft
    $6,628 Estimated rent

    Home value

    $2,519,500

    $2.29M - $2.75M

    $6,628/mo

    Zestimate® history
    Loading
    Loading...

    Owner options

    List your home for rent

    $6,628/mo

    Rent Zestimate®

    Find your next renter with Zillow Rental Manager. Plus, with online applications, you can quickly screen prospective tenants – for free.

    Learn more

    $6,628/mo

    Rent Zestimate®

    Refinance and save

    $16,040/mo

    Est. payment

    Refinancing to a lower rate could help reduce your monthly payments and save thousands over the life of the loan.

    See today's rates

    $16,040/mo

    Est. payment

    Explore your selling options

    Work with a Zillow partner agent

    Leverage their expertise and Zillow's premium Showcase listings to get your home seen by more buyers.

    Get started

    List with your own agent

    Get your home in front of millions of buyers by listing it on Zillow.

    Learn how to do it

    Sell it yourself

    Take full control of how buyers see your home on Zillow by listing For Sale by Owner (FSBO).

    List your home

    What's special

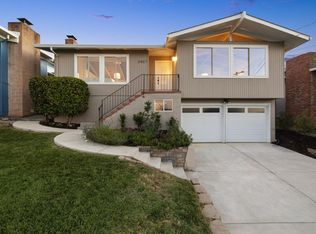
    Elevated home living on one story Charming and Versatile home with bay views and open floor plan Warm home warm floors, warm paint colors Tiled entry with vaulted ceilings Living room with wood burning fireplace Large picture window with Views of the bay Hardwood floors Vaulted ceilings Double paned windows Large hallway Lots of linen closets and coat closet Ample or Abundance of storage closets Kitchen Sink in kitchen overlooks window Butcher block island White cabinets Tiled counters Gas stove, refrigerator, dishwasher and built in microwave Pantry Glass block window in kitchen Overlooks family room / dining room Ceiling fan Sliding glass doors to rear deck and yard Level Yard with numerous fruit trees 3 good sized and well lit bedrooms door closes off the bedroom wing Office/bedroom Rail on wall Hardwood floors Master bedroom suite #1 Master bath, stall shower, tiled floors, pedestal sink 3 closets in master bedroom other bedroom bright hardwood floors #2 bathroom- Crisp Slate floors and pedestal sink Built in linen closet Shower over tub 2 car garage with additional storage partial storage under home Elevated home living on one story Charming and Versatile home with bay views and open floor plan Warm home warm floors, warm paint colors Tiled entry with vaulted ceilings Living room with wood burning fireplace Large picture window with Views of the bay Hardwood floors Vaulted ceilings Double paned windows Large hallway Lots of linen closets and coat closet Ample or Abundance of storage closets Kitchen Sink in kitchen overlooks window Butcher block island White cabinets Tiled counters Gas stove, refrigerator, dishwasher and built in microwave Pantry Glass block window in kitchen Overlooks family room / dining room Ceiling fan Sliding glass doors to rear deck and yard Level Yard with numerous fruit trees 3 good sized and well lit bedrooms door closes off the bedroom wing Office/bedroom Rail on wall Hardwood floors Master bedroom suite #1 Master bath, stall shower, t

    This property is not currently displayed as for sale or rent on Zillow. This may be different from what's on other websites or public sources.
    Facts & features

    Interior

    Bedrooms & bathrooms
    • Bedrooms: 3
    • Bathrooms: 2
    Heating
    • Other
    Cooling
    • None
    Interior area
    • Total interior livable area: 1,640 sqft

    Property

    Parking
    • Parking features: Garage - Attached
    Lot
    • Size: 5,450 Acres
    Details
    • Parcel number: 043093100

    Construction

    Type & style
    • Home type: SingleFamily
    Condition
    • Year built: 1963

    Community & HOA

    Location
    • Region: Belmont

    Financial & listing details

    • Price per square foot: $1,536/sqft
    • Tax assessed value: $1,274,098
    • Annual tax amount: $15,822

    Price history

    DateEventPrice
    4/11/2008Sold$970,000-2.9%$591/sqft
    Source: Public Record Report a problem
    1/12/2008Listed for sale$998,888+90.3%$609/sqft
    Source: RealBird #771513 Report a problem
    3/25/1998Sold$525,000$320/sqft
    Source: Public Record Report a problem

    Public tax history

    YearProperty taxesTax assessment
    2025$15,822 +0.6%$1,274,098 +2%
    2024$15,732 +3.3%$1,249,116 +2%
    2023$15,235 +3%$1,224,624 +2%
    2022$14,784 +1.1%$1,200,612 +2%
    2021$14,625 +1.5%$1,177,072 +1%
    2020$14,408 +1.2%$1,165,004 +2%
    2019$14,243 +3.1%$1,142,162 +2%
    2018$13,813 +1.4%$1,119,768 +2%
    2017$13,621 +2.9%$1,097,812 +2%
    2016$13,236 +6%$1,076,288 +1.5%
    2015$12,481 $1,060,122 +2%
    2014$12,481 $1,039,356 +15.4%
    2013-- $901,000 +12.6%
    2012-- $800,000
    2011-- $800,000
    2010-- $800,000
    2009-- $800,000 +25.4%
    2008-- $638,210 +2%
    2007-- $625,698 +2%
    2006-- $613,430
    2005-- $613,430 +4%
    2004-- $589,610 +1.9%
    2003-- $578,804 +2%
    2002-- $567,456 +2%
    2001-- $556,330 +2%
    2000-- $545,422
    Find assessor info on the county website

    Neighborhood: Plateau-Skymont

    Nearby schools

    GreatSchools rating
    Schools provided by the listing agent
    • District: Sequoia Union High

    Source: The MLS. This data may not be complete. We recommend contacting the local school district to confirm school assignments for this home.

    Get a cash offer in 3 minutes
    Find out how much your home could sell for in as little as 3 minutes with a no-obligation cash offer.
    Estimated market value
    $2,519,500
    Get a cash offer in 3 minutes
    Find out how much your home could sell for in as little as 3 minutes with a no-obligation cash offer.
    Estimated market value
    $2,519,500