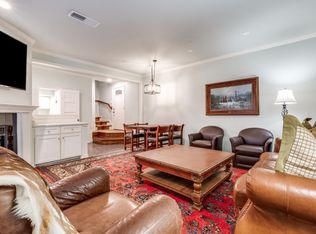
Welcome to this MOVE-IN READY rare first-floor condo offering modern comfort and unbeatable convenience in a prime location zoned for Armstong Elementary in Highland Park ISD! This beautifully designed newly renovated in 2024 2-bedroom, 2.5-bath residence features a highly desirable layout with two spacious bedrooms, each with its own private ensuite bathroom, plus a convenient guest half bath. The open living area is highlighted by a fireplace, stylish wet bar, and large windows that bring in natural light while offering peaceful treed street views. The kitchen features ceramic tile flooring, updated appliances, and a designer sink, creating a clean and modern feel. The primary bedroom includes walls of mirrored closet doors, enhancing both storage and light, while the ensuite bath provides comfort and privacy. Step outside to enjoy the covered patio, perfect for relaxing or entertaining. Additional highlights include two covered parking spaces located near the stairwell, updated lighting, ceramic tile in the kitchen and bathrooms, and thoughtful modern touches throughout. Ideally located within walking distance to SMU, restaurants, and shopping, this home offers both lifestyle and convenience in one of the area’s most sought-after locations.
Sold
Price Unknown
3405 Binkley Ave APT A, University Park, TX 75205
2beds
1,053sqft
Condominium
Built in 1985
-- sqft lot
$577,800 Zestimate®
$--/sqft
$2,978 Estimated rent
Home value
$577,800
$532,000 - $630,000
$2,978/mo
Zestimate® history
Owner options
List your home for rent
$2,978/mo
Rent Zestimate®
Find your next renter with Zillow Rental Manager. Plus, with online applications, you can quickly screen prospective tenants – for free.
$2,978/mo
Rent Zestimate®
Refinance and save
$499/mo
Est. payment
Refinancing to a lower rate could help reduce your monthly payments and save thousands over the life of the loan.
$499/mo
Est. payment
Explore your selling options
Work with a Zillow partner agent
Leverage their expertise and Zillow's premium Showcase listings to get your home seen by more buyers.
Get startedList with your own agent
Get your home in front of millions of buyers by listing it on Zillow.
Learn how to do itSell it yourself
Take full control of how buyers see your home on Zillow by listing For Sale by Owner (FSBO).
List your homeWhat's special
Thoughtful modern touches throughoutStylish wet barUpdated lightingUpdated appliancesPeaceful treed street viewsConvenient guest half bathDesigner sink
Zillow last checked:
Listing updated:
Listed by:
Lucy Johnson 0630287 214-616-1288,
Compass RE Texas, LLC. 214-814-8100
Bought with:
Lucy Johnson
Compass RE Texas, LLC.
Source: NTREIS,MLS#: 21202896
Facts & features
Interior
Bedrooms & bathrooms
- Bedrooms: 2
- Bathrooms: 3
- Full bathrooms: 2
- 1/2 bathrooms: 1
Primary bedroom
- Features: Dual Sinks, En Suite Bathroom, Sitting Area in Primary, Walk-In Closet(s)
- Level: First
- Dimensions: 14 x 11
Bedroom
- Features: Built-in Features, En Suite Bathroom
- Level: First
- Dimensions: 12 x 11
Dining room
- Level: First
- Dimensions: 9 x 6
Kitchen
- Features: Built-in Features, Eat-in Kitchen, Galley Kitchen
- Level: First
- Dimensions: 10 x 8
Living room
- Level: First
- Dimensions: 18 x 14
Utility room
- Features: Closet
- Level: First
- Dimensions: 6 x 5
Heating
- Central, Electric
Cooling
- Central Air, Ceiling Fan(s), Electric
Appliances
- Included: Dishwasher, Disposal
- Laundry: Washer Hookup, Dryer Hookup
Features
- Wet Bar, Eat-in Kitchen, High Speed Internet, Cable TV, Walk-In Closet(s)
- Flooring: Wood
- Has basement: No
- Number of fireplaces: 1
- Fireplace features: Wood Burning
Interior area
- Total interior livable area: 1,053 sqft
Property
Parking
- Total spaces: 2
- Parking features: Assigned
- Covered spaces: 2
Features
- Levels: One
- Stories: 1
- Patio & porch: Covered
- Pool features: Pool, Community
- Fencing: Brick,Metal
Lot
- Size: 1.53 Acres
Details
- Parcel number: 6016560000003405A
Construction
Type & style
- Home type: Condo
- Architectural style: Traditional
- Property subtype: Condominium
- Attached to another structure: Yes
Materials
- Brick
- Foundation: Slab
- Roof: Composition
Condition
- Year built: 1985
Utilities & green energy
- Sewer: Public Sewer
- Water: Public
- Utilities for property: Sewer Available, Water Available, Cable Available
Community & HOA
Community
- Features: Gated, Pool, Community Mailbox, Sidewalks
- Security: Security System
- Subdivision: Remington Smu Condos
HOA
- Has HOA: Yes
- Services included: All Facilities, Association Management, Insurance, Maintenance Structure, Sewer, Water
- HOA fee: $499 monthly
- HOA name: Real Dallas Properties & Mgmt
- HOA phone: 469-487-4107
Location
- Region: University Park
Financial & listing details
- Tax assessed value: $498,180
- Annual tax amount: $7,908
- Date on market: 3/9/2026
- Cumulative days on market: 1 day
- Listing terms: Cash,Conventional
Price history
| Date | Event | Price |
|---|---|---|
| 3/20/2026 | Sold | -- |
Source: NTREIS #21202896 Report a problem | ||
| 3/10/2026 | Pending sale | $580,000$551/sqft |
Source: NTREIS #21202896 Report a problem | ||
| 3/9/2026 | Price change | $580,000+61.1%$551/sqft |
Source: NTREIS #21202896 Report a problem | ||
| 9/14/2021 | Pending sale | $360,000$342/sqft |
Source: NTREIS #14642567 Report a problem | ||
| 8/20/2021 | Listed for sale | $360,000$342/sqft |
Source: NTREIS #14642567 Report a problem | ||
Public tax history
| Year | Property taxes | Tax assessment |
|---|---|---|
| 2025 | $5,158 -1.8% | $498,180 +14% |
| 2024 | $5,252 -13.6% | $437,000 +20.3% |
| 2023 | $6,082 -10.7% | $363,290 +1.5% |
| 2022 | $6,815 +12.9% | $358,020 +19.3% |
| 2021 | $6,038 -2.2% | $300,110 |
| 2020 | $6,172 -0.7% | $300,110 |
| 2019 | $6,214 -3.1% | $300,110 |
| 2018 | $6,415 +15.2% | $300,110 |
| 2017 | $5,567 +6.3% | $300,110 +17.8% |
| 2016 | $5,239 +21.2% | $254,800 +7.5% |
| 2015 | $4,321 | $236,930 +12.5% |
| 2014 | $4,321 | $210,600 |
| 2013 | -- | -- |
| 2012 | -- | -- |
| 2011 | -- | -- |
| 2010 | -- | -- |
| 2009 | -- | -- |
| 2008 | -- | -- |
| 2007 | -- | -- |
| 2005 | -- | -- |
| 2004 | -- | -- |
| 2003 | -- | -- |
| 2002 | -- | -- |
| 2001 | -- | -- |
Find assessor info on the county website
Neighborhood: 75205
Nearby homes
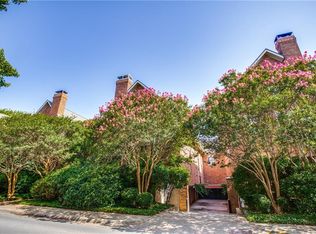
- $--2 bd2 ba1k sqft3401 Binkley Ave APT A, University Park, TX 75205Sold
- $670,3002 bd3 ba1.3k sqft3416 Shenandoah St, University Park, TX 75205Off Market
- $615,4002 bd2 ba1.1k sqft3420 Shenandoah St, University Park, TX 75205Off Market
- $829,8003 bd2 ba1.5k sqft3424 Shenandoah St, University Park, TX 75205Off Market
- $--2 bd3 ba1.1k sqft3401 Binkley Ave APT B, University Park, TX 75205Sold
- $460,0001 bd2 ba974 sqft3401 Binkley Ave APT C, University Park, TX 75205For Sale
- $459,9002 bd2 ba1k sqft3401 Binkley Ave APT D, University Park, TX 75205Off Market
- $477,4002 bd1 ba1k sqft3405 Binkley Ave APT B, University Park, TX 75205Off Market
Nearby schools
GreatSchools rating
- 10/10McCulloch Intermediate SchoolGrades: 5-6Distance: 0.2 mi
- 10/10Highland Park Middle SchoolGrades: 7-8Distance: 0.1 mi
- 9/10Highland Park High SchoolGrades: 9-12Distance: 1.3 mi
Schools provided by the listing agent
- Elementary: Armstrong
- Middle: Highland Park
- High: Highland Park
- District: Highland Park ISD
Source: NTREIS. This data may not be complete. We recommend contacting the local school district to confirm school assignments for this home.
Get a cash offer in 3 minutes
Find out how much your home could sell for in as little as 3 minutes with a no-obligation cash offer.
Estimated market value
$577,800
Get a cash offer in 3 minutes
Find out how much your home could sell for in as little as 3 minutes with a no-obligation cash offer.
Estimated market value
$577,800
- Texas
- Dallas County
- University Park
- 75205
- 3405 Binkley Ave Apartment A
