**OPEN HOUSE | Saturday 8/22 2:00 - 4:00pm w/ a PRICE IMPROVEMENT! Beautifully crafted by Trendsetter Homes, this like-new residence offers modern design and quality construction just minutes from Murfreesboro! This 3 bed, 2.5 bath, 2,585sft home sits near the front of Staghorn Subdivision w/ a full privacy fenced back yard, new whole yard irrigation system, gorgeous landscaping, and a covered/screened in back porch w/ an outdoor fireplace perfect for taking in the countryside, relaxing, and entertaining! And this is all before you step inside! Walking in you have open concept living, a beautiful kitchen w/ Stainless Steel Appliances, built in oven & microwave, cooktop, an island, and a massive pantry! The eat-in area is great for a full size dining table and at the front of the house is a dedicated office space! You have an expansive primary bedroom connected to your own on-suite, double vanities, soaking tub, tiled shower, and walk-in closet! Zoned bedrooms w/ a full bath downstairs. Walk up to a massive bonus room over the garage w/ a half bath perfect for entertaining! Just 20+ minutes to restaurants, interstate, and downtown Murfreesboro giving you the perfect balance between country living near the city! $95 monthly HOA that INCLUDES Interenet! Schedule a showing today!
Active
Price cut: $1.1K (8/8)
$548,900
3405 Bootknife Dr, Bell Buckle, TN 37020
3beds
2,586sqft
Single Family Residence, Residential
Built in 2024
0.25 Acres Lot
$-- Zestimate®
$212/sqft
$95/mo HOA
What's special
Walk-in closetOutdoor fireplaceDedicated office spaceStainless steel appliancesOpen concept livingBeautiful kitchenGorgeous landscaping
- 63 days |
- 442 |
- 20 |
Zillow last checked:
Listing updated:
Listed by:
Derek Trainer | The Trainer Group 615-496-5860,
SimpliHOM 855-856-9466
Source: RealTracs MLS as distributed by MLS GRID,MLS#: 3248054
Facts & features
Interior
Bedrooms & bathrooms
- Bedrooms: 3
- Bathrooms: 3
- Full bathrooms: 2
- 1/2 bathrooms: 1
- Main level bedrooms: 3
Bedroom 1
- Features: Suite
- Level: Suite
- Area: 252 Square Feet
- Dimensions: 14x18
Bedroom 2
- Area: 168 Square Feet
- Dimensions: 12x14
Bedroom 3
- Area: 154 Square Feet
- Dimensions: 11x14
Primary bathroom
- Features: Double Vanity
- Level: Double Vanity
Dining room
- Features: Combination
- Level: Combination
Kitchen
- Area: 275 Square Feet
- Dimensions: 11x25
Living room
- Features: Combination
- Level: Combination
- Area: 252 Square Feet
- Dimensions: 14x18
Other
- Features: Office
- Level: Office
- Area: 143 Square Feet
- Dimensions: 11x13
Recreation room
- Features: Other
- Level: Other
- Area: 440 Square Feet
- Dimensions: 20x22
Heating
- Central, Electric
Cooling
- Central Air, Electric
Appliances
- Included: Built-In Electric Oven, Cooktop, Dishwasher, Disposal, Microwave, Refrigerator, Stainless Steel Appliance(s)
Features
- Built-in Features, Ceiling Fan(s), Open Floorplan, Pantry, Kitchen Island
- Flooring: Carpet, Luxury Vinyl, Tile
- Basement: Crawl Space
- Number of fireplaces: 2
- Fireplace features: Gas
Interior area
- Total structure area: 2,586
- Total interior livable area: 2,586 sqft
- Finished area above ground: 2,586
Video & virtual tour
Property
Parking
- Total spaces: 2
- Parking features: Garage Faces Front, Concrete, Driveway
- Attached garage spaces: 2
- Has uncovered spaces: Yes
Features
- Levels: Two
- Stories: 2
- Patio & porch: Patio, Covered, Porch, Screened
Lot
- Size: 0.25 Acres
Details
- Parcel number: 183E A 00200 R0132910
- Special conditions: Standard
- Other equipment: Irrigation System
Construction
Type & style
- Home type: SingleFamily
- Property subtype: Single Family Residence, Residential
Materials
- Brick
- Roof: Asphalt
Condition
- New construction: No
- Year built: 2024
Utilities & green energy
- Sewer: STEP System
- Water: Private
- Utilities for property: Electricity Available, Water Available
Community & HOA
Community
- Subdivision: Staghorn Sec 1 Ph 1
HOA
- Has HOA: Yes
- Services included: Maintenance Grounds, Internet
- HOA fee: $95 monthly
- Second HOA fee: $275 one time
Location
- Region: Bell Buckle
Financial & listing details
- Price per square foot: $212/sqft
- Tax assessed value: $451,800
- Annual tax amount: $2,119
- Date on market: 6/26/2026
- Electric utility on property: Yes
Estimated market value
Not available
Estimated sales range
Not available
Not available
Price history
| Date | Event | Price |
|---|---|---|
| 8/8/2026 | Price change | $548,900-0.2%$212/sqft |
Source:  RealTracs MLS as distributed by MLS GRID #3248054 Report a problem RealTracs MLS as distributed by MLS GRID #3248054 Report a problem | ||
| 7/6/2026 | Price change | $549,990-1.8%$213/sqft |
Source: RealTracs MLS as distributed by MLS GRID #3248054 Report a problem | ||
| 6/26/2026 | Listed for sale | $559,900+7.7%$217/sqft |
Source: RealTracs MLS as distributed by MLS GRID #3248054 Report a problem | ||
| 8/26/2024 | Sold | $520,000$201/sqft |
Source: Public Record Report a problem | ||
| 7/9/2024 | Contingent | $520,000$201/sqft |
Source:  Exit Realty #2574884 Report a problem Exit Realty #2574884 Report a problem | ||
| 6/27/2024 | Price change | $520,000+4%$201/sqft |
Source: Exit Realty #2574884 Report a problem | ||
| 1/24/2024 | Price change | $499,900+8.7%$193/sqft |
Source: Exit Realty #2574884 Report a problem | ||
| 12/1/2023 | Listed for sale | $460,000$178/sqft |
Source: Exit Realty #2574884 Report a problem | ||
| 10/26/2023 | Listing removed | -- |
Source: Exit Realty Report a problem | ||
| 10/9/2023 | Listed for sale | $460,000$178/sqft |
Source: Exit Realty #2574884 Report a problem | ||
Public tax history
| Year | Property taxes | Tax assessment |
|---|---|---|
| 2025 | $2,119 +62.7% | $112,950 +595.1% |
| 2024 | $1,303 +327.2% | $16,250 |
| 2023 | $305 | $16,250 |
Find assessor info on the county website
Monthly payment
Est. payment
Payment breakdown
Explore the cost of this home by adjusting the details. Changes won't be saved.Climate risks
Neighborhood: 37020
Nearby schools
GreatSchools rating
- 7/10Rockvale Elementary SchoolGrades: PK-5Distance: 8.9 mi
- 9/10Rockvale Middle SchoolGrades: 6-8Distance: 8.9 mi
- 8/10Rockvale High SchoolGrades: 9-12Distance: 8.9 mi
Schools provided by the listing agent
- Elementary: Rockvale Elementary
- Middle: Rockvale Middle School
- High: Rockvale High School
Source: RealTracs MLS as distributed by MLS GRID. This data may not be complete. We recommend contacting the local school district to confirm school assignments for this home.
- $425,400-- bd-- ba1.6k sqft3401 Bootknife Dr, Bell Buckle, TN 37020Sold
- $441,5003 bd3 ba1.8k sqft10104 Whitehorn Ln, Bell Buckle, TN 37020Off Market
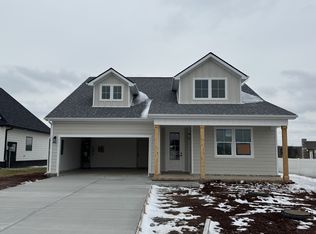
- $373,8004 bd3 ba1.7k sqft26 Stonehorn Dr LOT 26, Bell Buckle, TN 37020Sold

- $424,0003 bd2 ba1.8k sqft10108 Whitehorn Ln LOT 118, Bell Buckle, TN 37020Sold
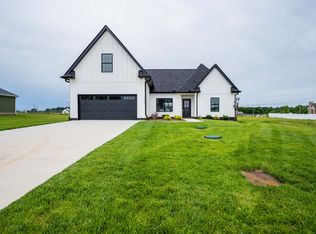
- $444,9003 bd3 ba1.7k sqft3402 Bootknife Dr, Bell Buckle, TN 37020Sold
- $444,9003 bd3 ba1.7k sqft3402 Bootknife Dr LOT 67, Bell Buckle, TN 37020Sold
- $510,0003 bd2 ba2.1k sqft0 Stonehorn Dr LOT 79, Bell Buckle, TN 37020Sold
- $465,0004 bd3 ba2k sqft0 Stonehorn Dr LOT 81, Bell Buckle, TN 37020Sold
A local agent can set up tours, give advice and negotiate with sellers.
A local lender can help you make sure your offer is ready when you are.
Similar homes
- $569,0005 bd3 ba2.5k sqft3002 Bootknife Dr, Bell Buckle, TN 37020For Sale
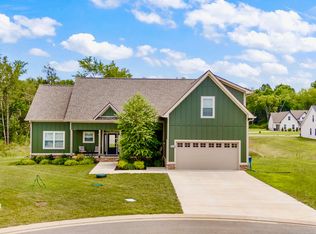
 MLS ID #3500831, Skylar Cuarisma. RealTracs MLS as distributed by MLS GRID
 - $508,0004 bd3 ba2.3k sqft3306 Bootknife Dr, Bell Buckle, TN 37020For Sale
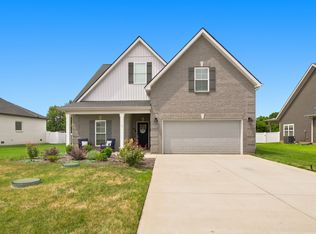 MLS ID #3317228, Lenese Holder Higbee. RealTracs MLS as distributed by MLS GRID
 - $450,0004 bd3 ba1.8k sqft10115 Crookedhorn Ct, Bell Buckle, TN 37020For Sale
 MLS ID #3509980, Madison Roden. RealTracs MLS as distributed by MLS GRID
 - $539,0004 bd3 ba2.8k sqft2547 Patricia Cir, Murfreesboro, TN 37128For Sale
 MLS ID #3510626, Kelly Horna. RealTracs MLS as distributed by MLS GRID
 - $595,0004 bd3 ba3k sqft2638 Pepper Branch Dr, Murfreesboro, TN 37128For SaleMLS ID #3524692, Tiffany Daniels. RealTracs MLS as distributed by MLS GRID
- $535,0004 bd3 ba2.3k sqft5153 Vinnie Dell Dr, Chapel Hill, TN 37034For SaleMLS ID #3231023, Lindsey Aeverman. RealTracs MLS as distributed by MLS GRID
- $545,0003 bd3 ba2.4k sqft4521 Maryweather Ln, Murfreesboro, TN 37128For SaleMLS ID #3215727, Clark Powers. RealTracs MLS as distributed by MLS GRID
- $525,0004 bd3 ba2.4k sqft2220 Goodwin Ln, Murfreesboro, TN 37128For SaleMLS ID #3312296, Jessica Warner. RealTracs MLS as distributed by MLS GRID
- $535,0004 bd3 ba2.6k sqft3615 Rose Gold Ct, Murfreesboro, TN 37128For SaleMLS ID #3280856, Gary Ashton. RealTracs MLS as distributed by MLS GRID
- $469,9004 bd3 ba2.1k sqft133 Durham Ct, Murfreesboro, TN 37128For SaleMLS ID #3281065, Jordan Vaughn. RealTracs MLS as distributed by MLS GRID
- $555,0003 bd3 ba2.3k sqft3494 Sulphur Springs Rd, Murfreesboro, TN 37129For SaleMLS ID #3312600, Joe Hafner. RealTracs MLS as distributed by MLS GRID
- $519,9003 bd3 ba2.3k sqft522 McChrystal Dr, Murfreesboro, TN 37129For SaleMLS ID #3261124, Amy Dean. RealTracs MLS as distributed by MLS GRID
- $505,0003 bd3 ba2.3k sqft3632 Caroline Farms Dr, Murfreesboro, TN 37129For SaleMLS ID #3525837, Lisa Layman. RealTracs MLS as distributed by MLS GRID
- $450,0004 bd3 ba2.6k sqft3664 Stormy Ln #(l 23), Rockvale, TN 37153For SaleMLS ID #3523608, Eason Syler. RealTracs MLS as distributed by MLS GRID
- $649,9004 bd3 ba3k sqft1924 Rhonda Dr, Christiana, TN 37037For SaleMLS ID #3169844, Andrea Niemiec. RealTracs MLS as distributed by MLS GRID
- $525,0003 bd2 ba1.7k sqft1951 Mural Ln, Murfreesboro, TN 37127For SaleMLS ID #3306272, Jessica Johnson. RealTracs MLS as distributed by MLS GRID
- $507,9004 bd3 ba2.3k sqft212 Comer Cir, Murfreesboro, TN 37128For SaleMLS ID #3335983, Tom Arnold-The Arnold Team. RealTracs MLS as distributed by MLS GRID
- $525,0003 bd3 ba2.6k sqft3319 Hampton Turner Dr, Murfreesboro, TN 37128For SaleMLS ID #3233495, Jen Tooley. RealTracs MLS as distributed by MLS GRID
- $504,9004 bd3 ba3.1k sqft3020 Shady Glen Cir, Murfreesboro, TN 37128For SaleMLS ID #3509926, Chris Garrett AHWD, CRS, C2EX, e-PRO, SFR, SRS. RealTracs MLS as distributed by MLS GRID
- $779,5003 bd3 ba2.7k sqft912 River Barfield Rd, Murfreesboro, TN 37128For SaleMLS ID #3520692, Courtney E.Yates. RealTracs MLS as distributed by MLS GRID
