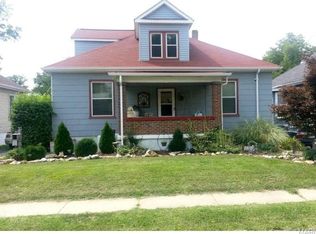
Affordable, updated, and full of charm! Welcome to this inviting 3-bedroom, 1-bath, 1.5-story home featuring a remodeled kitchen, newer windows throughout, updated plumbing, and a newer HVAC system (2023). Original woodwork and oversized windows create a warm, character-filled interior with abundant natural light. The main-floor primary bedroom adds everyday convenience, while the unfinished basement offers plenty of storage and room to grow. Ideal for first-time buyers, downsizers, or investors seeking a move-in ready property in a convenient location with quick access to shopping, dining, major highways, and Lambert International Airport.
Active
Listed by: MORE, REALTORS • Giuseppe P Accardi • 314-443-2210
Price cut: $5.1K (9/2)
$169,900
3405 Brown Rd, Saint Louis, MO 63114
3beds
1,623sqft
Single Family Residence
Built in 1910
0.3 Acres Lot
$-- Zestimate®
$105/sqft
$-- HOA
What's special
Plenty of storageMain-floor primary bedroomWarm character-filled interiorOriginal woodworkNewer windows throughoutUpdated plumbingOversized windows
- 51 days
- 837
- 86
Zillow last checked:
Listing updated:
Listed by:
Giuseppe P Accardi 314-443-2210,
MORE, REALTORS,
Megan R Allen 314-414-6000,
MORE, REALTORS
Source: MARIS,MLS#: 26043492 Originating MLS: St. Louis Association of REALTORS
Originating MLS: St. Louis Association of REALTORSFacts & features
Interior
Bedrooms & bathrooms
- Bedrooms: 3
- Bathrooms: 1
- Full bathrooms: 1
- Main level bathrooms: 1
- Main level bedrooms: 3
Heating
- Forced Air
Cooling
- Central Air
Features
- Flooring: Carpet, Laminate
- Doors: Panel Door(s), Pocket Door(s)
- Basement: Unfinished
- Has fireplace: No
Interior area
- Total structure area: 1,623
- Total interior livable area: 1,623 sqft
- Finished area above ground: 1,623
- Finished area below ground: 0
Property
Features
- Levels: One and One Half
- Fencing: Partial
Lot
- Size: 0.3 Acres
- Features: Back Yard
Details
- Parcel number: 14K510821
- Special conditions: Standard
Construction
Type & style
- Home type: SingleFamily
- Architectural style: Bungalow
- Property subtype: Single Family Residence
Materials
- Vinyl Siding
- Roof: Architectural Shingle
Condition
- Year built: 1910
Utilities & green energy
- Electric: 220 Volts
- Sewer: Public Sewer
- Water: Public
- Utilities for property: Cable Available, Electricity Connected, Phone Available, Sewer Connected, Water Connected
Community & HOA
Community
- Subdivision: Home Heights Lts 14 & 15 Resub
HOA
- Has HOA: No
Location
- Region: Saint Louis
Financial & listing details
- Price per square foot: $105/sqft
- Tax assessed value: $141,500
- Annual tax amount: $2,077
- Date on market: 7/16/2026
- Cumulative days on market: 51 days
- Listing terms: Cash,Conventional,FHA,VA Loan
- Electric utility on property: Yes
Estimated market value
Not available
Estimated sales range
Not available
Not available
Price history
| Date | Event | Price |
|---|---|---|
| 9/23/2026 | Listed for sale | $169,900$105/sqft |
Source:  MARIS #26043492 Report a problem MARIS #26043492 Report a problem | ||
| 9/17/2026 | Pending sale | $169,900$105/sqft |
Source: MARIS #26043492 Report a problem | ||
| 9/2/2026 | Price change | $169,900-2.9%$105/sqft |
Source: MARIS #26043492 Report a problem | ||
| 8/23/2026 | Listed for sale | $175,000$108/sqft |
Source: MARIS #26043492 Report a problem | ||
| 8/6/2026 | Pending sale | $175,000$108/sqft |
Source: MARIS #26043492 Report a problem | ||
| 7/16/2026 | Listed for sale | $175,000$108/sqft |
Source: MARIS #26043492 Report a problem | ||
| 11/1/1981 | Sold | -- |
Source: Agent Provided Report a problem | ||
Public tax history
| Year | Property taxes | Tax assessment |
|---|---|---|
| 2025 | $2,077 +8.3% | $26,880 +21.3% |
| 2024 | $1,919 +2% | $22,160 |
| 2023 | $1,880 +0.6% | $22,160 +14.8% |
| 2022 | $1,869 +0% | $19,300 |
| 2021 | $1,868 +4.8% | $19,300 +14.1% |
| 2020 | $1,782 +6.1% | $16,910 |
| 2019 | $1,679 | $16,910 +16.6% |
| 2018 | $1,679 | $14,500 |
| 2017 | $1,679 +4.8% | $14,500 +17.5% |
| 2016 | $1,602 +17.8% | $12,340 |
| 2015 | $1,360 | $12,340 +2.7% |
| 2014 | $1,360 +2.1% | $12,010 |
| 2013 | $1,333 | $12,010 -19.8% |
| 2012 | -- | $14,970 |
| 2011 | -- | $14,970 -12% |
| 2010 | $1,570 +9.5% | $17,020 |
| 2009 | $1,434 +2.2% | $17,020 -7.8% |
| 2008 | $1,403 +20.1% | $18,450 |
| 2007 | $1,168 | $18,450 +38.7% |
| 2006 | $1,168 +4.1% | $13,300 |
| 2005 | $1,122 +2.5% | $13,300 +20.1% |
| 2003 | $1,095 +4% | $11,070 -7.4% |
| 2002 | $1,052 +12.4% | $11,950 |
| 2001 | $936 | $11,950 |
Find assessor info on the county website
Monthly payment
Est. payment
Payment breakdown
Explore the cost of this home by adjusting the details. Changes won't be saved.Climate risks
Neighborhood: 63114
Nearby schools
Schools provided by the listing agent
- Elementary: Wyland Elem.
- Middle: Ritenour Middle
- High: Ritenour Sr. High
Source: MARIS. This data may not be complete. We recommend contacting the local school district to confirm school assignments for this home.
Similar homes
- $160,0003 bd1 ba1.3k sqft2903 Kincaid Ave, Saint Louis, MO 63114For Sale

 MLS ID #26054083, Jill R Manning, Magnolia Real Estate. MARIS
 - $189,0003 bd2 ba1.5k sqft3166 O Hare Dr, Saint Ann, MO 63074For Sale
 MLS ID #26061223, Karim I Salem, Worth Clark Realty. MARIS
 - $174,9003 bd2 ba1.8k sqft8142 January Ave, Saint Louis, MO 63134For Sale
 MLS ID #26053612, Adam Kustra, Intersection Real Estate. MARIS
 - $140,0003 bd1 ba1k sqft2230 Northbury Ln, Saint Louis, MO 63114For Sale
 MLS ID #26046347, Zulibeth Marquez, DRG - Delhougne Realty Group. MARIS
 - $210,0003 bd3 ba1.4k sqft2334 Wismer Ave, Saint Louis, MO 63114For SaleMLS ID #26051544, Vince G Cafazza, Nettwork Global. MARIS
- $153,9004 bd2 ba1.5k sqft49 N Harvey Ave, Saint Louis, MO 63135For SaleMLS ID #26040848, David Nations, Keller Williams Realty St. Louis. MARIS
- $159,5003 bd2 ba1.4k sqft14 Shireford Ln, Saint Louis, MO 63135For SaleMLS ID #26037949, Thomas J Derry, Keller Williams Realty St. Louis. MARIS
- $191,9003 bd2 ba1.6k sqft1145 Glenside Ln, Saint Louis, MO 63130For SaleMLS ID #26057459, Mandy D Watkins, Knight and Drews LLC. MARIS
- $159,9003 bd1 ba1.3k sqft4147 Beethoven Ave, Saint Louis, MO 63116For SaleMLS ID #26061183, David Nations, Keller Williams Realty St. Louis. MARIS
- $156,5002 bd-- ba1.9k sqft2 S Dellwood Ave, Saint Louis, MO 63135For SaleMLS ID #26044106, Yolanda D Carrington, Coldwell Banker Realty - Gundaker. MARIS
- $154,9004 bd2 ba1.5k sqft4605 Nelson Dr, Saint Louis, MO 63121For SaleMLS ID #26051255, Jason Jaboor, Garner Realty & Development, Inc.. MARIS
- $185,0003 bd2 ba1.4k sqft5957 Horton Pl, Saint Louis, MO 63112New ConstructionMLS ID #26057294, Jenn A Schoemehl, RedKey Realty Leaders Circa. MARIS
- $135,0003 bd2 ba1.3k sqft2038 McLaran Ave, Saint Louis, MO 63136For SaleMLS ID #26055502, Kati A Underwood, Equity Missouri LLC. MARIS
- $149,0003 bd1 ba864 sqft8 Wescott Dr, Florissant, MO 63031For SaleMLS ID #26055795, Igal Alon, STL Smart Realty. MARIS
- $94,9002 bd1 ba1k sqft9450 Baltimore Ave, Saint Louis, MO 63114For SaleMLS ID #26027536, Terry Lynn Jackson, Trelora Realty, Inc. MARIS
- $160,0005 bd2 ba988 sqft1245 Lindsay Ln, Florissant, MO 63031For SaleMLS ID #26056137, Katie A Campbell, Campbell House & Home. MARIS
- $124,9003 bd2 ba1.2k sqft201 Wooster Dr, Saint Louis, MO 63135For SaleMLS ID #26058748, Vicki J Testerman, Mainstay Brokerage, LLC. MARIS
- $189,9004 bd2 ba2k sqft6847 Corbitt Ave, Saint Louis, MO 63130For SaleMLS ID #26038793, Terry Lynn Jackson, Trelora Realty, Inc. MARIS
- $129,9003 bd2 ba1.6k sqft2017 Switzer Ave, Saint Louis, MO 63136For SaleMLS ID #26044892, Tu Nguyen, The Nguyen Realty, LLC. MARIS
- $129,9003 bd2 ba1.3k sqft1001 Olympia Dr, Saint Louis, MO 63135For SaleMLS ID #26026453, Sequeeta Robinson, Trelora Realty, Inc. MARIS
