Experience breathtaking views of the Flatirons and Twin Peaks Golf Course from this beautifully updated home in the sought-after Longmont Estates neighborhood, with no HOA! Located just a 4-minute walk to the golf course clubhouse, this home offers year-round enjoyment, from stunning sunsets and water views to wildlife watching from the enclosed sunroom overlooking the greens.
Inside, the main level boasts an open and bright floor plan with vaulted ceilings, enhancing the sense of space and light. The updated kitchen features sleek newer cabinets, quartz countertops, a contemporary backsplash, a Samsung Bespoke refrigerator, and a Bosch 800 Series dishwasher. The primary bedroom is conveniently located on the main level, complete with an updated 3/4 bathroom.
The finished basement is perfect for entertaining, offering a large rec area, two additional bedrooms, and a full bathroom—ideal for guests or family. This home also features numerous updates including a new roof and gutters (2023), insulated attic (R-60) for energy efficiency, custom blinds, and a 240-volt outlet in the two-car garage, perfect for an electric vehicle.
Enjoy the unbeatable location, with Longmont Estates Elementary, Westview Middle School, and McIntosh Lake all within walking distance. Whether you're a golfer, a nature lover, or simply seeking a serene setting with modern comforts, this home is a rare find.
Sold for $850,000
$850,000
3405 Camden Drive, Longmont, CO 80503
3beds
3,085sqft
Single Family Residence
Built in 1983
5,455 Square Feet Lot
$838,000 Zestimate®
$276/sqft
$3,469 Estimated rent
Home value
$838,000
$779,000 - $905,000
$3,469/mo
Zestimate® history
Owner options
List your home for rent
$3,469/mo
Rent Zestimate®
Find your next renter with Zillow Rental Manager. Plus, with online applications, you can quickly screen prospective tenants – for free.
$3,469/mo
Rent Zestimate®
Refinance and save
$5,012/mo
Est. payment
Refinancing to a lower rate could help reduce your monthly payments and save thousands over the life of the loan.
$5,012/mo
Est. payment
Explore your selling options
Work with a Zillow partner agent
Leverage their expertise and Zillow's premium Showcase listings to get your home seen by more buyers.
Get startedList with your own agent
Get your home in front of millions of buyers by listing it on Zillow.
Learn how to do itSell it yourself
Take full control of how buyers see your home on Zillow by listing For Sale by Owner (FSBO).
List your homeWhat's special
Zillow last checked:
Listing updated:
Listed by:
Carly Mayer 303-717-0314 carlymayer@gmail.com,
Compass Colorado, LLC - Boulder
Bought with:
Paul Andrews, 100011315
Resident Realty South Metro
Source: REcolorado as distributed by MLS GRID,MLS#: 3033247
Facts & features
Interior
Bedrooms & bathrooms
- Bedrooms: 3
- Bathrooms: 3
- 3/4 bathrooms: 2
- 1/2 bathrooms: 1
- Main level bathrooms: 2
- Main level bedrooms: 1
Primary bedroom
- Level: Main
- Area: 364 Square Feet
- Dimensions: 26 x 14
Bedroom
- Level: Basement
- Area: 221 Square Feet
- Dimensions: 13 x 17
Bedroom
- Level: Basement
- Area: 130 Square Feet
- Dimensions: 13 x 10
Primary bathroom
- Level: Main
Bathroom
- Level: Main
Bathroom
- Level: Basement
Dining room
- Level: Main
- Area: 96 Square Feet
- Dimensions: 8 x 12
Family room
- Level: Basement
- Area: 506 Square Feet
- Dimensions: 23 x 22
Kitchen
- Level: Main
- Area: 120 Square Feet
- Dimensions: 10 x 12
Laundry
- Level: Main
- Area: 48 Square Feet
- Dimensions: 6 x 8
Living room
- Level: Main
- Area: 575 Square Feet
- Dimensions: 23 x 25
Office
- Level: Main
- Area: 108 Square Feet
- Dimensions: 9 x 12
Sun room
- Level: Main
- Area: 96 Square Feet
- Dimensions: 8 x 12
Heating
- Forced Air
Cooling
- Central Air
Appliances
- Included: Dishwasher, Disposal, Dryer, Microwave, Oven, Refrigerator, Washer
- Laundry: In Unit
Features
- Ceiling Fan(s), Open Floorplan, Primary Suite, Quartz Counters, Walk-In Closet(s)
- Flooring: Carpet, Tile, Wood
- Windows: Bay Window(s), Window Coverings
- Basement: Finished
- Number of fireplaces: 1
- Fireplace features: Family Room, Wood Burning
- Common walls with other units/homes: No Common Walls
Interior area
- Total structure area: 3,085
- Total interior livable area: 3,085 sqft
- Finished area above ground: 1,656
- Finished area below ground: 1,291
Property
Parking
- Total spaces: 2
- Parking features: Garage - Attached
- Attached garage spaces: 2
Features
- Levels: One
- Stories: 1
- Patio & porch: Patio
- Exterior features: Private Yard
- Fencing: Full
- Has view: Yes
- View description: Golf Course, Mountain(s)
- Waterfront features: Stream
Lot
- Size: 5,455 Square Feet
- Features: Level, On Golf Course
Details
- Parcel number: R0076967
- Special conditions: Standard
Construction
Type & style
- Home type: SingleFamily
- Property subtype: Single Family Residence
Materials
- Brick, Frame
- Roof: Composition
Condition
- Year built: 1983
Utilities & green energy
- Sewer: Public Sewer
- Water: Public
- Utilities for property: Electricity Connected, Natural Gas Connected
Community & HOA
Community
- Security: Carbon Monoxide Detector(s), Radon Detector, Smoke Detector(s), Video Doorbell
- Subdivision: Longmont Estates Patio Homes
HOA
- Has HOA: No
Location
- Region: Longmont
Financial & listing details
- Price per square foot: $276/sqft
- Tax assessed value: $723,100
- Annual tax amount: $4,267
- Date on market: 12/4/2024
- Listing terms: Cash,Conventional,FHA,VA Loan
- Exclusions: Sellers Personal Property
- Ownership: Individual
- Electric utility on property: Yes
- Road surface type: Paved
Price history
| Date | Event | Price |
|---|---|---|
| 12/27/2024 | Sold | $850,000+6.9%$276/sqft |
Source:  REcolorado as distributed by MLS GRID #3033247 Report a problem REcolorado as distributed by MLS GRID #3033247 Report a problem | ||
| 12/8/2024 | Pending sale | $795,000$258/sqft |
Source: REcolorado as distributed by MLS GRID #3033247 Report a problem | ||
| 12/4/2024 | Listed for sale | $795,000+31.4%$258/sqft |
Source: REcolorado as distributed by MLS GRID #3033247 Report a problem | ||
| 10/8/2021 | Sold | $605,000$196/sqft |
Source:  IRES as distributed by MLS GRID #949282 Report a problem IRES as distributed by MLS GRID #949282 Report a problem | ||
| 9/7/2021 | Pending sale | $605,000$196/sqft |
Source:  RE/MAX International #949282 Report a problem RE/MAX International #949282 Report a problem | ||
| 8/23/2021 | Listed for sale | $605,000+30.5%$196/sqft |
Source: IRES as distributed by MLS GRID #949282 Report a problem | ||
| 6/13/2016 | Sold | $463,750+4.9%$150/sqft |
Source: Public Record Report a problem | ||
| 5/25/2016 | Pending sale | $442,000$143/sqft |
Source: RE/MAX Alliance-Longmont #791871 Report a problem | ||
| 5/21/2016 | Listed for sale | $442,000+70.7%$143/sqft |
Source: RE/MAX Alliance-Longmont #791871 Report a problem | ||
| 8/23/1994 | Sold | $259,000$84/sqft |
Source: Public Record Report a problem | ||
Public tax history
| Year | Property taxes | Tax assessment |
|---|---|---|
| 2025 | $4,326 +1.4% | $45,194 -7.6% |
| 2024 | $4,267 +14.2% | $48,910 -1% |
| 2023 | $3,737 -1.3% | $49,385 +30.8% |
| 2022 | $3,786 +13.2% | $37,766 -2.8% |
| 2021 | $3,344 | $38,853 +12.9% |
| 2020 | $3,344 +6.6% | $34,428 |
| 2019 | $3,137 | $34,428 +4.2% |
| 2018 | $3,137 | $33,026 -9.5% |
| 2017 | $3,137 +75.8% | $36,512 +37.1% |
| 2016 | $1,784 +4.9% | $26,626 +20.2% |
| 2015 | $1,700 +28.3% | $22,145 |
| 2014 | $1,325 -1% | $22,145 |
| 2013 | $1,338 -31.6% | $22,145 -1.7% |
| 2012 | $1,957 -14% | $22,527 |
| 2011 | $2,274 +1.8% | -- |
| 2010 | $2,234 +38.7% | $26,420 |
| 2009 | $1,610 +12.1% | $26,420 -15.3% |
| 2008 | $1,436 +24.7% | $31,200 |
| 2007 | $1,152 -35.3% | $31,200 +16.5% |
| 2006 | $1,781 -6.4% | $26,770 |
| 2005 | $1,902 +1.2% | $26,770 -7% |
| 2004 | $1,880 +18.1% | $28,780 |
| 2003 | $1,593 +10.5% | $28,780 +36.9% |
| 2002 | $1,441 | $21,020 -90.8% |
| 2001 | -- | $229,700 |
Find assessor info on the county website
Neighborhood: Longmont Estates
Nearby homes
- $670,0003 bd2 ba2.8k sqft3409 Camden Dr, Longmont, CO 80503Off Market

- $689,2003 bd2 ba2.8k sqft3401 Camden Dr, Longmont, CO 80503Off Market
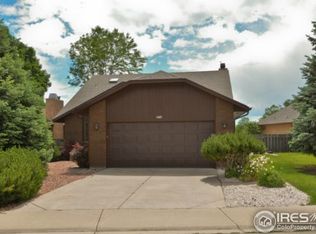
- $685,0002 bd1 ba1.3k sqft3413 Camden Dr, Longmont, CO 80503Off Market
- $620,4003 bd3 ba1.3k sqft3341 Camden Dr, Longmont, CO 80503Off Market
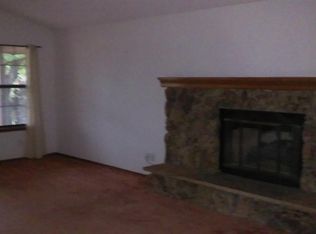
- $640,9002 bd1 ba1.4k sqft3417 Camden Dr, Longmont, CO 80503Off Market
- $605,9002 bd1 ba1.5k sqft3337 Camden Dr, Longmont, CO 80503Off Market
- $546,0003 bd2 ba1.3k sqft1228 Vassar Ct, Longmont, CO 80503Off Market
- $685,0003 bd3 ba2.7k sqft3401 Mountain View Ave, Longmont, CO 80503Sold
Nearby schools
GreatSchools rating
- 8/10Longmont Estates Elementary SchoolGrades: PK-5Distance: 0.3 mi
- 7/10Westview Middle SchoolGrades: 6-8Distance: 0.6 mi
- 8/10Silver Creek High SchoolGrades: 9-12Distance: 2.3 mi
Schools provided by the listing agent
- Elementary: Longmont Estates
- Middle: Westview
- High: Silver Creek
- District: St. Vrain Valley RE-1J
Source: REcolorado as distributed by MLS GRID. This data may not be complete. We recommend contacting the local school district to confirm school assignments for this home.
Get a cash offer in 3 minutes
Find out how much your home could sell for in as little as 3 minutes with a no-obligation cash offer.
Estimated market value
$838,000
Get a cash offer in 3 minutes
Find out how much your home could sell for in as little as 3 minutes with a no-obligation cash offer.
Estimated market value
$838,000
- Colorado
- Boulder County
- Longmont
- 80503
- Longmont Estates
- 3405 Camden Drive
Nearby cities
Nearby neighborhoods
Nearby zip codes
Other Longmont Topics
