Welcome to this inviting 3-bedroom, 2-bath home in the heart of Albuquerque's vibrant Uptown area. Offering over 1,800 square feet of efficiently designed living space, this charming home features beautiful bamboo floors and two distinct living areas. The bright kitchen is equipped with warm wood cabinets, a gas cooktop, and a sink-side window overlooking the backyard. Additional features include refrigerated air, a durable TPO roof, a cozy wood-burning fireplace, and a generously sized laundry room. Step outside to a spacious backyard complete with a covered patio, lawn, and a convenient storage shed. Located just minutes from Montgomery Park, Uptown, Winrock, and Trader Joe's, with quick access to both I-40 and I-25. Schedule your showing today!
For sale
Price cut: $10K (7/28)
$340,000
3405 Cardenas Dr NE, Albuquerque, NM 87110
3beds
1,823sqft
:
Get pre-qualified$2,264/mo
Single Family Residence
Built in 1955
6,534 Square Feet Lot
$-- Zestimate®
$187/sqft
$-- HOA
What's special
Cozy wood-burning fireplaceConvenient storage shedBright kitchenBeautiful bamboo floorsDurable tpo roofGenerously sized laundry roomSpacious backyard
- 18 days |
- 1,471 |
- 145 |
Likely to sell faster than
Zillow last checked:
Listing updated:
Listed by:
April Elise Rodas 505-226-1882,
Keller Williams Realty 505-271-8200
Source: SWMLS,MLS#: 1107252
Facts & features
Interior
Bedrooms & bathrooms
- Bedrooms: 3
- Bathrooms: 2
- Full bathrooms: 1
- 3/4 bathrooms: 1
Primary bedroom
- Level: Main
- Area: 117
- Dimensions: 9 x 13
Bedroom 2
- Level: Main
- Area: 99
- Dimensions: 9 x 11
Bedroom 3
- Level: Main
- Area: 99
- Dimensions: 9 x 11
Family room
- Level: Main
- Area: 198
- Dimensions: 18 x 11
Kitchen
- Level: Main
- Area: 170
- Dimensions: 10 x 17
Living room
- Level: Main
- Area: 414
- Dimensions: 23 x 18
Heating
- Forced Air, Natural Gas
Cooling
- Refrigerated
Appliances
- Included: Cooktop, Dishwasher, Disposal
- Laundry: Electric Dryer Hookup
Features
- Ceiling Fan(s), Multiple Living Areas, Main Level Primary
- Flooring: Bamboo, Carpet, Tile
- Windows: Double Pane Windows, Insulated Windows
- Has basement: No
- Number of fireplaces: 1
- Fireplace features: Wood Burning
Interior area
- Total structure area: 1,823
- Total interior livable area: 1,823 sqft
Property
Accessibility
- Accessibility features: None
Features
- Levels: One
- Stories: 1
- Patio & porch: Covered, Patio
- Exterior features: Private Yard
- Fencing: Wall
Lot
- Size: 6,534 Square Feet
- Features: Lawn, Landscaped
Details
- Additional structures: Shed(s)
- Parcel number: 101806020419732010
- Zoning description: R-1B*
Construction
Type & style
- Home type: SingleFamily
- Property subtype: Single Family Residence
Materials
- Stucco
- Roof: Flat
Condition
- Resale
- New construction: No
- Year built: 1955
Utilities & green energy
- Sewer: Public Sewer
- Water: Public
- Utilities for property: Electricity Connected, Natural Gas Connected, Sewer Connected, Water Connected
Green energy
- Energy generation: None
Community & HOA
Community
- Security: Smoke Detector(s)
- Subdivision: Altamont
Location
- Region: Albuquerque
Financial & listing details
- Price per square foot: $187/sqft
- Tax assessed value: $184,899
- Annual tax amount: $2,519
- Date on market: 7/14/2026
- Cumulative days on market: 18 days
- Listing terms: Cash,Conventional,FHA,VA Loan
- Road surface type: Paved
Estimated market value
Not available
Estimated sales range
Not available
Not available
Price history
| Date | Event | Price |
|---|---|---|
| 7/28/2026 | Price change | $340,000-2.9%$187/sqft |
Source:  SWMLS #1107252 Report a problem SWMLS #1107252 Report a problem | ||
| 7/14/2026 | Listed for sale | $350,000+163.2%$192/sqft |
Source: SWMLS #1107252 Report a problem | ||
| 6/10/2019 | Sold | -- |
Source: SWMLS #219009_935367 Report a problem | ||
| 5/9/2019 | Pending sale | $133,000$73/sqft |
Source: Berkshire Hathaway NM Prop #935367 Report a problem | ||
| 4/26/2019 | Price change | $133,000-6.3%$73/sqft |
Source: Berkshire Hathaway NM Prop #935367 Report a problem | ||
| 3/18/2019 | Listed for sale | $142,000$78/sqft |
Source: Berkshire Hathaway NM Prop #935367 Report a problem | ||
| 2/26/2019 | Pending sale | $142,000$78/sqft |
Source: Berkshire Hathaway NM Prop #935367 Report a problem | ||
| 1/13/2019 | Listed for sale | $142,000-15.5%$78/sqft |
Source: Berkshire Hathaway NM Prop #935367 Report a problem | ||
| 4/22/2011 | Listing removed | $168,000$92/sqft |
Source: Granfors Realty, LLC #694553 Report a problem | ||
| 1/27/2011 | Price change | $168,000-1.1%$92/sqft |
Source: Granfors Realty, LLC #694553 Report a problem | ||
| 11/20/2010 | Listed for sale | $169,900$93/sqft |
Source: Granfors Realty, LLC #694553 Report a problem | ||
Public tax history
| Year | Property taxes | Tax assessment |
|---|---|---|
| 2025 | $2,519 +3.3% | $61,626 +3% |
| 2024 | $2,440 +1.8% | $59,832 +3% |
| 2023 | $2,397 +3.6% | $58,090 +3% |
| 2022 | $2,314 +3.6% | $56,398 +3% |
| 2021 | $2,234 +1.8% | $54,757 +3% |
| 2020 | $2,195 | $53,162 +20.1% |
| 2019 | -- | $44,275 |
| 2018 | $1,678 -8.4% | $44,275 +3% |
| 2017 | $1,831 +6.2% | $42,985 +6.1% |
| 2016 | $1,724 -95.6% | $40,518 +3% |
| 2015 | $39,339 +2325.6% | $39,339 +3% |
| 2014 | $1,622 | $38,193 +3% |
| 2013 | $1,622 | $37,081 +3% |
| 2012 | -- | $36,002 +3% |
| 2011 | -- | $34,953 +3% |
| 2010 | -- | $33,938 -20.6% |
| 2009 | -- | $42,721 +3% |
| 2008 | -- | $41,476 +3% |
| 2007 | -- | $40,269 +3% |
| 2006 | -- | $39,096 +33.5% |
| 2005 | -- | $29,277 +3% |
| 2004 | -- | $28,425 +3% |
| 2003 | -- | $27,597 |
| 2002 | -- | $27,597 +3% |
| 2001 | -- | $26,797 -3.2% |
| 2000 | -- | $27,697 |
Find assessor info on the county website
Monthly payment
Est. payment
Payment breakdown
Explore the cost of this home by adjusting the details. Changes won't be saved.Climate risks
Neighborhood: 87110
Nearby schools
GreatSchools rating
- 6/10Gov Bent Elementary SchoolGrades: PK-5Distance: 0.5 mi
- 5/10Cleveland Middle SchoolGrades: 6-8Distance: 0.7 mi
- 2/10Del Norte High SchoolGrades: 9-12Distance: 0.8 mi
Schools provided by the listing agent
- Elementary: Governor Bent
- Middle: Cleveland
- High: Del Norte
Source: SWMLS. This data may not be complete. We recommend contacting the local school district to confirm school assignments for this home.
- $283,5003 bd1 ba1.7k sqft3401 Cardenas Dr NE, Albuquerque, NM 87110Off Market
- $221,5003 bd1 ba1.4k sqft3409 Cardenas Dr NE, Albuquerque, NM 87110Off Market
- $345,0004 bd2 ba2.1k sqft3404 Valencia Dr NE, Albuquerque, NM 87110Off Market
- $--3 bd2 ba1.1k sqft3325 Cardenas Dr NE, Albuquerque, NM 87110Sold
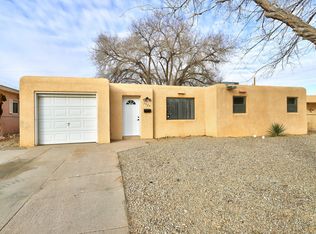
- $--3 bd2 ba1.3k sqft3413 Cardenas Dr NE, Albuquerque, NM 87110Sold
- $269,9003 bd2 ba1.4k sqft3408 Valencia Dr NE, Albuquerque, NM 87110Off Market
- $296,2003 bd2 ba1.5k sqft3400 Valencia Dr NE, Albuquerque, NM 87110Off Market
- $255,8003 bd1 ba1.8k sqft3404 Cardenas Dr NE, Albuquerque, NM 87110Off Market
A local agent can set up tours, give advice and negotiate with sellers.
Similar homes
- $345,0003 bd2 ba1.6k sqft5913 La Corrida Rd NE, Albuquerque, NM 87110For Sale
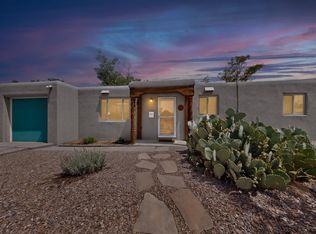 MLS ID #1107839, Federico Eliseo Torres, Kiko & Associates Real Estate. SWMLS
 - $345,0003 bd2 ba1.6k sqft4204 San Andres Ave NE, Albuquerque, NM 87110For Sale
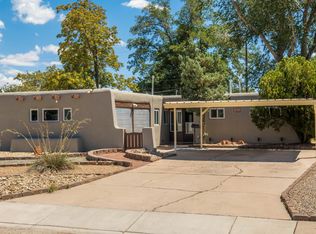 MLS ID #1107806, Kurstin Johnson, Vista Encantada Realtors, LLC. SWMLS
 - $329,9003 bd2 ba1.7k sqft4721 Comanche Rd NE, Albuquerque, NM 87110For Sale
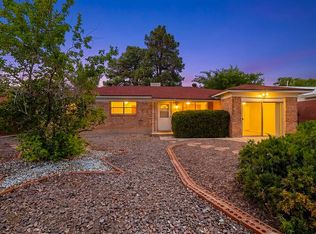 MLS ID #1106921, Jonathan P Tenorio, Keller Williams Realty. SWMLS
 - $--3 bd1 ba1k sqft2936 Madeira Dr NE, Albuquerque, NM 87110AuctionAuction.com 2
- $369,9993 bd2 ba1.4k sqft4604 Palo Duro Ave NE, Albuquerque, NM 87110For SaleMLS ID #1107648, K2 Omni Group, EXP Realty, LLC. SWMLS
- $347,0003 bd2 ba1.5k sqft2909 Graceland Dr NE, Albuquerque, NM 87110For SaleMLS ID #1107511, Kim A. Plummer, Realty One of New Mexico. SWMLS
- $319,9003 bd2 ba1.4k sqft2903 Madison St NE, Albuquerque, NM 87110For SaleMLS ID #1107512, Theresa J Padilla, Roadrunner Realty & Investment. SWMLS
- $410,0003 bd2 ba1.7k sqft3413 Florida St NE, Albuquerque, NM 87110For SaleMLS ID #1107665, John R Sabourin, Home Authority. SWMLS
- $375,0004 bd2 ba2.3k sqft4004 Van Buren St NE, Albuquerque, NM 87110For SaleMLS ID #1107278, Oscar Ricardo Vazquez, Simply Real Estate. SWMLS
- $360,0003 bd2 ba1.7k sqft1937 Truman St NE, Albuquerque, NM 87110For SaleMLS ID #1107505, Christopher M Lucas, Chris Lucas Real Estate. SWMLS
- $365,0003 bd2 ba1.2k sqft2708 Monroe St NE, Albuquerque, NM 87110For SaleMLS ID #1107872, Aimee Romero, Coldwell Banker Legacy. SWMLS
- $338,4003 bd2 ba1.2k sqft2904 Arizona St NE, Albuquerque, NM 87110For Sale By Owner
- $349,9003 bd2 ba1.8k sqft5420 Mountain Rd NE, Albuquerque, NM 87110For SaleMLS ID #1106976, Leland Titus, Santa Fe Realty Unlimited. SWMLS
- $355,0003 bd2 ba1.5k sqft2430 Palomas Dr NE, Albuquerque, NM 87110For SaleMLS ID #1105705, Elonn Ronald Cochrane, Absolute Real Estate. SWMLS
- $378,5003 bd2 ba1.7k sqft2709 Valencia Dr NE, Albuquerque, NM 87110For SaleMLS ID #1107109, Deborah K Posa, Realty One of New Mexico. SWMLS
- $385,0002 bd2 ba1.5k sqft6853 Mossman Pl NE, Albuquerque, NM 87110For SaleMLS ID #1107232, Laurel Kressler, Realty One of New Mexico. SWMLS
- $349,9003 bd2 ba1.5k sqft7508 Morrow Ave NE, Albuquerque, NM 87110For SaleMLS ID #1106206, Kimberly Trujillo, R1 Property Management, LLC. SWMLS
- $345,0003 bd2 ba1.3k sqft5606 Hannett Ave NE, Albuquerque, NM 87110For SaleMLS ID #1105112, NM Home Deals Inc., Keller Williams Realty. SWMLS
- $345,0003 bd2 ba1.4k sqft3713 Palo Duro Ave NE, Albuquerque, NM 87110For SaleMLS ID #1098745, Nicosha L. Schedlbauer, Dragonfly Capital RE. SWMLS
- $315,0003 bd2 ba1.3k sqft2710 Mesa Linda Dr NE, Albuquerque, NM 87112For SaleMLS ID #1108177, Robert Andrew Rickert, Redfin Corporation. SWMLS
