A rare third of an acre in the Balcones neighborhood, minutes from Tarrytown, Northwest Hills, downtown Austin, private schools, and premier shopping. This single-story home offers space that's increasingly hard to find this close in, on a quiet street zoned to Casis Elementary, O Henry Middle, and Austin High School. A brick front porch and porch swing set a warm tone from the curb, a fitting introduction to a home built in 1962 and thoughtfully updated ever since. Inside, one level lives easy. The open living and dining space is anchored by beamed ceilings, built-in bookcases, and a wood-burning fireplace, while a light-filled study adds flexibility as a second living area, playroom, or home office. The kitchen brings granite countertops, a newer Fisher & Paykel refrigerator and faucet, and freshly painted cabinetry. The entire interior has just been freshly painted throughout, offering a bright, move-in-ready home. Down the hall, four bedrooms form a private wing, led by the primary suite and its fully remodeled bathroom, complete with auto curtains. A front bedroom also features auto curtains. Recent updates include new carpet in the secondary bedrooms (2026), windows (2023), water heater (2022), and garage door and motor (2021). Outside, a stone patio opens to a sloped, tree-shaded backyard with room to spread out, whether that means hosting friends on a fall evening or setting aside a corner for a future playscape. Automatic sprinklers and a storage shed round out the space. The seller has looked into the possibility of enlarging the kitchen and adding a second story, offering a glimpse of what the home could become for a buyer with that vision. This is single-story living on a substantial lot, in one of Austin's most established and connected neighborhoods.
Active
$1,495,000
3405 Cascadera Dr, Austin, TX 78731
4beds
2,566sqft
Single Family Residence
Built in 1962
0.34 Acres Lot
$-- Zestimate®
$583/sqft
$-- HOA
What's special
Wood-burning fireplaceStorage shedFreshly painted cabinetryBuilt-in bookcasesGranite countertopsQuiet streetBeamed ceilings
- 73 days
- 1,659
- 163
Zillow last checked:
Listing updated:
Listed by:
Anna Lee (512) 480-0848,
Moreland Properties (512) 480-0848
Source: Unlock MLS,MLS#: 8986119
Facts & features
Interior
Bedrooms & bathrooms
- Bedrooms: 4
- Bathrooms: 3
- Full bathrooms: 3
- Main level bedrooms: 4
Primary bedroom
- Level: Main
Primary bathroom
- Level: Main
Kitchen
- Level: Main
Heating
- Central
Cooling
- Central Air
Appliances
- Included: Gas Cooktop, Dishwasher
Features
- Bookcases, Built-in Features, Ceiling Fan(s), Beamed Ceilings, Chandelier, Granite Counters, Double Vanity, Kitchen Island, Multiple Living Areas, Primary Bedroom on Main, Soaking Tub, Study/Home Office, Walk-In Closet(s)
- Flooring: Carpet, Wood
- Windows: Blinds, Double Pane Windows, Skylight(s), Window Treatments
- Number of fireplaces: 1
- Fireplace features: Family Room, Wood Burning
Interior area
- Total interior livable area: 2,566 sqft
Property
Parking
- Total spaces: 2
- Parking features: None
- Garage spaces: 2
Accessibility
- Accessibility features: None
Features
- Levels: One
- Stories: 1
- Patio & porch: Patio
- Exterior features: None
- Pool features: None
- Spa features: None
- Fencing: Chain Link, Fenced, Wood
- Has view: Yes
- View description: Neighborhood
- Waterfront features: None
Lot
- Size: 0.34 Acres
- Features: Cul-De-Sac, Sprinkler - Automatic
Details
- Additional structures: Storage
- Parcel number: 01250501280000
- Special conditions: Standard
Construction
Type & style
- Home type: SingleFamily
- Property subtype: Single Family Residence
Materials
- Foundation: Slab
- Roof: Composition
Condition
- Resale
- New construction: No
- Year built: 1962
Utilities & green energy
- Sewer: Public Sewer
- Water: Public
- Utilities for property: Electricity Available, Natural Gas Available
Community & HOA
Community
- Features: None
- Subdivision: Balcones Park Edgemont Sec 02
HOA
- Has HOA: No
Location
- Region: Austin
Financial & listing details
- Price per square foot: $583/sqft
- Tax assessed value: $1,387,386
- Annual tax amount: $24,258
- Date on market: 7/17/2026
- Listing terms: Cash,Conventional
- Electric utility on property: Yes
Estimated market value
Not available
Estimated sales range
Not available
Not available
Price history
| Date | Event | Price |
|---|---|---|
| 8/16/2026 | Listed for sale | $1,495,000$583/sqft |
Source:  Unlock MLS #8986119 Report a problem Unlock MLS #8986119 Report a problem | ||
| 8/12/2026 | Contingent | $1,495,000$583/sqft |
Source: Unlock MLS #8986119 Report a problem | ||
| 7/17/2026 | Listed for sale | $1,495,000+54.6%$583/sqft |
Source: Unlock MLS #8986119 Report a problem | ||
| 11/20/2019 | Listing removed | $967,000$377/sqft |
Source: Coldwell Banker United, Realtors - Westlake #5835537 Report a problem | ||
| 10/27/2019 | Pending sale | $967,000$377/sqft |
Source: Coldwell Banker United, Realtors - Westlake #5835537 Report a problem | ||
| 10/21/2019 | Listed for sale | $967,000$377/sqft |
Source: Coldwell Banker United REALTOR #5835537 Report a problem | ||
Public tax history
| Year | Property taxes | Tax assessment |
|---|---|---|
| 2025 | $24,259 +1.7% | $1,387,386 +0.4% |
| 2024 | $23,862 +21% | $1,382,446 +10% |
| 2023 | $19,727 -2.1% | $1,256,769 +10% |
| 2022 | $20,144 | $1,142,517 +10% |
| 2021 | -- | $1,038,652 +10% |
| 2020 | $21,025 +26.5% | $944,229 |
| 2019 | $16,624 +17% | $944,229 +23.2% |
| 2018 | $14,213 | $766,633 +10% |
| 2017 | $14,213 -4.2% | $696,939 -5.6% |
| 2016 | $14,829 | $738,648 +1.2% |
| 2015 | $14,829 | $729,915 +10% |
| 2014 | $14,829 | $663,559 -4.5% |
| 2013 | -- | $694,915 +10% |
| 2012 | -- | $631,741 |
| 2011 | -- | $631,741 0% |
| 2010 | -- | $631,744 +10% |
| 2009 | -- | $574,313 +10% |
| 2008 | -- | $522,103 +10% |
| 2007 | -- | $474,639 -6.6% |
| 2006 | -- | $508,449 +23.7% |
| 2005 | -- | $411,190 |
Find assessor info on the county website
Monthly payment
Est. payment
Payment breakdown
Explore the cost of this home by adjusting the details. Changes won't be saved.Climate risks
Neighborhood: Highland Park
Nearby schools
Schools provided by the listing agent
- Elementary: Casis
- Middle: O Henry
- High: Austin
- District: Austin ISD
Source: Unlock MLS. This data may not be complete. We recommend contacting the local school district to confirm school assignments for this home.
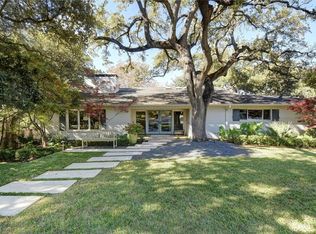
Similar homes
- $1,500,0004 bd4 ba3.3k sqft6213 Edwards Mountain Cv, Austin, TX 78731Active

 MLS ID #5101124, Joe Keenan, Compass RE Texas, LLC. Unlock MLS
 - $1,425,0004 bd3 ba2.9k sqft5104 Beverly Hills Dr, Austin, TX 78731Active
 MLS ID #4816532, Drew Marye, The Marye Company. Unlock MLS
 - $1,100,0004 bd3 ba3k sqft5900 Overlook Dr, Austin, TX 78731Active
 MLS ID #8307010, Susan Jackson, Coldwell Banker Apex. Unlock MLS
 - $1,400,0004 bd3 ba2.4k sqft5110 Lucas Ln, Austin, TX 78731For Sale
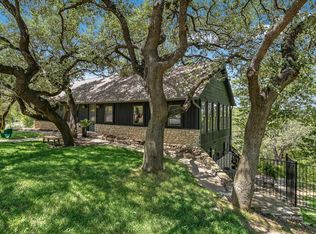 MLS ID #de16702, Lindsay Dillard. Douglas Elliman
 - $1,249,0004 bd2 ba2.6k sqft3902 Knollwood Dr #A, Austin, TX 78731ActiveMLS ID #5833296, Amanda White, Christies Intl Real Estate Lone Star. Unlock MLS
- $1,475,0004 bd4 ba2.9k sqft5901 Round Table Cv, Austin, TX 78746ActiveMLS ID #9215034, Tiffany Peters, Moreland Properties. Unlock MLS
- $1,350,0003 bd3 ba2.9k sqft6004 Mount Bonnell Rd, Austin, TX 78731ActiveMLS ID #1124197, Lea Anne Erwin, Phyllis Browning Company. Unlock MLS
- $1,375,0003 bd3 ba2.1k sqft3911 Dry Creek Dr, Austin, TX 78731ActiveMLS ID #9440116, Bridget Ramey, Kuper Sotheby's Int'l Realty. Unlock MLS
- $1,195,9004 bd3 ba2.2k sqft6404 Shoal Creek Blvd, Austin, TX 78757ActiveMLS ID #1961968, Andrew Stanek, Compass RE Texas, LLC. Unlock MLS
- $1,390,0004 bd3 ba2.9k sqft5721 Louise Ln, Austin, TX 78757ActiveMLS ID #2404451, Scott Michaels, Compass RE Texas, LLC. Unlock MLS
- $1,250,0004 bd3 ba2.7k sqft2500 W 12th St, Austin, TX 78703ActiveMLS ID #8762834, Blake Foote, Compass RE Texas, LLC. Unlock MLS
- $1,275,0005 bd3 ba3.1k sqft1809 W 39th St #A/b, Austin, TX 78731ActiveMLS ID #2610550, Andrew Ware, Moreland Properties. Unlock MLS
- $1,595,0004 bd3 ba2.6k sqft2800 Cherry Ln, Austin, TX 78703ActiveMLS ID #6013440, Brooke Mozersky, Kuper Sotheby's Int'l Realty. Unlock MLS
- $1,895,0004 bd4 ba3.1k sqft6217 Edwards Mountain Cv, Austin, TX 78731ActiveMLS ID #9764137, Beth Carter, Compass RE Texas, LLC. Unlock MLS
- $849,0004 bd2 ba2k sqft4501 Oakmont Blvd, Austin, TX 78731ActiveMLS ID #9339550, Derek Stout, Spyglass Realty. Unlock MLS
- $1,575,0004 bd2 ba2.2k sqft1407 Hartford Rd, Austin, TX 78703ActiveMLS ID #1589646, Crystal Olenbush, AustinRealEstate.com. Unlock MLS
- $1,100,0003 bd3 ba2.4k sqft3907 Cresthill Dr, Austin, TX 78731ActiveMLS ID #3921792, Colleen Lockwood, Moreland Properties. Unlock MLS
- $2,197,3004 bd4 ba3.2k sqft3302 Big Bend Dr, Austin, TX 78731ActiveMLS ID #3217513, Matt Shaw, Olivos Group. Unlock MLS
- $1,325,0003 bd3 ba2.5k sqft1815 Rue St, Austin, TX 78731ActiveMLS ID #9947093, Courtney Oldham, Compass RE Texas, LLC. Unlock MLS
- $1,085,0004 bd3 ba2.1k sqft1914 Alegria Rd, Austin, TX 78757ActiveMLS ID #7547058, Anna Uliassi, eXp Realty, LLC. Unlock MLS
