Step in to luxury living in this meticulously designed and maintained Halifax Plantation home. This highly desired neighborhood is known for its famous drive through a majestic canopy of century old oaks as you're coming and going everyday. Also located close to dining, grocery, Bulow Nature Preserve, the Scenic Loop drive through the Tomoka River Basin, plus easy access to I-95. Making it extra attractive it has the space and layout to be a good multi-generational home, it has a gorgeous pool overlooking a large lake, and low homeowners dues, but has the country club atmosphere and amenities, should you desire. The club offers a wonderful restaurant and pub, an 18 hole, Bill Amick designed golf course, clay tennis courts, fitness room, social activities and a Junior Olympic size community pool, all just a golf cart ride away. This stately home is filled with high-end finishes inside and out with features such as the beautifully crafted library with sliding ladder, custom wood bookcases, a spacious owner's suite with sitting area, dual walk in closets and dual vanities and jetted tub with a house phone, separate shower and water closet. Offering an upscale kitchen appliances, cabinetry and solid surface counters with breakfast bar and island opening into the family room with built in oak entertainment center complete with wet bar and wine refrigerator and a gas fireplace. Then there is the office (second bedroom) with a built in desk and queen size Murphy bed, a third bedroom overlooking the lake with a bath in between that can be used as an in-law quarter and really close to the kitchen, a fourth bedroom closer to the garage makes a perfect hobby room or studio. The home also has a whole house generator, central vacuum, plush carpet, beautiful window treatments, sliders out to the pool from three rooms and a double door entry. There are numerous closets in the home for plenty of storage. There is even a mud room for a freezer or extra refrigerator or possible wine cellar. The inside laundry room has a large closet and pull out ironing board. Don't miss the climate controlled room in the garage just to house the AC, water heater and central vac container, leaving plenty of room for a workshop, golf cart and to park two cars spaciously in the garage. Such a show stopping exterior and entry with freshly painted trim, a classy, concrete stamped driveway, attractive landscape curbing and a very well manicured lawn! Out back, one will have a hard time finding a better view for this price while enjoying a spacious lanai, both covered and not making it a perfect place to relax and soak up the sun or dine and lounge in the cool shade. It's as peaceful as can be with the sounds of the birds flying over the lake and the fountain trickling into the pool. Seller would consider renting the home long term for $4,000 per month. This is truly a one of a kind home at a wonderful price. You could never build this home on this premiere lot for this price and with all of it's bells and whistles included, it's a true gem!
Closed
$725,000
3405 Castlebar Cir, Ormond Beach, FL 32174
4beds
3,208sqft
Single Family Residence, Residential
Built in 2007
0.49 Acres Lot
$723,700 Zestimate®
$226/sqft
$3,792 Estimated rent
Home value
$723,700
$651,000 - $803,000
$3,792/mo
Zestimate® history
Owner options
List your home for rent
$3,792/mo
Rent Zestimate®
Find your next renter with Zillow Rental Manager. Plus, with online applications, you can quickly screen prospective tenants – for free.
$3,792/mo
Rent Zestimate®
Refinance and save
$4,979/mo
Est. payment
Refinancing to a lower rate could help reduce your monthly payments and save thousands over the life of the loan.
$4,979/mo
Est. payment
Explore your selling options
Work with a Zillow partner agent
Leverage their expertise and Zillow's premium Showcase listings to get your home seen by more buyers.
Get startedList with your own agent
Get your home in front of millions of buyers by listing it on Zillow.
Learn how to do itSell it yourself
Take full control of how buyers see your home on Zillow by listing For Sale by Owner (FSBO).
List your homeWhat's special
Gas fireplaceBreakfast barSpacious lanaiFreshly painted trimHigh-end finishesPlush carpetDouble door entry
Zillow last checked:
Listing updated:
Listed by:
Kory Lostaglio 386-795-0860,
One Sotheby's International Realty,
Johanna Sawdai 386-569-3328
Bought with:
Buzzy Porter
Realty Pros Assured
Source: DBAMLS,MLS#: 1121707
Facts & features
Interior
Bedrooms & bathrooms
- Bedrooms: 4
- Bathrooms: 3
- Full bathrooms: 2
- 1/2 bathrooms: 1
Bedroom 1
- Level: Main
- Area: 443.84 Square Feet
- Dimensions: 15.20 x 29.20
Bedroom 2
- Level: Main
- Area: 189.63 Square Feet
- Dimensions: 12.90 x 14.70
Bedroom 3
- Level: Main
- Area: 159.94 Square Feet
- Dimensions: 12.20 x 13.11
Bedroom 4
- Level: Main
- Area: 189.23 Square Feet
- Dimensions: 12.70 x 14.90
Dining room
- Level: Main
- Area: 145.95 Square Feet
- Dimensions: 10.50 x 13.90
Family room
- Level: Main
- Area: 309.51 Square Feet
- Dimensions: 17.10 x 18.10
Kitchen
- Level: Main
- Area: 315 Square Feet
- Dimensions: 15.00 x 21.00
Library
- Level: Main
- Area: 183.28 Square Feet
- Dimensions: 11.60 x 15.80
Living room
- Level: Main
- Area: 196.8 Square Feet
- Dimensions: 12.00 x 16.40
Other
- Description: Patio/Deck
- Level: Main
- Area: 1761.6 Square Feet
- Dimensions: 24.00 x 73.40
Other
- Description: Breakfast Nook
- Level: Main
- Area: 82.39 Square Feet
- Dimensions: 7.70 x 10.70
Utility room
- Level: Main
- Area: 57.67 Square Feet
- Dimensions: 7.30 x 7.90
Utility room
- Level: Main
- Area: 128 Square Feet
- Dimensions: 8.00 x 16.00
Heating
- Electric, Heat Pump, Propane
Cooling
- Central Air, Electric
Appliances
- Included: Wine Cooler, Washer/Dryer Stacked, Washer, Refrigerator, Microwave, Electric Range, Electric Cooktop, Dryer, Disposal, Dishwasher
- Laundry: In Unit
Features
- Breakfast Bar, Breakfast Nook, Built-in Features, Ceiling Fan(s), Central Vacuum, Eat-in Kitchen, Entrance Foyer, His and Hers Closets, In-Law Floorplan, Kitchen Island, Open Floorplan, Pantry, Primary Bathroom -Tub with Separate Shower, Split Bedrooms, Walk-In Closet(s), Wet Bar
- Flooring: Carpet, Tile, Vinyl
- Windows: Storm Shutters
- Number of fireplaces: 1
- Fireplace features: Gas, Other
Interior area
- Total structure area: 4,427
- Total interior livable area: 3,208 sqft
Property
Parking
- Total spaces: 2.5
- Parking features: Attached, Garage, Garage Door Opener
- Attached garage spaces: 2.5
Accessibility
- Accessibility features: Accessible Bedroom, Accessible Common Area, Accessible Entrance, Accessible Full Bath, Accessible Kitchen, Central Living Area, Common Area
Features
- Levels: One
- Stories: 1
- Patio & porch: Covered, Deck, Front Porch, Patio, Porch, Rear Porch, Screened
- Exterior features: Other
- Pool features: In Ground, Electric Heat, Heated, Screen Enclosure, Waterfall
- Has view: Yes
- View description: Lake, Pond, Trees/Woods, Water
- Has water view: Yes
- Water view: Lake,Pond,Water
- Waterfront features: Lake Front, Pond
Lot
- Size: 0.49 Acres
- Dimensions: 160 x 223 x 93 x 125
- Features: Cul-De-Sac, Irregular Lot, Sprinklers In Front, Sprinklers In Rear
Details
- Parcel number: 311106000610
- Zoning description: Single Family
Construction
Type & style
- Home type: SingleFamily
- Architectural style: Traditional,Other
- Property subtype: Single Family Residence, Residential
Materials
- Block, Concrete, Stucco
- Foundation: Slab
- Roof: Tile
Condition
- Updated/Remodeled
- New construction: No
- Year built: 2007
Utilities & green energy
- Electric: 150 Amp Service, 200+ Amp Service, Underground, Whole House Generator
- Sewer: Public Sewer
- Water: Public
- Utilities for property: Propane, Cable Available, Electricity Connected, Sewer Connected, Water Connected
Green energy
- Energy efficient items: Windows
Community & HOA
Community
- Security: Security System Owned, Smoke Detector(s)
- Subdivision: Halifax Plantation
HOA
- Has HOA: Yes
- Amenities included: Clubhouse, Fitness Center, Golf Course, Pool, Tennis Court(s)
- HOA fee: $65 monthly
- HOA name: HALIFAX PLANTATION PHASES LLC
Location
- Region: Ormond Beach
Financial & listing details
- Price per square foot: $226/sqft
- Tax assessed value: $650,574
- Annual tax amount: $3,802
- Date on market: 4/3/2024
- Listing terms: Cash,Conventional,FHA,Lease Option,Lease Purchase,VA Loan
- Electric utility on property: Yes
- Road surface type: Paved
Price history
| Date | Event | Price |
|---|---|---|
| 4/25/2025 | Sold | $725,000-3.3%$226/sqft |
Source:  DBAMLS #1121707 Report a problem DBAMLS #1121707 Report a problem | ||
| 2/25/2025 | Pending sale | $750,000$234/sqft |
Source: DBAMLS #1121707 Report a problem | ||
| 1/31/2025 | Price change | $750,000-3.2%$234/sqft |
Source: DBAMLS #1121707 Report a problem | ||
| 10/1/2024 | Price change | $775,000-3%$242/sqft |
Source:  Stellar MLS #FC299401 Report a problem Stellar MLS #FC299401 Report a problem | ||
| 6/14/2024 | Price change | $799,000-2.6%$249/sqft |
Source: DBAMLS #1121707 Report a problem | ||
| 6/5/2024 | Price change | $820,000-0.6%$256/sqft |
Source: Stellar MLS #FC299401 Report a problem | ||
| 4/30/2024 | Price change | $825,000-2.9%$257/sqft |
Source: Stellar MLS #FC299401 Report a problem | ||
| 4/2/2024 | Listed for sale | $850,000$265/sqft |
Source: Stellar MLS #FC299401 Report a problem | ||
| 3/31/2024 | Listing removed | -- |
Source: DBAMLS #1114051 Report a problem | ||
| 1/26/2024 | Price change | $850,000+6.4%$265/sqft |
Source: DBAMLS #1114051 Report a problem | ||
| 10/20/2023 | Price change | $799,000-3.2%$249/sqft |
Source: DBAMLS #1114051 Report a problem | ||
| 10/3/2023 | Price change | $825,000-2.9%$257/sqft |
Source: Stellar MLS #O6142473 Report a problem | ||
| 9/19/2023 | Listed for sale | $850,000+467%$265/sqft |
Source: Stellar MLS #O6142473 Report a problem | ||
| 7/16/2005 | Sold | $149,900+25%$47/sqft |
Source: Public Record Report a problem | ||
| 3/18/2004 | Sold | $119,900+41.1%$37/sqft |
Source: Public Record Report a problem | ||
| 10/10/2003 | Sold | $85,000$26/sqft |
Source: Public Record Report a problem | ||
Public tax history
| Year | Property taxes | Tax assessment |
|---|---|---|
| 2025 | $11,582 -4% | $450,989 -32.5% |
| 2024 | $12,067 +217.4% | $668,148 +180.4% |
| 2023 | $3,802 +1.8% | $238,279 +3% |
| 2022 | $3,733 | $231,339 +3% |
| 2021 | -- | $224,601 +1.4% |
| 2020 | $3,774 | $221,500 +2.3% |
| 2019 | $3,774 +1% | $216,520 +1.9% |
| 2018 | $3,736 +1.1% | $212,483 +2.1% |
| 2017 | $3,696 +0.1% | $208,113 +2.1% |
| 2016 | $3,694 -1.6% | $203,833 +0.7% |
| 2015 | $3,753 +0.6% | $202,416 +0.8% |
| 2014 | $3,731 | $200,810 +1.5% |
| 2013 | -- | $197,842 +1.7% |
| 2012 | -- | $194,535 +3% |
| 2011 | -- | $188,869 +1.5% |
| 2010 | -- | $186,078 +2.7% |
| 2009 | -- | $181,186 +102.8% |
| 2005 | -- | $89,343 +37.5% |
| 2004 | -- | $65,000 +2136% |
| 2003 | -- | $2,907 |
Find assessor info on the county website
Neighborhood: 32174
Nearby homes
- $603,1004 bd3 ba2.4k sqft3401 Castlebar Cir, Ormond Beach, FL 32174Off Market
- $571,2003 bd2 ba2.6k sqft1312 Killbricken Cir, Ormond Beach, FL 32174Off Market
- $598,6004 bd3 ba2.7k sqft3409 Castlebar Cir, Ormond Beach, FL 32174Off Market
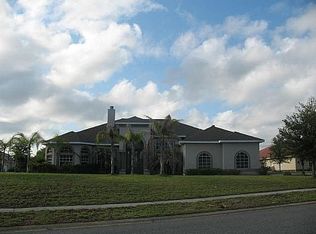
- $531,6003 bd3 ba2.8k sqft1308 Killbricken Cir, Ormond Beach, FL 32174Off Market
- $621,4004 bd3 ba2.5k sqft3400 Castlebar Cir, Ormond Beach, FL 32174Off Market
- $520,0003 bd2 ba2.1k sqft3408 Castlebar Cir, Ormond Beach, FL 32174Off Market
- $566,8004 bd3 ba3.6k sqft3404 Castlebar Cir, Ormond Beach, FL 32174Off Market
- $577,9004 bd3 ba2.7k sqft1300 Killbricken Cir, Ormond Beach, FL 32174Off Market
Nearby schools
GreatSchools rating
- 8/10Pine Trail Elementary SchoolGrades: PK-5Distance: 8.2 mi
- 5/10Ormond Beach Middle SchoolGrades: 6-8Distance: 7.3 mi
- 7/10Seabreeze High SchoolGrades: 9-12Distance: 11.1 mi
Schools provided by the listing agent
- Elementary: Pine Trail
- Middle: Ormond Beach
- High: Seabreeze
Source: DBAMLS. This data may not be complete. We recommend contacting the local school district to confirm school assignments for this home.
Get a cash offer in 3 minutes
Find out how much your home could sell for in as little as 3 minutes with a no-obligation cash offer.
Estimated market value
$723,700
Get a cash offer in 3 minutes
Find out how much your home could sell for in as little as 3 minutes with a no-obligation cash offer.
Estimated market value
$723,700
- Florida
- Volusia County
- Ormond Beach
- 32174
- 3405 Castlebar Cir
Nearby cities
Nearby neighborhoods
Nearby zip codes
Other Ormond Beach Topics
