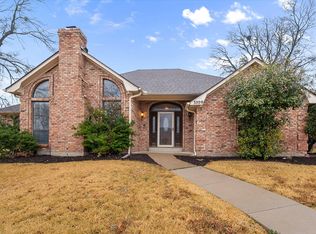
Welcome to this charming gem nestled on a generous .27-acre lot in peaceful Sachse! This spacious 2,288 square foot home offers the perfect blend of comfort and style with its 4 bedrooms and 3 full bathrooms. No need to worry about carpet cleaning here - enjoy beautiful wood floors throughout the entry, dining area, living room, hallway, all bedrooms, and family room. The recently remodeled kitchen will make any home chef smile with its sleek quartz countertops, electric range, and convenient breakfast bar perfect for morning coffee or homework supervision. The primary bedroom suite feels like a personal retreat with its completely remodeled bathroom featuring a stylish standalone tub, elegant quartz countertops, and a frameless glass shower. Getting ready in the morning is a breeze with dual walk-in closets and the luxury of instant hot water! Organization enthusiasts will appreciate the built-in storage cabinets throughout the home and the laundry room with custom cabinetry. Practical upgrades include a 2020 roof, 2022 hot water heater, and a whole-house water filter system. Step outside to your covered patio overlooking a spacious backyard with mature trees that provide natural shade and beauty. Located on a quiet cul-de-sac street, you'll enjoy minimal traffic and maximum neighborhood vibes. This thoughtfully updated home offers the space you need with the features you want in a friendly community. Don't miss your chance to make this lovely house your forever home!
Sold
Price Unknown
3405 Cedar Brook Ct, Sachse, TX 75048
4beds
2,288sqft
Single Family Residence
Built in 1987
0.28 Acres Lot
$388,800 Zestimate®
$--/sqft
$2,880 Estimated rent
Home value
$388,800
$354,000 - $428,000
$2,880/mo
Zestimate® history
Owner options
List your home for rent
$2,880/mo
Rent Zestimate®
Find your next renter with Zillow Rental Manager. Plus, with online applications, you can quickly screen prospective tenants – for free.
$2,880/mo
Rent Zestimate®
Refinance and save
Refinancing to a lower rate could help reduce your monthly payments and save thousands over the life of the loan.
Explore your selling options
Work with a Zillow partner agent
Leverage their expertise and Zillow's premium Showcase listings to get your home seen by more buyers.
Get startedList with your own agent
Get your home in front of millions of buyers by listing it on Zillow.
Learn how to do itSell it yourself
Take full control of how buyers see your home on Zillow by listing For Sale by Owner (FSBO).
List your homeWhat's special
Spacious backyardCompletely remodeled bathroomWood floorsCovered patioRecently remodeled kitchenSleek quartz countertopsDual walk-in closets
Zillow last checked:
Listing updated:
Listed by:
Rusty Pierce 0482446 214-850-7809,
RE/MAX DFW Associates 972-312-9000
Bought with:
Daniela Wilson
Keller Williams Realty Allen
Source: NTREIS,MLS#: 20889037
Facts & features
Interior
Bedrooms & bathrooms
- Bedrooms: 4
- Bathrooms: 3
- Full bathrooms: 3
Primary bedroom
- Features: Ceiling Fan(s), Dual Sinks, En Suite Bathroom, Separate Shower, Walk-In Closet(s)
- Level: First
- Dimensions: 16 x 14
Bedroom
- Features: Split Bedrooms, Walk-In Closet(s)
- Level: First
- Dimensions: 14 x 10
Bedroom
- Features: Split Bedrooms
- Level: First
- Dimensions: 12 x 11
Bedroom
- Features: Split Bedrooms
- Level: First
- Dimensions: 11 x 10
Breakfast room nook
- Features: Built-in Features, Butler's Pantry, Granite Counters
- Level: First
- Dimensions: 11 x 10
Dining room
- Level: First
- Dimensions: 12 x 11
Family room
- Features: Ceiling Fan(s)
- Level: First
- Dimensions: 16 x 13
Kitchen
- Features: Breakfast Bar, Built-in Features, Butler's Pantry, Granite Counters, Pantry
- Level: First
- Dimensions: 14 x 11
Living room
- Features: Ceiling Fan(s), Fireplace
- Level: First
- Dimensions: 18 x 15
Utility room
- Features: Built-in Features, Utility Room
- Level: First
- Dimensions: 10 x 6
Heating
- Central, Natural Gas
Cooling
- Central Air, Ceiling Fan(s), Electric
Appliances
- Included: Dishwasher, Electric Range, Disposal, Microwave
- Laundry: Washer Hookup, Electric Dryer Hookup, Laundry in Utility Room
Features
- Granite Counters, High Speed Internet, In-Law Floorplan, Open Floorplan, Walk-In Closet(s), Wired for Sound
- Flooring: Ceramic Tile, Wood
- Windows: Window Coverings
- Has basement: No
- Number of fireplaces: 1
- Fireplace features: Gas Log, Gas Starter, Living Room
Interior area
- Total interior livable area: 2,288 sqft
Property
Parking
- Total spaces: 2
- Parking features: Garage, Garage Door Opener, Garage Faces Rear
- Attached garage spaces: 2
Features
- Levels: One
- Stories: 1
- Patio & porch: Covered
- Exterior features: Rain Gutters
- Pool features: None
- Fencing: Wood,Wrought Iron
Lot
- Size: 0.28 Acres
- Features: Back Yard, Cul-De-Sac, Interior Lot, Lawn, Landscaped, Subdivision, Few Trees
Details
- Parcel number: 480013000C0080000
Construction
Type & style
- Home type: SingleFamily
- Architectural style: Traditional,Detached
- Property subtype: Single Family Residence
Materials
- Brick
- Foundation: Slab
- Roof: Composition
Condition
- Year built: 1987
Utilities & green energy
- Sewer: Public Sewer
- Water: Public
- Utilities for property: Natural Gas Available, Sewer Available, Separate Meters, Water Available
Community & HOA
Community
- Features: Curbs, Sidewalks
- Security: Smoke Detector(s)
- Subdivision: Cedar Creek Estates
HOA
- Has HOA: No
Location
- Region: Sachse
Financial & listing details
- Tax assessed value: $400,000
- Annual tax amount: $9,162
- Date on market: 4/3/2025
- Cumulative days on market: 2 days
- Listing terms: Cash,Conventional,FHA,VA Loan
Price history
| Date | Event | Price |
|---|---|---|
| 5/13/2025 | Sold | -- |
Source: NTREIS #20889037 Report a problem | ||
| 4/12/2025 | Pending sale | $400,000$175/sqft |
Source: NTREIS #20889037 Report a problem | ||
| 4/7/2025 | Contingent | $400,000$175/sqft |
Source: NTREIS #20889037 Report a problem | ||
| 4/3/2025 | Listed for sale | $400,000+50.9%$175/sqft |
Source: NTREIS #20889037 Report a problem | ||
| 6/2/2016 | Sold | -- |
Source: Agent Provided Report a problem | ||
| 5/6/2016 | Pending sale | $265,000$116/sqft |
Source: DFW Home Solutions Realty #13361884 Report a problem | ||
| 5/3/2016 | Listed for sale | $265,000$116/sqft |
Source: DFW Home Solutions Realty #13361884 Report a problem | ||
| 4/29/2016 | Pending sale | $265,000$116/sqft |
Source: DFW Home Solutions Realty #13361884 Report a problem | ||
| 4/20/2016 | Listed for sale | $265,000$116/sqft |
Source: DFW Home Solutions Realty #13361884 Report a problem | ||
| 12/3/2015 | Listing removed | $265,000$116/sqft |
Source: DFW Home Solutions Realty #13279988 Report a problem | ||
| 12/2/2015 | Pending sale | $265,000$116/sqft |
Source: DFW Home Solutions Realty #13279988 Report a problem | ||
| 11/22/2015 | Listed for sale | $265,000+21%$116/sqft |
Source: DFW Home Solutions Realty #13279988 Report a problem | ||
| 3/29/2013 | Sold | -- |
Source: Agent Provided Report a problem | ||
| 2/8/2013 | Price change | $219,000-2.5%$96/sqft |
Source: Private Label Realty #11892689 Report a problem | ||
| 12/18/2012 | Price change | $224,626-2.2%$98/sqft |
Source: Owner Report a problem | ||
| 11/9/2012 | Price change | $229,626+2.2%$100/sqft |
Source: Owner Report a problem | ||
| 9/4/2012 | Price change | $224,626+181.1%$98/sqft |
Source: Owner Report a problem | ||
| 6/27/2012 | Price change | $79,900-19.7%$35/sqft |
Source: Michael C. Blatney, Broker #11714363 Report a problem | ||
| 6/7/2012 | Price change | $99,500-23.4%$43/sqft |
Source: Michael C. Blatney, Broker #11714363 Report a problem | ||
| 2/1/2012 | Listed for sale | $129,900$57/sqft |
Source: Michael C. Blatney, Broker #11714363 Report a problem | ||
Public tax history
| Year | Property taxes | Tax assessment |
|---|---|---|
| 2025 | $4,311 +2.9% | $400,000 -2.4% |
| 2024 | $4,188 +9% | $410,030 +16% |
| 2023 | $3,842 -2.5% | $353,530 |
| 2022 | $3,939 +8.9% | $353,530 +28.7% |
| 2021 | $3,618 | $274,700 |
Find assessor info on the county website
Neighborhood: West Creek Acres
Nearby homes
- $345,4003 bd2 ba2k sqft3309 Cedar Brook Ct, Sachse, TX 75048Off Market
- $434,3003 bd2 ba2.3k sqft3410 Cedar Creek Ln, Sachse, TX 75048Off Market
- $546,2004 bd3 ba2.4k sqft3411 Cedar Brook Ct, Sachse, TX 75048Off Market
- $455,3004 bd2 ba2.9k sqft3312 Cedar Creek Ln, Sachse, TX 75048Off Market
- $401,1003 bd2 ba1.9k sqft3416 Cedar Creek Ln, Sachse, TX 75048Off Market
- $389,5004 bd2 ba2.1k sqft3312 Cedar Brook Ct, Sachse, TX 75048Off Market
- $380,4004 bd2 ba1.8k sqft3406 Cedar Brook Ct, Sachse, TX 75048Off Market
- $--3 bd3 ba2.2k sqft3303 Cedar Brook Ct, Sachse, TX 75048Sold
Nearby schools
GreatSchools rating
- 9/10John W Armstrong Elementary SchoolGrades: PK-5Distance: 0.5 mi
- 7/10B G Hudson Middle SchoolGrades: 6-8Distance: 0.9 mi
- 6/10Sachse High SchoolGrades: 9-12Distance: 0.5 mi
Schools provided by the listing agent
- District: Garland ISD
Source: NTREIS. This data may not be complete. We recommend contacting the local school district to confirm school assignments for this home.
Get a cash offer in 3 minutes
Find out how much your home could sell for in as little as 3 minutes with a no-obligation cash offer.
Estimated market value
$388,800
Get a cash offer in 3 minutes
Find out how much your home could sell for in as little as 3 minutes with a no-obligation cash offer.
Estimated market value
$388,800
- Texas
- Dallas County
- Sachse
- 75048
- West Creek Acres
- 3405 Cedar Brook Ct
Nearby cities
Nearby neighborhoods
Nearby zip codes
Other Sachse Topics
