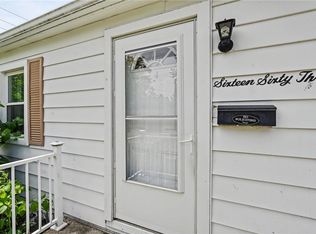
Discover a low-maintenance ranch bungalow offering an awesome covered front porch, perfect for relaxing outdoors. This charming single-story residence is completely remodeled! It features two comfortable bedrooms and one full bathroom across 852 square feet of living space. The property exudes curb appeal with a well-maintained lawn and mature trees. You'll love the large yard! It is right next to Cleveland Park. The functional kitchen is equipped with ample cabinetry, a dishwasher, refrigerator, microwave, and range, facilitating efficient meal preparation. Each well-lit room offers plush carpeting and modern ceiling fans for year-round comfort. The unfinished basement presents a versatile utility space with laundry facilities including a washer and dryer, along with a water heater, offering significant potential for future customization; it has also benefited from past waterproofing. A 2+ car detached garage provides ample parking and additional storage solutions. This home has been carefully remodeled and is move-in ready! Upadted HVAC and roof! It is being sold to settle an estate.
For sale
Price cut: $10K (8/4)
$179,900
3405 Cleveland Ave, Dayton, OH 45410
2beds
852sqft
Single Family Residence
Built in 1943
8,171 Square Feet Lot
$179,200 Zestimate®
$211/sqft
$-- HOA
What's special
Two comfortable bedroomsWell-maintained lawnFunctional kitchenAwesome covered front porchMature treesLarge yardWell-lit room
- 63 days
- 177
- 8
Zillow last checked:
Listing updated:
Listed by:
Michelle L Collins (937)866-6364,
Collins Real Estate Services
Source: DABR MLS,MLS#: 963370 Originating MLS: Dayton Area Board of REALTORS
Originating MLS: Dayton Area Board of REALTORSFacts & features
Interior
Bedrooms & bathrooms
- Bedrooms: 2
- Bathrooms: 1
- Full bathrooms: 1
- Main level bathrooms: 1
Bedroom
- Level: Main
- Dimensions: 14 x 10
Bedroom
- Level: Main
- Dimensions: 12 x 10
Kitchen
- Level: Main
- Dimensions: 16 x 12
Living room
- Level: Main
- Dimensions: 18 x 13
Other
- Level: Basement
- Dimensions: 12 x 12
Other
- Level: Basement
- Dimensions: 18 x 18
Utility room
- Level: Basement
- Dimensions: 10 x 8
Heating
- Forced Air, Natural Gas
Cooling
- Central Air
Appliances
- Included: Microwave, Range, Refrigerator, Gas Water Heater
Features
- Windows: Vinyl
- Basement: Full
Interior area
- Total structure area: 852
- Total interior livable area: 852 sqft
Property
Parking
- Total spaces: 2
- Parking features: Detached, Garage, Two Car Garage, Garage Door Opener
- Garage spaces: 2
Features
- Levels: One
- Stories: 1
- Patio & porch: Porch
- Exterior features: Porch
Lot
- Size: 8,171 Square Feet
- Dimensions: .1876
Details
- Parcel number: R72149070007
- Zoning: Residential
- Zoning description: Residential
Construction
Type & style
- Home type: SingleFamily
- Architectural style: Bungalow
- Property subtype: Single Family Residence
Materials
- Vinyl Siding
Condition
- Year built: 1943
Community & HOA
Community
- Subdivision: City/Dayton Rev
HOA
- Has HOA: No
Location
- Region: Dayton
Financial & listing details
- Price per square foot: $211/sqft
- Tax assessed value: $107,420
- Annual tax amount: $1,585
- Date on market: 7/3/2026
- Listing terms: Conventional,FHA,VA Loan
Estimated market value
$179,200
$170,000 - $188,000
$1,013/mo
Price history
| Date | Event | Price |
|---|---|---|
| 8/26/2026 | Listed for sale | $179,900$211/sqft |
Source:  DABR MLS #963370 Report a problem DABR MLS #963370 Report a problem | ||
| 8/8/2026 | Pending sale | $179,900$211/sqft |
Source: DABR MLS #963370 Report a problem | ||
| 8/4/2026 | Price change | $179,900-5.3%$211/sqft |
Source: DABR MLS #963370 Report a problem | ||
| 7/17/2026 | Price change | $189,900-5%$223/sqft |
Source: DABR MLS #963370 Report a problem | ||
| 7/3/2026 | Listed for sale | $199,900+130%$235/sqft |
Source: DABR MLS #963370 Report a problem | ||
| 7/11/2000 | Sold | $86,900$102/sqft |
Source: Public Record Report a problem | ||
Public tax history
| Year | Property taxes | Tax assessment |
|---|---|---|
| 2025 | $1,585 -1.4% | $37,600 |
| 2024 | $1,608 +0.4% | $37,600 |
| 2023 | $1,601 +36.9% | $37,600 +52% |
| 2022 | $1,169 +0.5% | $24,730 |
| 2021 | $1,163 -0.1% | $24,730 |
| 2020 | $1,165 +23.1% | $24,730 +22.4% |
| 2019 | $946 -0.1% | $20,200 |
| 2018 | $947 +0.8% | $20,200 |
| 2017 | $940 +3.2% | $20,200 +4.8% |
| 2016 | $911 +2.2% | $19,280 |
| 2015 | $892 +3.3% | $19,280 |
| 2014 | $863 | $19,280 |
Find assessor info on the county website
Monthly payment
Est. payment
Payment breakdown
Explore the cost of this home by adjusting the details. Changes won't be saved.Climate risks
Neighborhood: Linden Heights
Nearby schools
Schools provided by the listing agent
- District: Dayton
Source: DABR MLS. This data may not be complete. We recommend contacting the local school district to confirm school assignments for this home.
Similar homes
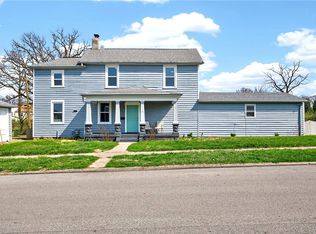
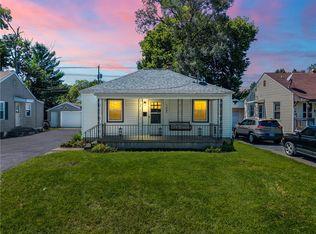
- $169,9002 bd1 ba720 sqft1661 Humphrey Ave, Dayton, OH 45410For Sale
 MLS ID #967559, Jonathan Patterson, Irongate Inc.. DABR MLS
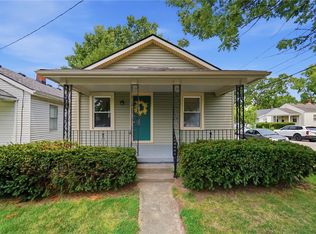
 - $170,0002 bd2 ba951 sqft2225 Brookline Ave, Dayton, OH 45420For Sale
 MLS ID #966325, Kristina R Cummings, Coldwell Banker Heritage. DABR MLS
 - $189,0002 bd1 ba720 sqft2901 Lansing Dr, Dayton, OH 45420For Sale
 MLS ID #962996, Kyle Sasser, Keller Williams Advisors Rlty. DABR MLS
 - $185,0003 bd2 ba960 sqft1608 Edendale Rd, Dayton, OH 45432For Sale
 MLS ID #964804, Katie Meadows, Real of Ohio. DABR MLS
 - $185,0003 bd1 ba1k sqft4844 Barnhart Ave, Dayton, OH 45432For SaleMLS ID #966322, Jose Hermes, NavX Realty, LLC. DABR MLS
- $144,9003 bd1 ba864 sqft719 Cosler Dr, Dayton, OH 45410For SaleMLS ID #966514, Jessica Bogenschutz, BHHS Professional Realty. DABR MLS
- $180,0002 bd1 ba864 sqft241 Wyoming St, Dayton, OH 45409For SaleMLS ID #964942, Thuy Nguyen-Meyer, Ownerland Realty, Inc.. DABR MLS
- $179,9003 bd1 ba1.1k sqft2002 Malcom Dr, Dayton, OH 45420For SaleMLS ID #966678, Robert Hopkins, Glasshouse Realty Group. DABR MLS
- $145,0003 bd2 ba1k sqft3601 Lancashire Dr, Dayton, OH 45417For SaleMLS ID #967913, Kelli Schulte, eXp Realty. DABR MLS
- $138,0002 bd1 ba999 sqft1745 S Smithville Rd, Dayton, OH 45410For SaleMLS ID #957236, Kunal N Patel, Glasshouse Realty Group. DABR MLS
- $185,0003 bd1 ba1.2k sqft3776 Utica Dr, Dayton, OH 45439For SaleMLS ID #967500, Stephanie Crider, Coldwell Banker Heritage. DABR MLS
- $200,0002 bd1 ba1.2k sqft1856 Hazel Ave, Dayton, OH 45420For SaleMLS ID #964516, Marcie Solin, Coldwell Banker Heritage. DABR MLS
- $169,9003 bd1 ba864 sqft287 Travis Dr, Dayton, OH 45431For SaleMLS ID #967582, Jonathan H Murray, Howard Hanna Real Estate Serv. DABR MLS
- $160,0003 bd2 ba926 sqft955 Weng Ave, Dayton, OH 45420For SaleMLS ID #963746, Jonathan H Murray, Howard Hanna Real Estate Serv. DABR MLS
- $200,0003 bd2 ba1.1k sqft2368 Fauver Ave, Dayton, OH 45420For SaleMLS ID #965319, Miranda K Biedenharn, Comey & Shepherd REALTORS. DABR MLS
- $119,5002 bd1 ba896 sqft728 Wyoming St, Dayton, OH 45410For SaleMLS ID #966117, Beth Edgar, Coldwell Banker Heritage. DABR MLS
- $180,0003 bd1 ba1k sqft4689 Loxley Dr, Dayton, OH 45439For SaleMLS ID #966380, Lori Lyons, Glasshouse Realty Group. DABR MLS
- $187,9003 bd2 ba1k sqft1509 June Dr, Xenia, OH 45385For SaleMLS ID #965098, Erin A Muterspaw, RE/MAX Victory + Affiliates. DABR MLS
- $110,0002 bd1 ba1k sqft533 Parrot St, Dayton, OH 45410For SaleMLS ID #962451, Kevin Pham, Streetlight Realty LLC. DABR MLS
- $220,0003 bd1 ba960 sqft3382 Valleywood Dr, Dayton, OH 45429For SaleMLS ID #967371, Rodney Muterspaw, BHHS Professional Realty. DABR MLS
