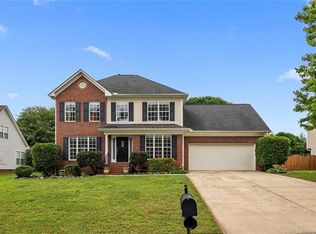
Welcome home to this 3 bedroom, 2 1/2 bath brick home offering the perfect blend of comfort, convenience and privacy. Nestled in a quiet, established neighborhood, this property complete with a BRAND NEW ROOF is ideally located just minutes from shopping, dining, schools, parks and major highways, yet its peaceful setting makes it feel like a secluded retreat. The spacious floor plan is designed for both everyday living and entertaining. The main level primary suite provides a private sanctuary complete with an ensuite bathroom, creating the perfect place to relax at the end of the day. Two additional bedrooms and a full bath offer comfortable accommodations for family or guests, while the convenient half bath adds extra functionality. The inviting living spaces flow seamlessly into the kitchen and dining areas, making gatherings effortless. Step outside onto the rear deck and enjoy your morning coffee or evening unwind while overlooking the private backyard—a wonderful space for grilling, entertaining, gardening, or simply taking in the peaceful surroundings. A two car garage provides ample parking and additional storage, while the timeless brick exterior offers lasting curb appeal and low maintenance durability. Whether you're looking for your forever home or simply a place that combines convenience with tranquility, this property with a BRAND NEW ROOF delivers the best of both worlds. Enjoy the rare opportunity to live close to everything you need while with a coming home each day to a neighborhood that feels tucked away from the hustle and bustle. This charming home with a BRAND NEW ROOF is ready to welcome its next owners and create lasting memories for years to come and all of this at a price of only $388,500 it's priced to sell quickly, so DO NOT WAIT!! Call Today for your private showing and don't forget to see the BRAND NEW ROOF ;-) !!
Active
$388,500
3405 Continental Dr, Monroe, NC 28110
3beds
1,540sqft
Single Family Residence
Built in 1998
0.21 Acres Lot
$384,200 Zestimate®
$252/sqft
$16/mo HOA
What's special
Rear deckPrivate backyardMain level primary suiteBrand new roofSpacious floor plan
- 25 days
- 468
- 10
Likely to sell faster than
Zillow last checked:
Listing updated:
Listed by:
Randy Lindsay buca1122@aol.com,
Austin-Barnett Realty LLC
Source: Canopy MLS as distributed by MLS GRID,MLS#: 4411054
Facts & features
Interior
Bedrooms & bathrooms
- Bedrooms: 3
- Bathrooms: 3
- Full bathrooms: 2
- 1/2 bathrooms: 1
- Main level bedrooms: 1
Primary bedroom
- Level: Main
Bedroom s
- Level: Upper
Bedroom s
- Level: Upper
Bathroom full
- Level: Main
Bathroom half
- Level: Main
Bathroom full
- Level: Upper
Den
- Level: Main
Dining area
- Level: Main
Family room
- Level: Main
Great room
- Level: Main
Kitchen
- Level: Main
Laundry
- Level: Main
Heating
- Central, Forced Air, Natural Gas
Cooling
- Ceiling Fan(s), Central Air
Appliances
- Included: Dishwasher, Gas Water Heater
- Laundry: Utility Room, Main Level
Features
- Open Floorplan
- Flooring: Carpet, Vinyl
- Doors: Insulated Door(s)
- Windows: Insulated Windows
- Has basement: No
- Attic: Walk-In
- Fireplace features: Family Room
Interior area
- Total structure area: 1,540
- Total interior livable area: 1,540 sqft
- Finished area above ground: 1,540
- Finished area below ground: 0
Video & virtual tour
Property
Parking
- Total spaces: 2
- Parking features: Driveway, Attached Garage, Garage on Main Level
- Attached garage spaces: 2
- Has uncovered spaces: Yes
Features
- Levels: Two
- Stories: 2
- Patio & porch: Deck
Lot
- Size: 0.21 Acres
- Dimensions: 74 x 125 x 80 x 131
- Features: Cleared, Level, Wooded
Details
- Parcel number: 09342211
- Zoning: AW8
- Special conditions: Standard
Construction
Type & style
- Home type: SingleFamily
- Architectural style: Traditional
- Property subtype: Single Family Residence
Materials
- Brick Partial, Vinyl
- Foundation: Crawl Space
- Roof: Fiberglass
Condition
- New construction: No
- Year built: 1998
Utilities & green energy
- Sewer: Public Sewer
- Water: City
- Utilities for property: Cable Available, Electricity Connected
Community & HOA
Community
- Features: Playground, Recreation Area
- Subdivision: Colonial Village
HOA
- Has HOA: Yes
- HOA fee: $194 annually
- HOA name: Cedar Management
Location
- Region: Monroe
- Elevation: 1500 Feet
Financial & listing details
- Price per square foot: $252/sqft
- Tax assessed value: $340,100
- Annual tax amount: $2,973
- Date on market: 8/13/2026
- Listing terms: Cash,Conventional,FHA,VA Loan
- Electric utility on property: Yes
- Road surface type: Concrete, Paved
Estimated market value
$384,200
$365,000 - $403,000
$2,008/mo
Price history
| Date | Event | Price |
|---|---|---|
| 8/13/2026 | Listed for sale | $388,500+201.2%$252/sqft |
Source:  Canopy MLS as distributed by MLS GRID #4411054 Report a problem Canopy MLS as distributed by MLS GRID #4411054 Report a problem | ||
| 12/21/1998 | Sold | $129,000$84/sqft |
Source: Public Record Report a problem | ||
Public tax history
| Year | Property taxes | Tax assessment |
|---|---|---|
| 2025 | $2,973 +13.6% | $340,100 +41.7% |
| 2024 | $2,617 | $240,000 |
| 2023 | $2,617 +100% | $240,000 |
| 2022 | $1,309 | $240,000 |
| 2021 | $1,309 +19% | $240,000 +47.1% |
| 2020 | $1,099 | $163,200 |
| 2019 | $1,099 +118.6% | $163,200 |
| 2018 | $503 | $163,200 |
| 2017 | $503 -77.2% | $163,200 |
| 2016 | $2,208 +74.2% | $163,200 |
| 2015 | $1,267 -36.2% | $163,200 +0.3% |
| 2014 | $1,985 | $162,730 |
| 2013 | -- | $162,730 |
| 2012 | -- | $162,730 |
| 2011 | -- | $162,730 |
| 2010 | -- | $162,730 |
| 2009 | $1,082 | $162,730 |
| 2008 | $1,082 +0.4% | $162,730 +7.4% |
| 2007 | $1,078 +11.7% | $151,530 |
| 2006 | $965 | $151,530 |
| 2005 | -- | $151,530 |
| 2004 | -- | $151,530 +12.2% |
| 2003 | -- | $135,040 |
| 2002 | -- | $135,040 |
| 2001 | -- | $135,040 |
| 2000 | -- | $135,040 |
Find assessor info on the county website
Monthly payment
Est. payment
Payment breakdown
Explore the cost of this home by adjusting the details. Changes won't be saved.Climate risks
Neighborhood: 28110
Nearby schools
Schools provided by the listing agent
- Elementary: Rocky River
- Middle: Monroe
- High: Monroe
Source: Canopy MLS as distributed by MLS GRID. This data may not be complete. We recommend contacting the local school district to confirm school assignments for this home.
Similar homes
- $379,9003 bd3 ba2.2k sqft3026 Viola Ln, Monroe, NC 28110For Sale

 MLS ID #4418093, Steve Metarelis, OfferPad Brokerage LLC. Canopy MLS as distributed by MLS GRID
 - $359,0003 bd3 ba1.9k sqft1000 Barbee Farm Dr, Monroe, NC 28110For Sale
 MLS ID #4414823, Cecilia Carbajal, America's Real Estate Group Inc. Canopy MLS as distributed by MLS GRID
 - $425,0003 bd2 ba1.5k sqft3228 Karen Ln, Monroe, NC 28110For Sale
 MLS ID #4419261, Drew Bartek, Realty One Group Revolution. Canopy MLS as distributed by MLS GRID
 - $350,0003 bd2 ba1.4k sqft4619 Winterberry Ln, Monroe, NC 28110For Sale
 MLS ID #4409983, Linsey Cooper, Cooper Realty, Inc. Canopy MLS as distributed by MLS GRID
 - $390,0003 bd2 ba1.6k sqft5538 Whispering Wind Ln, Indian Trail, NC 28079For SaleMLS ID #4419704, Kavita Rohera, MATHERS REALTY.COM. Canopy MLS as distributed by MLS GRID
- $315,0003 bd2 ba1.1k sqft2301 Hunters Way, Monroe, NC 28110For SaleMLS ID #4398199, Phyllis Ghartey Tagoe, JJ Realty Company. Canopy MLS as distributed by MLS GRID
- $340,0003 bd2 ba1.5k sqft5002 Morning Dew Ln, Monroe, NC 28110For SaleMLS ID #4412017, Timothy Brummett, Coldwell Banker Realty. Canopy MLS as distributed by MLS GRID
- $315,0003 bd2 ba1.1k sqft605 Brookside Dr, Monroe, NC 28110For SaleMLS ID #4384329, Sandra Perales Mora, NorthGroup Real Estate LLC. Canopy MLS as distributed by MLS GRID
- $385,0004 bd2 ba2.1k sqft3609 Edgeview Dr, Indian Trail, NC 28079For SaleMLS ID #4416873, Jennifer Hoffman, DM Properties & Associates. Canopy MLS as distributed by MLS GRID
- $399,9004 bd3 ba1.7k sqft3104 Broad Plum Ln, Indian Trail, NC 28079For SaleMLS ID #4397087, Jay White, Keller Williams Ballantyne Area. Canopy MLS as distributed by MLS GRID
- $425,0004 bd3 ba2.2k sqft1002 Canopy Dr, Indian Trail, NC 28079For SaleMLS ID #4413250, Craig Tribus, Beycome Brokerage Realty LLC. Canopy MLS as distributed by MLS GRID
- $299,9003 bd2 ba1.1k sqft3209 Green Meadow Way, Monroe, NC 28110For SaleMLS ID #4375823, Robert Salmons, Entera Realty LLC. Canopy MLS as distributed by MLS GRID
- $415,0004 bd3 ba2k sqft124 Aylesbury Ln, Indian Trail, NC 28079For SaleMLS ID #4416136, Connie Massetti, Howard Hanna Allen Tate Charlotte South. Canopy MLS as distributed by MLS GRID
- $398,0003 bd3 ba1.4k sqft2410 Normancrest Ct, Charlotte, NC 28270For SaleMLS ID #4417418, Rhonda Gordon, Keller Williams Ballantyne Area. Canopy MLS as distributed by MLS GRID
- $425,0003 bd3 ba1.9k sqft3003 Joe Griffin Rd, Monroe, NC 28112For SaleMLS ID #4390560, Matthew Keefe, EXP Realty LLC Ballantyne. Canopy MLS as distributed by MLS GRID
- $385,0003 bd2 ba1.4k sqft13942 Dannemara Dr, Pineville, NC 28134For SaleMLS ID #4413129, Laura Bowman-Messick, Berkshire Hathaway Homeservices Landmark Prop. Canopy MLS as distributed by MLS GRID
- $275,0004 bd3 ba1.7k sqft2500 Round Table Rd APT E, Monroe, NC 28110For SaleMLS ID #4403153, Tiffany Hahne, Keller Williams South Park. Canopy MLS as distributed by MLS GRID
- $369,9003 bd3 ba1.5k sqft1406 Juniper Hills Ln, Indian Land, SC 29707For SaleMLS ID #4413399, Michael Burns, EXP Realty LLC Ballantyne. Canopy MLS as distributed by MLS GRID
- $400,0004 bd3 ba2k sqft411 Carlisle Dr, Indian Trail, NC 28079For SaleMLS ID #4271998, Jeffrey Hemme, Cross Keys LLC. Canopy MLS as distributed by MLS GRID
- $399,0003 bd2 ba1.6k sqft12000 Rock Canyon Dr, Charlotte, NC 28226For SaleMLS ID #4416980, Robert Salmons, Entera Realty LLC. Canopy MLS as distributed by MLS GRID
