Welcome to this lovely end unit in East Jefferson Townhomes! This cozy, well-kept 2-bedroom, 3-bath condo is packed with charm. Step inside to a bright and open living space with cathedral ceilings that make the room feel extra spacious. The kitchen is updated with new countertops and stainless steel appliances, and it overlooks the main living space so you never feel confined to the kitchen. The primary bedroom has a large ensuite bathroom that features a double-sink vanity with extra counter space to reduce the morning competition for mirror and keep all of your products in order. You’ll love having options with laundry hookups on both the main floor and in the basement. The partially finished basement adds even more usable space—with brand new carpeting and an additional full bathroom it is perfect for a rec room, workout space, or cozy private hangout. With warm paint tones, plenty of natural light, and updates throughout, this home is move-in ready and waiting for you. Come see it today!
Closed
$178,000
3405 E Jefferson Sq, South Bend, IN 46615
2beds
1,428sqft
Condominium
Built in 1990
-- sqft lot
$185,900 Zestimate®
$--/sqft
$1,923 Estimated rent
Home value
$185,900
$165,000 - $208,000
$1,923/mo
Zestimate® history
Owner options
List your home for rent
$1,923/mo
Rent Zestimate®
Find your next renter with Zillow Rental Manager. Plus, with online applications, you can quickly screen prospective tenants – for free.
$1,923/mo
Rent Zestimate®
Refinance and save
$1,435/mo
Est. payment
Refinancing to a lower rate could help reduce your monthly payments and save thousands over the life of the loan.
$1,435/mo
Est. payment
Explore your selling options
Work with a Zillow partner agent
Leverage their expertise and Zillow's premium Showcase listings to get your home seen by more buyers.
Get startedList with your own agent
Get your home in front of millions of buyers by listing it on Zillow.
Learn how to do itSell it yourself
Take full control of how buyers see your home on Zillow by listing For Sale by Owner (FSBO).
List your homeWhat's special
Partially finished basementPlenty of natural lightCathedral ceilingsExtra counter spaceStainless steel appliancesBrand new carpetingNew countertops
Zillow last checked:
Listing updated:
Listed by:
Sonya S Glenn 574-284-2600,
Berkshire Hathaway HomeServices Northern Indiana Real Estate
Bought with:
Sonya S Glenn, RB21002767
Berkshire Hathaway HomeServices Northern Indiana Real Estate
Source: IRMLS,MLS#: 202541884
Facts & features
Interior
Bedrooms & bathrooms
- Bedrooms: 2
- Bathrooms: 3
- Full bathrooms: 3
- Main level bedrooms: 2
Bedroom 1
- Level: Main
Bedroom 2
- Level: Main
Heating
- Natural Gas, Forced Air
Cooling
- Central Air
Appliances
- Included: Microwave, Refrigerator, Gas Range, Gas Water Heater
Features
- Windows: Blinds
- Basement: Full,Partially Finished,Concrete
- Number of fireplaces: 1
- Fireplace features: Gas Log, Insert
Interior area
- Total structure area: 1,856
- Total interior livable area: 1,428 sqft
- Finished area above ground: 928
- Finished area below ground: 500
Property
Parking
- Total spaces: 1
- Parking features: Attached
- Attached garage spaces: 1
Features
- Levels: One
- Stories: 1
Lot
- Size: 5,471 Square Feet
- Features: Level
Details
- Parcel number: 710908427025.000026
Construction
Type & style
- Home type: Condo
- Property subtype: Condominium
Materials
- Vinyl Siding
Condition
- New construction: No
- Year built: 1990
Utilities & green energy
- Sewer: City
- Water: City
Community & HOA
Community
- Subdivision: None
HOA
- Has HOA: Yes
- HOA fee: $250 monthly
Location
- Region: South Bend
Financial & listing details
- Tax assessed value: $105,000
- Annual tax amount: $1,172
- Date on market: 10/16/2025
- Listing terms: Cash,Conventional
Price history
| Date | Event | Price |
|---|---|---|
| 11/14/2025 | Sold | $178,000-6.3% |
Source:  IRMLS #202541884 Report a problem IRMLS #202541884 Report a problem | ||
| 10/18/2025 | Pending sale | $189,900 |
Source: IRMLS #202541884 Report a problem | ||
| 10/16/2025 | Listed for sale | $189,900 |
Source: IRMLS #202541884 Report a problem | ||
Public tax history
| Year | Property taxes | Tax assessment |
|---|---|---|
| 2025 | $1,128 +3.2% | $105,000 +4% |
| 2024 | $1,094 -0.9% | $101,000 +3.2% |
| 2023 | $1,104 +24.9% | $97,900 |
| 2022 | $884 -3.9% | $97,900 +21.8% |
| 2021 | $920 +11.8% | $80,400 -2.3% |
| 2020 | $823 -9.8% | $82,300 |
| 2019 | $913 -4.8% | $82,300 -0.7% |
| 2018 | $959 +1.8% | $82,900 +1.6% |
| 2017 | $942 -54.2% | $81,600 +2.6% |
| 2016 | $2,057 -0.9% | $79,500 -0.7% |
| 2014 | $2,075 -0.2% | $80,100 |
| 2013 | $2,080 +1.6% | $80,100 +1.9% |
| 2012 | $2,047 -17.7% | $78,600 -17.5% |
| 2011 | $2,488 +120.1% | $95,300 |
| 2010 | $1,130 +3.2% | $95,300 |
| 2009 | $1,095 | $95,300 |
| 2007 | -- | $95,300 -31.1% |
| 2006 | $866 -20.2% | $138,400 |
| 2004 | $1,085 +15.5% | $138,400 -18.3% |
| 2003 | $940 | $169,300 +1543.7% |
| 2001 | -- | $10,300 |
Find assessor info on the county website
Neighborhood: River Park
Nearby homes
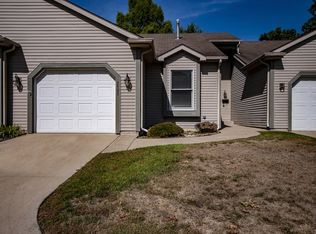
- $171,2002 bd2 ba928 sqft3403 E Jefferson Sq, South Bend, IN 46615Off Market
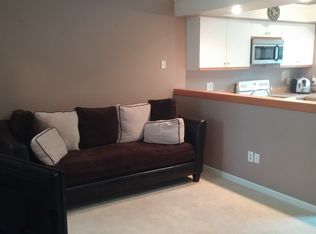
- $160,9003 bd2 ba928 sqft3401 E Jefferson Sq, South Bend, IN 46615Off Market
- $190,2002 bd2 ba1.5k sqft3327 E Jefferson Sq, South Bend, IN 46615Off Market
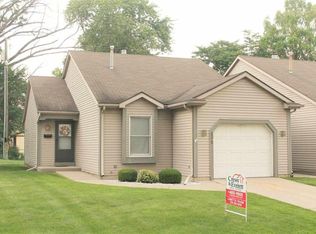
- $172,6002 bd2 ba928 sqft3325 E Jefferson Sq, South Bend, IN 46615Off Market
- $167,6002 bd2 ba928 sqft3408 E Jefferson Sq, South Bend, IN 46615Off Market
- $167,8002 bd2 ba928 sqft3406 E Jefferson Sq, South Bend, IN 46615Off Market
- $173,3002 bd2 ba928 sqft3417 E Jefferson Sq, South Bend, IN 46615Off Market
- $164,4002 bd2 ba928 sqft3415 E Jefferson Sq, South Bend, IN 46615Off Market
Nearby schools
GreatSchools rating
- 3/10Nuner Fine Arts AcademyGrades: PK-5Distance: 0.8 mi
- 4/10Jefferson Traditional SchoolGrades: 6-8Distance: 1.8 mi
- 5/10Adams High SchoolGrades: 9-12Distance: 1.3 mi
Schools provided by the listing agent
- Elementary: Nuner
- Middle: Jefferson
- High: Adams
- District: South Bend Community School Corp.
Source: IRMLS. This data may not be complete. We recommend contacting the local school district to confirm school assignments for this home.


Get pre-qualified for a loan
At Zillow Home Loans, we can pre-qualify you in as little as 5 minutes with no impact to your credit score.An equal housing lender. NMLS #10287.
- Indiana
- Saint Joseph County
- South Bend
- 46615
- River Park
- 3405 E Jefferson Sq
Nearby cities
Nearby neighborhoods
Nearby zip codes
Other South Bend Topics
