Welcome to 3405 & 3407 Maceo St. Exceptionalism at its best with a motivated Seller. Be captured by this stunning Contemporary Spanish Casa located adjacent to Mt Washington and Frog Town, which is just across the LA River. This newly remodeled home plus a guest house (ADU) is awashed in distinctive quality designer finishes. The 2152 square feet, 4 bedrooms 3 bath main house is designed with the open floor plan in mind consisting of a cozy living room, dining area and a large kitchen all flowing into one another. The cozy living features a restored precast concrete fireplace. The generous kitchen highlights the Quartz countertops with Spanish accented tile backsplashes, Fulgor Milano and LG appliances, wine cooler, and pendent lighting over an island which could serve as informal breakfast area. The family room opens up onto a private entertainment deck which would serve well as a retreat to relax as you are sipping your morning coffee or as you are winding down from work. A 441 square feet basement offers the possibilities of utilizing it as a game room, office, gym, or storage, etc. Total listed Square Feet is inclusive of the 441 Square feet basement. The Master Suite with its wood siding accent wall connects seamlessly to the private entertainment deck through modern French doors. The house is also prewired for 5.1.2 Dolby Surround Sound with speakers already installed in the ceilings throughout the house and at the private entertainment deck together with low voltage of a Ring Camera Door Bell and Front Door smart lock. The 473 square feet 1-bedroom guest house (ADU) with separate Electrical and Gas Meter features its own yard and private entrance from the alley and is the perfect place for a gym, artist's studio, office, AirBnb-a ton of possibilities. tis close proximity to Cafe 1802 Rosters, Golden Poppy Market, Wax Paper @ Frog Town, Frog Town Art Walk, LA River Bike Path, Wife and the Somm, Parsnip, Golden Poppy Market Atwater Village, Silver Lake, Downtown LA are among the many reason why you should consider this home!Information deem reliable but not guaranteed.
Sold for $1,565,000
Listed by: Keller Williams DTLA • David Yu • Contact: 562-882-7199
Bought with: Parkway Estate Properties Inc
$1,565,000
3405 E Maceo St, Los Angeles, CA 90065
5beds
3,066sqft
Duplex
Built in 1932
5,600 Square Feet Lot
$1,725,600 Zestimate®
$510/sqft
$5,719 Estimated rent
Home value
$1,725,600
$1.57M - $1.90M
$5,719/mo
Zestimate® history
Owner options
List your home for rent
$5,719/mo
Rent Zestimate®
Find your next renter with Zillow Rental Manager. Plus, with online applications, you can quickly screen prospective tenants – for free.
$5,719/mo
Rent Zestimate®
Refinance and save
$10,078/mo
Est. payment
Refinancing to a lower rate could help reduce your monthly payments and save thousands over the life of the loan.
$10,078/mo
Est. payment
Explore your selling options
Work with a Zillow partner agent
Leverage their expertise and Zillow's premium Showcase listings to get your home seen by more buyers.
Get startedList with your own agent
Get your home in front of millions of buyers by listing it on Zillow.
Learn how to do itSell it yourself
Take full control of how buyers see your home on Zillow by listing For Sale by Owner (FSBO).
List your homeWhat's special
Zillow last checked:
Listing updated:
Listed by:
David Yu DRE #02050607 562-882-7199,
Keller Williams DTLA
Bought with:
Liana Shersher, DRE #02164224
Parkway Estate Properties Inc
Source: CRMLS,MLS#: P1-14014 Originating MLS: California Regional MLS (Ventura & Pasadena-Foothills AORs)
Originating MLS: California Regional MLS (Ventura & Pasadena-Foothills AORs)Facts & features
Interior
Bedrooms & bathrooms
- Bedrooms: 5
- Bathrooms: 4
- Full bathrooms: 3
- 3/4 bathrooms: 1
- Main level bathrooms: 4
- Main level bedrooms: 5
Rooms
- Room types: Attic, Bedroom, Basement, Den, Entry/Foyer, Family Room, Kitchen, Laundry, Living Room, Primary Bathroom, Primary Bedroom, Other
Primary bedroom
- Features: Primary Suite
Bedroom
- Features: Bedroom on Main Level
Bathroom
- Features: Bathroom Exhaust Fan, Bathtub, Dual Sinks, Linen Closet, Quartz Counters, Remodeled, Separate Shower
Kitchen
- Features: Kitchen Island, Kitchen/Family Room Combo, Quartz Counters, Remodeled, Self-closing Drawers, Updated Kitchen, Utility Sink
Other
- Features: Walk-In Closet(s)
Heating
- Central, Fireplace(s), Natural Gas
Cooling
- Central Air
Appliances
- Included: 6 Burner Stove, Dishwasher, Free-Standing Range, Gas Oven, Gas Range, Gas Water Heater, Microwave, Refrigerator, Range Hood, Trash Compactor, Tankless Water Heater, Vented Exhaust Fan, Water To Refrigerator
- Laundry: Washer Hookup, Gas Dryer Hookup, Inside, Laundry Room, Stacked
Features
- Breakfast Bar, Living Room Deck Attached, Quartz Counters, Recessed Lighting, Wired for Sound, Attic, Bedroom on Main Level, Primary Suite, Walk-In Closet(s)
- Doors: French Doors, Sliding Doors
- Basement: Unfinished
- Has fireplace: Yes
- Fireplace features: Gas, Living Room
- Common walls with other units/homes: No Common Walls
Interior area
- Total interior livable area: 3,066 sqft
Property
Parking
- Total spaces: 4
- Parking features: Concrete, Driveway, On Site
Accessibility
- Accessibility features: Parking, Accessible Hallway(s)
Features
- Levels: One
- Stories: 1
- Entry location: YES
- Patio & porch: Deck, Wood
- Exterior features: Rain Gutters
- Pool features: None
- Spa features: None
- Fencing: Good Condition,Masonry,Wood
- Has view: Yes
- View description: None
Lot
- Size: 5,600 Square Feet
- Dimensions: 40 x 140.15
- Features: Back Yard, Drip Irrigation/Bubblers, Front Yard, Sprinklers In Rear, Sprinklers In Front, Landscaped, Sprinklers Timer, Sprinklers On Side, Sprinkler System, Yard
Details
- Additional structures: Guest House Detached, Guest House
- Zoning: LARD3-1
- Special conditions: Standard
Construction
Type & style
- Home type: SingleFamily
- Architectural style: Spanish
- Property subtype: Duplex
Materials
- Drywall, Stucco, Copper Plumbing
- Foundation: Raised, Tie Down
- Roof: Composition,Shingle
Condition
- Building Permit,Updated/Remodeled,Turnkey
- New construction: No
- Year built: 1932
Utilities & green energy
- Electric: Electricity - On Bond
- Sewer: Public Sewer
- Water: Public
- Utilities for property: Cable Available, Electricity Available, Electricity Connected, Natural Gas Available, Natural Gas Connected, Sewer Available, Sewer Connected, Water Available, Water Connected, Overhead Utilities
Community & HOA
Community
- Features: Hiking, Storm Drain(s), Street Lights, Sidewalks
- Security: Carbon Monoxide Detector(s), Smoke Detector(s)
Location
- Region: Los Angeles
Financial & listing details
- Price per square foot: $510/sqft
- Date on market: 6/17/2023
- Cumulative days on market: 28 days
- Listing terms: Cash,Cash to New Loan,Conventional,Submit
- Road surface type: Alley Paved, Paved
Price history
| Date | Event | Price |
|---|---|---|
| 8/16/2023 | Sold | $1,565,000+5.4%$510/sqft |
Source:  CRMLS #P1-14014 Report a problem CRMLS #P1-14014 Report a problem | ||
| 7/29/2023 | Contingent | $1,485,000$484/sqft |
Source: CRMLS #P1-14014 Report a problem | ||
| 7/6/2023 | Listed for sale | $1,485,000$484/sqft |
Source: CRMLS #P1-14014 Report a problem | ||
| 6/26/2023 | Contingent | $1,485,000$484/sqft |
Source: CRMLS #P1-14014 Report a problem | ||
| 6/17/2023 | Listed for sale | $1,485,000-6.3%$484/sqft |
Source: CRMLS #P1-14014 Report a problem | ||
| 6/8/2023 | Listing removed | -- |
Source:  bridgeMLS/CCAR/Bay East AOR #CRP1-13230 Report a problem bridgeMLS/CCAR/Bay East AOR #CRP1-13230 Report a problem | ||
| 6/5/2023 | Listed for sale | $1,585,000$517/sqft |
Source: bridgeMLS/CCAR/Bay East AOR #CRP1-13230 Report a problem | ||
Public tax history
Tax history is unavailable.
Neighborhood: Cypress Park
Nearby homes
- $1,565,0005 bd4 ba3k sqft3405 Maceo St, Los Angeles, CA 90065Sold
- $1,066,2006 bd4 ba2.1k sqft3401 Maceo St, Los Angeles, CA 90065Off Market
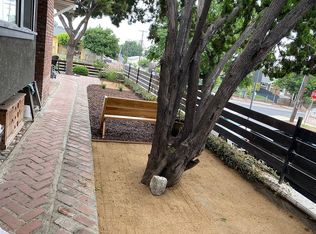
- $936,0004 bd3 ba1.7k sqft3409 Maceo St, Los Angeles, CA 90065Off Market
- $1,024,2003 bd2 ba1.4k sqft3411 Maceo St, Los Angeles, CA 90065Off Market

- $1,072,0002 bd1 ba3.5k sqft3413 Maceo St, Los Angeles, CA 90065Off Market
- $--2 bd1 ba800 sqft3413 Maceo St #3, Los Angeles, CA 90065Off Market
- $783,5002 bd1 ba900 sqft3415 Maceo St, Los Angeles, CA 90065Off Market
- $954,7005 bd3 ba2.2k sqft3349 Maceo St, Los Angeles, CA 90065Off Market
Nearby schools
GreatSchools rating
- 3/10Aragon Avenue Elementary SchoolGrades: K-5Distance: 0.1 mi
- 6/10Florence Nightingale Middle SchoolGrades: 6-8Distance: 0.5 mi
- 5/10Sotomayor Arts and Sciences MagnetGrades: 6-12Distance: 1.1 mi
Schools provided by the listing agent
- High: Woodrow Wilson
Source: CRMLS. This data may not be complete. We recommend contacting the local school district to confirm school assignments for this home.
Get a cash offer in 3 minutes
Find out how much your home could sell for in as little as 3 minutes with a no-obligation cash offer.
Estimated market value
$1,725,600
Get a cash offer in 3 minutes
Find out how much your home could sell for in as little as 3 minutes with a no-obligation cash offer.
Estimated market value
$1,725,600
- California
- Los Angeles County
- Los Angeles
- 90065
- Cypress Park
- 3405 E Maceo St
Nearby cities
Nearby neighborhoods
Nearby zip codes
Other Los Angeles Topics
