Some homes simply feel welcoming the moment you arrive, and this charming brick ranch is one of them. From the expansive covered front porch that invites long summer evenings and morning coffee to the sun-filled interior accented by warm hardwood floors, every space feels comfortable, cared for, and ready to be lived in. Thoughtfully updated while preserving its character, this 3-bedroom home offers the perfect balance of timeless appeal and modern convenience in the Deer Lakes School District.
Inside, natural light pours through updated double-pane tilt-in windows, highlighting the refinished original hardwood floors and inviting living spaces. The heart of the home is the beautifully renovated kitchen, where modern finishes, open shelving, stainless appliances, and abundant workspace create a space equally suited for everyday meals and weekend gatherings. The adjoining dining area offers an effortless flow for entertaining while maintaining the cozy feel that makes this home so special.
Three comfortable bedrooms and an updated full bath provide easy one-level living, while the lower level expands the home's possibilities. The large semi-finished basement offers valuable flex space for a game room, home gym, workshop, or additional living area, complete with an enclosed Pittsburgh potty and plenty of storage.
Step outside and discover one of the property's most enjoyable features. The covered porch and deck overlook a spacious, fully fenced backyard, creating the perfect setting for pets, play, gardening, and outdoor entertaining. A new storage shed adds even more functionality, while mature surroundings provide a peaceful backdrop for everyday living.
Major improvements throughout the home offer peace of mind, including a metal roof (2021), new 150-amp electrical panel (2022), radon mitigation system, attic fan, new Trex front deck, updated exterior railing, engineered wood flooring in the bathroom, and a new garage door and opener (2025).
Warm, inviting, and meticulously maintained, this move-in-ready ranch offers the rare combination of charm, updates, and outdoor living space that today's buyers are searching for.
Sold for $260,000
Zestimate®
$260,000
3405 E Stag Dr, Gibsonia, PA 15044
3beds
864sqft
Single Family Residence
Built in 1957
9,583 Square Feet Lot
$260,000 Zestimate®
$301/sqft
$1,707 Estimated rent
Home value
$260,000
$247,000 - $273,000
$1,707/mo
Zestimate® history
Owner options
List your home for rent
$1,707/mo
Rent Zestimate®
Find your next renter with Zillow Rental Manager. Plus, with online applications, you can quickly screen prospective tenants – for free.
$1,707/mo
Rent Zestimate®
Refinance and save
$1,761/mo
Est. payment
Refinancing to a lower rate could help reduce your monthly payments and save thousands over the life of the loan.
$1,761/mo
Est. payment
Explore your selling options
Work with a Zillow partner agent
Leverage their expertise and Zillow's premium Showcase listings to get your home seen by more buyers.
Get startedList with your own agent
Get your home in front of millions of buyers by listing it on Zillow.
Learn how to do itSell it yourself
Take full control of how buyers see your home on Zillow by listing For Sale by Owner (FSBO).
List your homeWhat's special
Modern finishesLarge semi-finished basementSpacious fully fenced backyardBeautifully renovated kitchenUpdated exterior railingNew storage shedPlenty of storage
Zillow last checked:
Listing updated:
Listed by:
Shanna Funwela 412-264-8300,
COLDWELL BANKER REALTY
Bought with:
Catherine Lafferty
COLDWELL BANKER REALTY
Source: WPMLS,MLS#: 1759049 Originating MLS: West Penn Multi-List
Originating MLS: West Penn Multi-ListFacts & features
Interior
Bedrooms & bathrooms
- Bedrooms: 3
- Bathrooms: 1
- Full bathrooms: 1
Primary bedroom
- Level: Main
- Dimensions: 11X10
Bedroom 2
- Level: Main
- Dimensions: 10X9
Bedroom 3
- Level: Main
- Dimensions: 9X8
Dining room
- Level: Main
- Dimensions: 9x9
Game room
- Level: Basement
- Dimensions: 21x12
Kitchen
- Level: Main
- Dimensions: 11X8
Laundry
- Level: Basement
- Dimensions: 23X12
Living room
- Level: Main
- Dimensions: 15X12
Heating
- Forced Air, Gas
Cooling
- Central Air, Electric
Appliances
- Included: Some Gas Appliances, Dishwasher, Microwave, Refrigerator, Stove
Features
- Flooring: Hardwood, Laminate
- Basement: Partially Finished,Walk-Out Access
Interior area
- Total structure area: 864
- Total interior livable area: 864 sqft
Property
Parking
- Total spaces: 1
- Parking features: Built In
- Has attached garage: Yes
Features
- Levels: One
- Stories: 1
- Pool features: None
Lot
- Size: 9,583 Square Feet
- Dimensions: 9,451
Details
- Parcel number: 1356D00340000000
Construction
Type & style
- Home type: SingleFamily
- Architectural style: Ranch
- Property subtype: Single Family Residence
Materials
- Brick
- Roof: Metal
Condition
- Resale
- Year built: 1957
Utilities & green energy
- Sewer: Public Sewer
- Water: Public
Community & HOA
Location
- Region: Gibsonia
Financial & listing details
- Price per square foot: $301/sqft
- Tax assessed value: $119,600
- Annual tax amount: $4,016
- Date on market: 6/9/2026
Price history
| Date | Event | Price |
|---|---|---|
| 7/23/2026 | Sold | $260,000+4%$301/sqft |
Source:  WPMLS #1759049 Report a problem WPMLS #1759049 Report a problem | ||
| 7/23/2026 | Pending sale | $250,000$289/sqft |
Source: WPMLS #1759049 Report a problem | ||
| 6/12/2026 | Contingent | $250,000$289/sqft |
Source: WPMLS #1759049 Report a problem | ||
| 6/9/2026 | Listed for sale | $250,000+51.5%$289/sqft |
Source: WPMLS #1759049 Report a problem | ||
| 11/30/2020 | Sold | $165,000-2.9%$191/sqft |
Source: WPMLS #1473271 Report a problem | ||
| 10/20/2020 | Pending sale | $169,900$197/sqft |
Source: COLDWELL BANKER REAL ESTATE #1473271 Report a problem | ||
| 10/16/2020 | Listed for sale | $169,900$197/sqft |
Source: COLDWELL BANKER REAL ESTATE #1473271 Report a problem | ||
Public tax history
| Year | Property taxes | Tax assessment |
|---|---|---|
| 2025 | $4,001 +10.3% | $119,600 |
| 2024 | $3,626 +541% | $119,600 |
| 2023 | $566 | $119,600 |
| 2022 | $566 | $119,600 |
| 2021 | $566 +20.1% | $119,600 +17.7% |
| 2020 | $471 -2% | $101,600 |
| 2019 | $481 -84.1% | $101,600 |
| 2018 | $3,014 | $101,600 |
| 2017 | $3,014 +527.3% | $101,600 |
| 2016 | $481 -83.5% | $101,600 |
| 2015 | $2,913 +848.2% | $101,600 |
| 2014 | $307 | $101,600 -2.9% |
| 2013 | -- | $104,600 +59.7% |
| 2012 | -- | $65,500 |
| 2011 | -- | $65,500 |
| 2010 | -- | $65,500 |
| 2009 | -- | $65,500 |
| 2008 | -- | $65,500 |
| 2007 | -- | $65,500 |
| 2006 | -- | $65,500 |
| 2005 | -- | $65,500 |
| 2004 | -- | $65,500 -18.6% |
| 2003 | -- | $80,500 |
| 2002 | -- | $80,500 |
Find assessor info on the county website
Neighborhood: 15044
Nearby homes
- $258,7003 bd1 ba1.4k sqft3407 E Stag Dr, Gibsonia, PA 15044Off Market
- $242,1003 bd2 ba896 sqft3403 E Stag Dr, Gibsonia, PA 15044Off Market
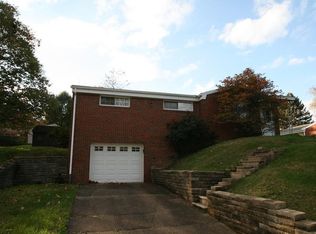
- $255,0003 bd2 ba1.5k sqft3539 W Stag Dr, Gibsonia, PA 15044Sold
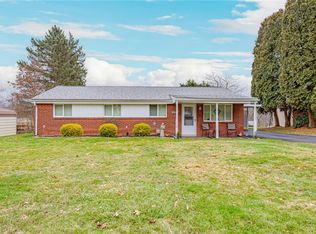
- $248,9003 bd1 ba1.2k sqft3537 W Stag Dr, Gibsonia, PA 15044Off Market
- $259,8003 bd3 ba1k sqft3409 E Stag Dr, Gibsonia, PA 15044Sold
- $260,7004 bd2 ba1.5k sqft3541 W Stag Dr, Gibsonia, PA 15044Off Market
- $244,6003 bd1 ba1.1k sqft3535 W Stag Dr, Gibsonia, PA 15044Off Market
- $259,0003 bd1 ba925 sqft3401 E Stag Dr, Gibsonia, PA 15044Off Market
Nearby schools
GreatSchools rating
- 6/10East Union Intermediate SchoolGrades: 3-5Distance: 3.3 mi
- 7/10Deer Lakes Middle SchoolGrades: 6-8Distance: 3.7 mi
- 6/10Deer Lakes High SchoolGrades: 9-12Distance: 3.7 mi
Schools provided by the listing agent
- District: Deer Lakes
Source: WPMLS. This data may not be complete. We recommend contacting the local school district to confirm school assignments for this home.


Get pre-qualified for a loan
At Zillow Home Loans, we can pre-qualify you in as little as 5 minutes with no impact to your credit score.An equal housing lender. NMLS #10287.
Sell for more on Zillow
Get a Zillow Showcase℠ listing at no additional cost and you could sell for .
$260,000
2% more
+$5,200
With Zillow Showcase(estimated)
$265,200
- Pennsylvania
- Allegheny County
- Gibsonia
- 15044
- 3405 E Stag Dr
Nearby cities
Nearby zip codes
Other Gibsonia Topics
