Complete Hobby Farm Setup - bring your chickens, goats, sheep, cattle, horses or simple desire to live in the country, right outside of town. This stunning 5-acre property features more than space here allows - but here we go: 360-degree mountain/valley views. Custom built 2520sf, 4 bed/2 bath home. 4th bedroom or office off entry. Large great room w/ plenty of room for entertaining. Beautiful Master Suite. Oversized 3 car attached garage. 60X36 shop w/ full ADU (owners lived here while building the home), huge roughed-in walk-in cooler for curing wild game or beef, shop space, boat/RV storage, etc. Full RV hookup w/ power, water, waste dump. 84'X30' "carport" for machinery, equipment, materials, feed, etc. Dedicated space/connections for future above ground fuel tanks. Sand horse riding corral. ~1 acre for house, shop, & carport, ~4 acres for ranching. Ranching area w/ separate areas for sheep/goat w/ their own shed, Horses w/ their own shed, & pasture areas divided into 3 separate paddocks. 40GPM well for domestic & Emmett Irrigation for ag needs. Enjoy evenings by the custom steel firepit in your North facing back yard. Or just enjoy the sounds of the country on the covered deck that runs the entire length of the house. Your guests will really enjoy having their own space in the ADU located in the shop. You can call this property Home before the holidays if you act fast.
Sold
Price Unknown
3405 Elk Horn Ln, Emmett, ID 83617
4beds
2baths
3,520sqft
Single Family Residence
Built in 2017
5 Acres Lot
$1,083,200 Zestimate®
$--/sqft
$3,709 Estimated rent
Home value
$1,083,200
Estimated sales range
Not available
$3,709/mo
Zestimate® history
Owner options
List your home for rent
$3,709/mo
Rent Zestimate®
Find your next renter with Zillow Rental Manager. Plus, with online applications, you can quickly screen prospective tenants – for free.
$3,709/mo
Rent Zestimate®
Refinance and save
Refinancing to a lower rate could help reduce your monthly payments and save thousands over the life of the loan.
Explore your selling options
Work with a Zillow partner agent
Leverage their expertise and Zillow's premium Showcase listings to get your home seen by more buyers.
Get startedList with your own agent
Get your home in front of millions of buyers by listing it on Zillow.
Learn how to do itSell it yourself
Take full control of how buyers see your home on Zillow by listing For Sale by Owner (FSBO).
List your homeWhat's special
Full rv hookupHuge roughed-in walk-in coolerCovered deckCustom steel firepitBeautiful master suiteLarge great room
Zillow last checked:
Listing updated:
Listed by:
John Chandler 208-870-3062,
Silvercreek Realty Group
Bought with:
Daniel Riess
Remax Adventure
Source: IMLS,MLS#: 98966446
Facts & features
Interior
Bedrooms & bathrooms
- Bedrooms: 4
- Bathrooms: 2
- Main level bathrooms: 2
- Main level bedrooms: 4
Primary bedroom
- Level: Main
- Area: 330
- Dimensions: 22 x 15
Bedroom 2
- Level: Main
- Area: 130
- Dimensions: 13 x 10
Bedroom 3
- Level: Main
- Area: 130
- Dimensions: 13 x 10
Bedroom 4
- Level: Main
- Area: 110
- Dimensions: 11 x 10
Family room
- Level: Main
- Area: 418
- Dimensions: 22 x 19
Kitchen
- Level: Main
- Area: 255
- Dimensions: 17 x 15
Heating
- Heated, Forced Air, Propane, Other
Cooling
- Central Air
Appliances
- Included: Water Heater, Gas Water Heater, Tank Water Heater, Dishwasher, Disposal, Oven/Range Freestanding
Features
- Bathroom, Bedroom, Kitchen, Living Area, Shower, Sink, Bath-Master, Bed-Master Main Level, Split Bedroom, Family Room, Double Vanity, Walk-In Closet(s), Walk In Shower, Breakfast Bar, Pantry, Granite Counters, Number of Baths Main Level: 2
- Flooring: Concrete, Tile, Carpet, Engineered Wood Floors, Vinyl
- Has basement: No
- Has fireplace: Yes
- Fireplace features: Pellet Stove, Propane
Interior area
- Total structure area: 3,520
- Total interior livable area: 3,520 sqft
- Finished area above ground: 2,520
Property
Parking
- Total spaces: 3
- Parking features: Garage Door Access, RV/Boat, Attached
- Attached garage spaces: 3
- Details: Garage: 42X28
Features
- Levels: One
- Patio & porch: Covered Patio/Deck
- Fencing: Full,Fence/Livestock,Wire,Wood
- Has view: Yes
Lot
- Size: 5 Acres
- Features: 5 - 9.9 Acres, Views
Details
- Additional structures: Shop, Corral(s), Sep. Detached Dwelling, Sep. Detached w/Kitchen
- Parcel number: RP07N01W347830
Construction
Type & style
- Home type: SingleFamily
- Property subtype: Single Family Residence
Materials
- Insulation, Frame, Metal Siding, Other
- Foundation: Crawl Space
- Roof: Composition,Architectural Style
Condition
- Year built: 2017
Utilities & green energy
- Electric: 220 Volts
- Sewer: Septic Tank
- Water: Well
- Utilities for property: Electricity Connected, Water Connected
Community & HOA
Location
- Region: Emmett
Financial & listing details
- Tax assessed value: $833,128
- Annual tax amount: $2,007
- Date on market: 11/10/2025
- Listing terms: Cash,Conventional
- Ownership: Fee Simple
- Electric utility on property: Yes
Price history
Price history is unavailable.
Public tax history
| Year | Property taxes | Tax assessment |
|---|---|---|
| 2025 | $2,008 +6.2% | $833,128 -1.6% |
| 2024 | $1,889 -21.9% | $847,018 -9% |
| 2023 | $2,420 -14% | $930,352 +7.4% |
| 2022 | $2,814 +4.2% | $866,445 +16.9% |
| 2021 | $2,701 +7.5% | $740,954 +36.8% |
| 2020 | $2,512 +1.7% | $541,446 +11.9% |
| 2019 | $2,469 | $483,989 +12.8% |
| 2018 | $2,469 +641.4% | $428,888 +500.7% |
| 2017 | $333 | $71,400 +1.4% |
| 2016 | -- | $70,400 +7.8% |
| 2015 | $630 | $65,300 |
Find assessor info on the county website
Neighborhood: 83617
Nearby homes
- $--4 bd2 ba1.8k sqft2446 Julie Ave, Emmett, ID 83617Off Market
- $750,6004 bd2 ba1.8k sqft3410 Elk Horn Ln, Emmett, ID 83617Off Market
- $895,6003 bd2 ba2.6k sqft3700 Shiloh Ln, Emmett, ID 83617Off Market
- $1,023,3004 bd3 ba3.7k sqft3600 Shiloh Ln, Emmett, ID 83617Off Market
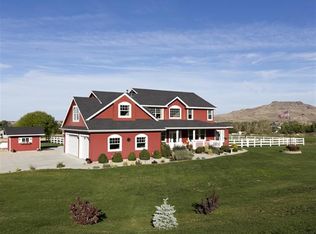
- $991,2004 bd3 ba3.7k sqft3799 Fuller Rd, Emmett, ID 83617Off Market
- $--4 bd2 ba1.9k sqft2439 Julie Ave, Emmett, ID 83617Sold
- $---- bd-- ba-- sqft2436 Julie Ave, Emmett, ID 83617Off Market
- $758,4003 bd2 ba2.3k sqft3400 Elk Horn Ln, Emmett, ID 83617Off Market
Nearby schools
GreatSchools rating
- NAButte View Elementary SchoolGrades: PK-5Distance: 2.9 mi
- NAEmmett Middle SchoolGrades: 6-8Distance: 3.5 mi
- 4/10Emmett High SchoolGrades: 9-12Distance: 4.3 mi
Schools provided by the listing agent
- Elementary: Butte View
- Middle: Emmett
- High: Emmett
- District: Emmett Independent District #221
Source: IMLS. This data may not be complete. We recommend contacting the local school district to confirm school assignments for this home.
Get a cash offer in 3 minutes
Find out how much your home could sell for in as little as 3 minutes with a no-obligation cash offer.
Estimated market value
$1,083,200
Get a cash offer in 3 minutes
Find out how much your home could sell for in as little as 3 minutes with a no-obligation cash offer.
Estimated market value
$1,083,200
- Idaho
- Gem County
- Emmett
- 83617
- 3405 Elk Horn Ln
Nearby cities
Nearby zip codes
Other Emmett Topics
