Welcome to 3405 Evergreen Drive, your dream home in the serene and desirable Creekside community offering a private community lake, tennis courts, parks, 2 pools and so much more for low HOA. This 4 bedroom, 2 1/2 bath residence offers the perfect blend of comfort, style, and functionality. Upon entering, you're greeted by an inviting atmosphere where modern updates seamlessly blend with timeless charm. The heart of the home is the beautiful kitchen, with elegant soft close shaker cabinets, gorgeous granite countertops and a large stainless steel farmhouse sink as well as an eating area for family to join you or sit and watch you make magic happen, whether you're entertaining guests or enjoying a quiet family meal, this kitchen is sure to inspire your inner chef. With both formal and informal living areas, there's plenty of room for relaxation and entertainment. Host gatherings in the spacious formal living room or unwind in the cozy family room, complete with a fireplace for those chilly evenings. Retreat to the primary suite, with a balcony, where luxury awaits. This expansive sanctuary boasts two large closets for ample storage and an upscale bath featuring two vanities for plenty of space to get ready. In addition to its aesthetic appeal, this home is also designed with energy efficiency in mind. complemented by a 5 year old central air and heat system, ensuring comfort year-round while minimizing utility costs and a 1 year old water heater. Step outside to your beautiful low maintenance backyard with a large patio ideal for dining, hanging out or reading a good book as well as turf so that you can enjoy the greenery without the hassle or water usage. The garage is definitely last but not least, this garage is a dream. Featuring a jackshaft garage door opener giving the ceiling a clean look as well as epoxy garage floors and plenty of built-ins. Convenient location, close to shopping, Ontario Mills, and the freeway. Schedule a showing today and make your dream home a reality!
Sold for $688,000
Listed by: RE/MAX TIME REALTY • Aline Talbot • Contact: 909-373-0880
Bought with: Pinnacle Real Estate Group
$688,000
3405 Evergreen Dr, Ontario, CA 91761
4beds
1,844sqft
Single Family Residence
Built in 1988
4,600 Square Feet Lot
$737,200 Zestimate®
$373/sqft
$3,379 Estimated rent
Home value
$737,200
$700,000 - $774,000
$3,379/mo
Zestimate® history
Owner options
List your home for rent
$3,379/mo
Rent Zestimate®
Find your next renter with Zillow Rental Manager. Plus, with online applications, you can quickly screen prospective tenants – for free.
$3,379/mo
Rent Zestimate®
Refinance and save
$4,410/mo
Est. payment
Refinancing to a lower rate could help reduce your monthly payments and save thousands over the life of the loan.
$4,410/mo
Est. payment
Explore your selling options
Work with a Zillow partner agent
Leverage their expertise and Zillow's premium Showcase listings to get your home seen by more buyers.
Get startedList with your own agent
Get your home in front of millions of buyers by listing it on Zillow.
Learn how to do itSell it yourself
Take full control of how buyers see your home on Zillow by listing For Sale by Owner (FSBO).
List your homeWhat's special
Zillow last checked:
Listing updated:
Listed by:
Aline Talbot DRE #01780301 949-842-8505,
RE/MAX TIME REALTY
Bought with:
Feng Gao, DRE #01977005
Pinnacle Real Estate Group
Source: CRMLS,MLS#: CV24138106 Originating MLS: California Regional MLS
Originating MLS: California Regional MLSFacts & features
Interior
Bedrooms & bathrooms
- Bedrooms: 4
- Bathrooms: 3
- Full bathrooms: 2
- 1/2 bathrooms: 1
- Main level bathrooms: 1
Rooms
- Room types: Bedroom, Family Room, Kitchen, Laundry, Living Room
Bedroom
- Features: All Bedrooms Up
Heating
- Central
Cooling
- Central Air
Appliances
- Laundry: Laundry Room
Features
- All Bedrooms Up
- Has fireplace: Yes
- Fireplace features: Living Room
- Common walls with other units/homes: No Common Walls
Interior area
- Total interior livable area: 1,844 sqft
Property
Parking
- Total spaces: 2
- Parking features: Garage - Attached
- Attached garage spaces: 2
Features
- Levels: Two
- Stories: 2
- Entry location: front door
- Pool features: Community, In Ground, Association
- Has view: Yes
- View description: None
Lot
- Size: 4,600 Square Feet
- Features: Back Yard, Front Yard
Details
- Parcel number: 1083172230000
- Special conditions: Standard
Construction
Type & style
- Home type: SingleFamily
- Property subtype: Single Family Residence
Condition
- New construction: No
- Year built: 1988
Utilities & green energy
- Sewer: Public Sewer
- Water: Public
Community & HOA
Community
- Features: Curbs, Lake, Sidewalks, Pool
HOA
- Has HOA: Yes
- Amenities included: Playground, Pool, Spa/Hot Tub, Tennis Court(s)
- HOA fee: $100 monthly
- HOA name: Creekside
- HOA phone: 909-481-0600
Location
- Region: Ontario
Financial & listing details
- Price per square foot: $373/sqft
- Date on market: 7/5/2024
- Cumulative days on market: 13 days
- Listing terms: Cash,Conventional,FHA,Submit,VA Loan
- Exclusions: personal items
Price history
| Date | Event | Price |
|---|---|---|
| 8/7/2024 | Sold | $688,000-1.4%$373/sqft |
Source:  CRMLS #CV24138106 Report a problem CRMLS #CV24138106 Report a problem | ||
| 7/6/2024 | Listed for sale | $698,000$379/sqft |
Source: CRMLS #CV24138106 Report a problem | ||
Public tax history
Tax history is unavailable.
Neighborhood: Creekside
Nearby homes
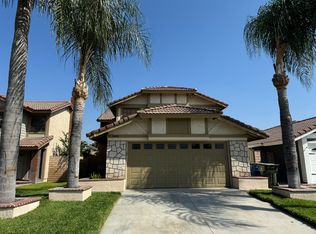
- $688,0004 bd3 ba1.8k sqft3405 Evergreen Pl, Ontario, CA 91761Sold
- $530,9004 bd2 ba1.4k sqft3403 Evergreen Dr, Ontario, CA 91761Off Market
- $483,0003 bd2 ba1k sqft3407 Evergreen Pl, Ontario, CA 91761Off Market
- $473,3003 bd2 ba1k sqft3401 Evergreen Dr, Ontario, CA 91761Off Market
- $686,0004 bd3 ba1.8k sqft3409 Evergreen Pl, Ontario, CA 91761Off Market
- $684,4004 bd3 ba1.8k sqft3409 Evergreen Dr, Ontario, CA 91761Off Market
- $538,7003 bd2 ba1k sqft3404 Sugar Maple Ct, Ontario, CA 91761Off Market
- $720,3003 bd3 ba1.8k sqft3406 Sugar Maple Ct, Ontario, CA 91761Off Market
Nearby schools
GreatSchools rating
- 6/10Creek View Elementary SchoolGrades: K-6Distance: 0.5 mi
- 6/10Grace Yokley Middle SchoolGrades: 7-8Distance: 0.5 mi
- 5/10Colony High SchoolGrades: 9-12Distance: 0.8 mi
Get a cash offer in 3 minutes
Find out how much your home could sell for in as little as 3 minutes with a no-obligation cash offer.
Estimated market value
$737,200
Get a cash offer in 3 minutes
Find out how much your home could sell for in as little as 3 minutes with a no-obligation cash offer.
Estimated market value
$737,200
- California
- San Bernardino County
- Ontario
- 91761
- Creekside
- 3405 Evergreen Dr
Nearby cities
Nearby neighborhoods
Nearby zip codes
Other Ontario Topics
