Fantastic single level ranch style home in a desirable Cambrian neighborhood. Beautiful hardwood flooring and new carpeting throughout the spacious home. The open concept eat in kitchen features stainless steel appliances including a new dishwasher and microwave, double ovens, built-in refrigerator, stunning large butcher-block island w/ vegetable sink, and an abundance of cabinetry. The family room has a wood burning fireplace and sliding glass door leading to the private backyard. The light and bright primary suite has a nice sized walk in closet with organizer system. The lovely primary bathroom has a newer vanity and private commode room with a glass enclosed tiled shower. Two of the bedrooms have nice closet space and share an updated bathroom. The fourth bedroom has a wall to wall built in desk, perfect for working from home or easy removal for 4th bedroom. The tranquil backyard has a wonderful pool with a water fall feature, hot tub and Baja shelf. The backyard offers privacy a large patio for entertaining along two retractable awnings. Mature professional landscaping front and back. Owned Solar. Brand new quiet garage door opener. Great location near Home Depot, Target, Cambrian Shopping Center The Pruneyard and easy access to hwy 85 or hwy 17. Must see to appreciate!
Sold for $2,405,000
Tax assessed value
$2,405,000
3405 Fawn Dr, San Jose, CA 95124
4beds
2,021sqft
Single Family Residence, Residential
Built in 1967
7,405 Square Feet Lot
$2,630,500 Zestimate®
$1,190/sqft
$6,184 Estimated rent
Home value
$2,630,500
$2.45M - $2.84M
$6,184/mo
Zestimate® history
Owner options
List your home for rent
$6,184/mo
Rent Zestimate®
Find your next renter with Zillow Rental Manager. Plus, with online applications, you can quickly screen prospective tenants – for free.
$6,184/mo
Rent Zestimate®
Refinance and save
$15,435/mo
Est. payment
Refinancing to a lower rate could help reduce your monthly payments and save thousands over the life of the loan.
$15,435/mo
Est. payment
Explore your selling options
Work with a Zillow partner agent
Leverage their expertise and Zillow's premium Showcase listings to get your home seen by more buyers.
Get startedList with your own agent
Get your home in front of millions of buyers by listing it on Zillow.
Learn how to do itSell it yourself
Take full control of how buyers see your home on Zillow by listing For Sale by Owner (FSBO).
List your homeWhat's special
Zillow last checked:
Listing updated:
Listed by:
Greg Simpson 01449209 408-832-2323,
KW Bay Area Estates 408-560-9000
Bought with:
Taylor Silva, 01924171
KW Bay Area Estates
Source: MLSListings Inc,MLS#: ML81969159
Facts & features
Interior
Bedrooms & bathrooms
- Bedrooms: 4
- Bathrooms: 3
- Full bathrooms: 2
- 1/2 bathrooms: 1
Dining room
- Features: DiningArea
Family room
- Features: SeparateFamilyRoom
Kitchen
- Features: Island
Heating
- Central Forced Air
Cooling
- Central Air
Appliances
- Included: Gas Cooktop, Disposal, Range Hood, Refrigerator, Warming Drawer
- Laundry: Inside
Features
- Flooring: Carpet, Hardwood
- Number of fireplaces: 1
- Fireplace features: Family Room
Interior area
- Total structure area: 2,021
- Total interior livable area: 2,021 sqft
Property
Parking
- Total spaces: 2
- Parking features: Attached, On Street
- Attached garage spaces: 2
Features
- Stories: 1
- Exterior features: Back Yard, Dog Run/Kennel, Fenced
- Pool features: Heated, In Ground, Pool/Spa Combo
- Spa features: Pool/SpaCombo
- Fencing: Back Yard
Lot
- Size: 7,405 Square Feet
Details
- Parcel number: 41907065
- Zoning: R1-8
- Special conditions: Standard
Construction
Type & style
- Home type: SingleFamily
- Property subtype: Single Family Residence, Residential
Materials
- Foundation: Concrete Perimeter
- Roof: Composition
Condition
- New construction: No
- Year built: 1967
Utilities & green energy
- Gas: PublicUtilities
- Sewer: Public Sewer
- Water: Public
- Utilities for property: Public Utilities, Water Public, Solar
Community & HOA
Location
- Region: San Jose
Financial & listing details
- Price per square foot: $1,190/sqft
- Tax assessed value: $2,405,000
- Annual tax amount: $30,582
- Date on market: 6/13/2024
- Listing agreement: ExclusiveRightToSell
Price history
| Date | Event | Price |
|---|---|---|
| 7/3/2024 | Sold | $2,405,000+20.4%$1,190/sqft |
Source:  MLSListings Inc #ML81969159 Report a problem MLSListings Inc #ML81969159 Report a problem | ||
| 6/20/2024 | Pending sale | $1,998,000$989/sqft |
Source: MLSListings Inc #ML81969159 Report a problem | ||
| 6/13/2024 | Listed for sale | $1,998,000$989/sqft |
Source: MLSListings Inc #ML81969159 Report a problem | ||
| 3/10/2021 | Listing removed | -- |
Source: Owner Report a problem | ||
| 12/5/2015 | Listing removed | $4,500$2/sqft |
Source: Owner Report a problem | ||
| 11/20/2015 | Price change | $4,500-6.3%$2/sqft |
Source: Owner Report a problem | ||
| 11/14/2015 | Listed for rent | $4,800$2/sqft |
Source: Owner Report a problem | ||
Public tax history
| Year | Property taxes | Tax assessment |
|---|---|---|
| 2025 | $30,582 +671.5% | $2,405,000 +1289.7% |
| 2024 | $3,964 +2.3% | $173,057 +2% |
| 2023 | $3,876 +1.8% | $169,665 +2% |
| 2022 | $3,806 +3.8% | $166,339 +2% |
| 2021 | $3,668 -46.1% | $163,078 +1% |
| 2020 | $6,801 | $161,407 +2% |
| 2019 | $6,801 +8.2% | $158,243 +2% |
| 2018 | $6,283 | $155,141 +2% |
| 2017 | $6,283 +75.3% | $152,100 +2% |
| 2016 | $3,583 -29.3% | $149,118 +1.5% |
| 2015 | $5,071 +17.1% | $146,879 +2% |
| 2014 | $4,332 | $144,003 +0.5% |
| 2013 | -- | $143,353 +2% |
| 2012 | -- | $140,543 +2% |
| 2011 | -- | $137,789 +0.8% |
| 2010 | -- | $136,760 -0.2% |
| 2009 | -- | $137,086 +2% |
| 2008 | -- | $134,399 +2% |
| 2007 | -- | $131,765 +2% |
| 2006 | -- | $129,182 +2% |
| 2005 | -- | $126,650 +2% |
| 2004 | -- | $124,168 +1.9% |
| 2003 | -- | $121,893 +2% |
| 2002 | -- | $119,504 +79.2% |
| 2001 | -- | $66,672 |
Find assessor info on the county website
Neighborhood: Willow Glen
Nearby homes
- $2,222,4004 bd2 ba2.1k sqft3427 Fawn Dr, San Jose, CA 95124Off Market
- $2,327,8004 bd3 ba1.9k sqft3383 Fawn Dr, San Jose, CA 95124Off Market
- $2,298,8004 bd2 ba1.9k sqft3388 New Jersey Ave, San Jose, CA 95124Off Market
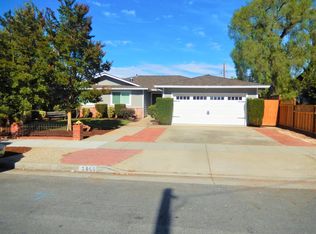
- $1,532,8003 bd2 ba1.2k sqft3441 Fawn Dr, San Jose, CA 95124Off Market
- $1,966,0003 bd2 ba1.8k sqft3420 New Jersey Ave, San Jose, CA 95124Off Market
- $2,285,0004 bd3 ba1.9k sqft3361 Fawn Dr, San Jose, CA 95124Off Market
- $2,169,0004 bd2 ba1.9k sqft3362 New Jersey Ave, San Jose, CA 95124Off Market
- $1,650,0003 bd2 ba1.2k sqft3440 New Jersey Ave, San Jose, CA 95124Sold
Nearby schools
GreatSchools rating
- 9/10Sartorette Charter SchoolGrades: K-5Distance: 0.8 mi
- 9/10Price Charter Middle SchoolGrades: 6-8Distance: 0.6 mi
- 9/10Branham High SchoolGrades: 9-12Distance: 1.6 mi
Schools provided by the listing agent
- Middle: PriceCharterMiddle
- High: BranhamHigh
- District: CambrianElementary
Source: MLSListings Inc. This data may not be complete. We recommend contacting the local school district to confirm school assignments for this home.
Get a cash offer in 3 minutes
Find out how much your home could sell for in as little as 3 minutes with a no-obligation cash offer.
Estimated market value
$2,630,500
Get a cash offer in 3 minutes
Find out how much your home could sell for in as little as 3 minutes with a no-obligation cash offer.
Estimated market value
$2,630,500
Nearby cities
Nearby neighborhoods
Nearby zip codes
Other San Jose Topics
