Skip main navigation
Off market
  • $1,083,500

    3405 Flat Iron Ct, Leander, TX 78641

    5beds
    4,257sqft
    SingleFamily
    Built in 2015
    0.25 Acres Lot
    $1,083,500 Zestimate®
    $255/sqft
    $4,059 Estimated rent

    Home value

    $1,083,500

    $1.02M - $1.15M

    $4,059/mo

    Zestimate® history
    Loading
    Loading...

    Owner options

    List your home for rent

    $4,059/mo

    Rent Zestimate®

    Find your next renter with Zillow Rental Manager. Plus, with online applications, you can quickly screen prospective tenants – for free.

    Learn more

    $4,059/mo

    Rent Zestimate®

    Refinance and save

    $7,229/mo

    Est. payment

    Refinancing to a lower rate could help reduce your monthly payments and save thousands over the life of the loan.

    See today's rates

    $7,229/mo

    Est. payment

    Explore your selling options

    Work with a Zillow partner agent

    Leverage their expertise and Zillow's premium Showcase listings to get your home seen by more buyers.

    Get started

    List with your own agent

    Get your home in front of millions of buyers by listing it on Zillow.

    Learn how to do it

    Sell it yourself

    Take full control of how buyers see your home on Zillow by listing For Sale by Owner (FSBO).

    List your home

    What's special

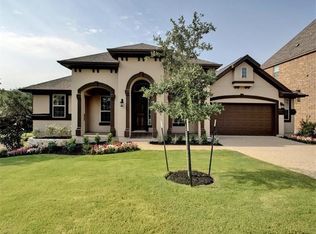
    Grand & Graceful This grand and graceful rustic-stone Tuscan home charms with an elegant, tailored design that fuses an open-flow concept with warmth and coziness. Spacious rooms, custom architectural features, and direct access to the immaculate Crystal Falls Golf Course make this gorgeous home an extraordinary find. Private & Peaceful Retreat The beautiful foyer opens to a dignified dining room with an arched entrance, Tuscan pillars, tray ceiling, recessed wall niche, built-in cabinet, and pass-through to a vestibule leading to the open-concept great room where the living room, breakfast area, and kitchen become one. The spacious living room is filled with natural light and features a wall of windows with exquisite plantation shutters that look onto the peaceful backyard and golf course. This wonderfully comfortable room also includes a direct-vent fireplace with travertine surround and hearth, custom recessed wall niches, rounded bullnose corners, wide-planked wood floors, and extra-high waffle ceilings. The large, welcoming kitchen is a cook's delight with an oversized island, stainless steel appliances including a built-in oven and microwave, 5-burner gas cooktop with griddle and stainless range hood, farm sink, magnificent granite countertops, stone backsplash, abundant cabinetry, and an open serving-bar connecting to the living room. The breakfast room is cheerfully sunlit and open. Double French doors lead from the vestibule to a warm, intimate study with a bank of windows with plantation shutters looking outback. The main-level, primary bedroom is large and inviting with a relaxing sitting area by windows offering more tranquil views of the backyard and golf course, high tray ceiling, rich dark wood floors, art niche, and direct access to the back portico. The sunlit spa area is a retreat unto itself with an extra-large stand-alone shower, jacuzzi garden tub, beautiful tile floors, double vanities, granite countertops, and a roomy walk-in closet with custom shelving. The laundry room includes washer and dryer connections, sink, cabinetry, and granite countertops. A large mudroom provides additional cabinet space and leads to one of two, 2-car garages. This home is ideally designed for guests, featuring a large, main-level guest bedroom and full bath that are set apart from other main-level rooms. This guest room also is adjacent to the second 2-car garage, allowing for private entry and exit. This second garage could easily be used as a workshop or for extra storage space. An elegantly curved wrought iron and wood staircase leads to a tremendous upstairs game room featuring a gorgeous expanse of windows, a charming study-nook with an arched doorway and built-in desk, a large media room with arched doorways, and three bedrooms - all with either hill country or golf course views - and two full baths. Grounds This beautifully landscaped home is peaceful with clusters of live oaks and direct access to the picturesque Crystal Falls Golf Course. A large, covered back portico is perfect for lounging or entertaining and includes a built-in barbecue grill, refrigerator, sink, and storage. The front yard includes hill country views. Community This desirable golf course home is part of the prestigious Grand Mesa gated community and has access to Travisso and Crystal Falls amenities, including a pool, gym, soccer fields, walking track, tennis courts, water slides, and the Crystal Falls Golf Club. It's a short walk to the Travisso hiking trail and a short drive to wineries, the Highland Lakes, and scenic fields of Texas bluebonnets in the spring. It also is convenient to the light rail station for easy access to downtown Austin.

    This property is off market, which means it's not currently listed for sale or rent on Zillow. This may be different from what's available on other websites or public sources.

    Facts & features

    Interior

    Bedrooms & bathrooms
    • Bedrooms: 5
    • Bathrooms: 4
    • Full bathrooms: 4
    Heating
    • None, Other
    Cooling
    • Central
    Appliances
    • Included: Dishwasher, Microwave
    Features
    • Smoke Detector, Walk-In Closet, Ceiling-High, Ceiling-Vaulted, Lighting Recessed, Crown Molding
    • Flooring: Tile, Carpet
    • Has fireplace: Yes
    Interior area
    • Total interior livable area: 4,257 sqft

    Property

    Parking
    • Total spaces: 4
    • Parking features: Garage - Attached
    Features
    • Exterior features: Other
    Lot
    • Size: 0.25 Acres
    • Features: Backs To Golf Course
    Details
    • Parcel number: 844700

    Construction

    Type & style
    • Home type: SingleFamily
    Materials
    • Foundation: Slab
    • Roof: Composition
    Condition
    • Year built: 2015

    Utilities & green energy

    • Sewer: City at Street
    • Water: City
    • Utilities for property: Electricity Available, Natural Gas Available

    Community & HOA

    HOA
    • Has HOA: Yes
    • Services included: Common Area Maintenance, Trash Collection
    • HOA fee: $60 monthly
    Location
    • Region: Leander

    Financial & listing details

    • Price per square foot: $255/sqft
    • Tax assessed value: $1,140,000
    • Annual tax amount: $25,524

    Price history

    DateEventPrice
    5/27/2022Sold--
    Source: Agent Provided Report a problem
    4/21/2022Pending sale$1,275,000$300/sqft
    Source: Kuper Sotheby's International Realty #8995761 Report a problem
    4/19/2022Contingent$1,275,000$300/sqft
    Source: Unlock MLS #8995761 Report a problem
    3/29/2022Price change$1,275,000-8.8%$300/sqft
    Source: Unlock MLS #8995761 Report a problem
    3/14/2022Listed for sale$1,398,000+143.1%$328/sqft
    Source: Unlock MLS #8995761 Report a problem
    2/1/2018Sold--
    Source: Agent Provided Report a problem
    2/1/2017Listing removed$575,000$135/sqft
    Source: Keller Williams - Lake Travis #6521284 Report a problem
    1/12/2017Pending sale$575,000$135/sqft
    Source: Keller Williams - Lake Travis #6521284 Report a problem
    1/5/2017Listed for sale$575,000$135/sqft
    Source: Keller Williams - Lake Travis #6521284 Report a problem
    1/5/2017Pending sale$575,000$135/sqft
    Source: Keller Williams - Lake Travis #6521284 Report a problem
    1/4/2017Listed for sale$575,000$135/sqft
    Source: Taylor Morrison Report a problem
    1/4/2017Pending sale$575,000$135/sqft
    Source: Taylor Morrison Report a problem
    12/9/2016Price change$575,000-4.2%$135/sqft
    Source: Taylor Morrison Report a problem
    11/9/2016Price change$600,000+0.2%$141/sqft
    Source: Taylor Morrison Report a problem
    10/7/2016Price change$599,000-5.7%$141/sqft
    Source: Taylor Morrison Report a problem
    8/6/2016Price change$635,000-1.6%$149/sqft
    Source: Richard Barnett #1425847 Report a problem
    6/23/2016Price change$645,000-2.9%$152/sqft
    Source: Richard Barnett #1425847 Report a problem
    6/6/2016Listed for sale$664,027$156/sqft
    Source: Richard Barnett #1425847 Report a problem

    Public tax history

    YearProperty taxesTax assessment
    2025$25,524 -6.8%$1,140,000 -6.8%
    2024$27,375 +11.2%$1,223,000 +0.4%
    2023$24,614 +64.4%$1,217,947 +63%
    2022$14,970 $747,175 +10%
    2021-- $679,250 +10%
    2020$14,261 +1.1%$617,500 -0.1%
    2019$14,102 +1.3%$618,122 +3.9%
    2018$13,914 $594,953 +8.2%
    2017$13,914 $550,000 -1.7%
    2016-- $559,473 +1022.5%
    2015-- $49,841
    Find assessor info on the county website

    Neighborhood: 78641

    Nearby schools

    GreatSchools rating
    Schools provided by the listing agent
    • Elementary: Whitestone
    • Middle: Leander Middle
    • High: Leander High
    • District: Leander Isd

    Source: The MLS. This data may not be complete. We recommend contacting the local school district to confirm school assignments for this home.

    Get a cash offer in 3 minutes
    Find out how much your home could sell for in as little as 3 minutes with a no-obligation cash offer.
    Estimated market value
    $1,083,500
    Get a cash offer in 3 minutes
    Find out how much your home could sell for in as little as 3 minutes with a no-obligation cash offer.
    Estimated market value
    $1,083,500