Skip main navigation
Sold for $187,900
  • $187,900

    3405 Forest Canyon, Longmont, CO 80504

    4beds
    1,836sqft
    Manufactured Home
    Built in 1996
    5,400 Square Feet Lot
    $189,300 Zestimate®
    $102/sqft
    $2,244 Estimated rent

    Home value

    $189,300

    $168,000 - $216,000

    $2,244/mo

    Zestimate® history
    Loading
    Loading...

    Owner options

    List your home for rent

    $2,244/mo

    Rent Zestimate®

    Find your next renter with Zillow Rental Manager. Plus, with online applications, you can quickly screen prospective tenants – for free.

    Learn more

    $2,244/mo

    Rent Zestimate®

    Refinance and save

    $2,215/mo

    Est. payment

    Refinancing to a lower rate could help reduce your monthly payments and save thousands over the life of the loan.

    See today's rates

    $2,215/mo

    Est. payment

    Explore your selling options

    Work with a Zillow partner agent

    Leverage their expertise and Zillow's premium Showcase listings to get your home seen by more buyers.

    Get started

    List with your own agent

    Get your home in front of millions of buyers by listing it on Zillow.

    Learn how to do it

    Sell it yourself

    Take full control of how buyers see your home on Zillow by listing For Sale by Owner (FSBO).

    List your home

    What's special

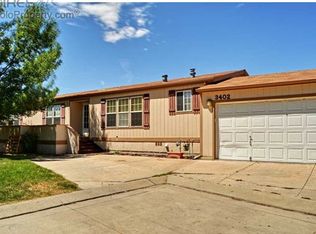
    STUNNING HOME. Impeccable remodel in Longview. The largest model in community. Gorgeous! Newer interior and exterior paint, new luxury vinyl flooring, newer appliances, 1 yr old furnace. Spacious kitchen with built in desk and kitchen island. Oak cabinets, tons of storage, huge laundry room, pantry, origami ceilings, 4 bedrooms, 2 luxury baths, SS, backs to park no other homes behind, end of cul-de-sac, 4 car parking slab, with community permission one may be able to build a garage. Longview community offers, catch and release fishing pond, free ditch water for lawns, parks, pool, clubhouse, walking paths. Easy commute to Longmont, Boulder, I25, County line road, Hwy 119, Hwy 52, close to shopping and bus lines.

    Zillow last checked:

    Listing updated:

    Listed by:

    Catherine Wood 303-931-9746,

    RE/MAX Nexus

    Bought with:

    Catherine Wood, 1208335

    RE/MAX Nexus

    Source: REcolorado as distributed by MLS GRID,MLS#: 2769742MLS Logo

    Facts & features

    Interior

    Bedrooms & bathrooms
    • Bedrooms: 4
    • Bathrooms: 2
    • Full bathrooms: 2
    • Main level bathrooms: 2
    • Main level bedrooms: 4
    Primary bedroom
    • Description: Master With Luxury Bath
    • Level: Main
    • Area: 240 Square Feet
    • Dimensions: 15 x 16
    Bedroom
    • Level: Main
    • Area: 143 Square Feet
    • Dimensions: 11 x 13
    Bedroom
    • Level: Main
    • Area: 143 Square Feet
    • Dimensions: 11 x 13
    Bedroom
    • Level: Main
    • Area: 130 Square Feet
    • Dimensions: 13 x 10
    Primary bathroom
    • Description: Remolded Luxury Master Bath
    • Level: Main
    Bathroom
    • Description: Remodeled Bath
    • Level: Main
    Heating
    • Forced Air
    Cooling
    • Air Conditioning-Room
    Appliances
    • Included: Dishwasher, Disposal, Dryer, Oven, Range, Refrigerator, Washer
    Features
    • Built-in Features, Ceiling Fan(s), Eat-in Kitchen, Entrance Foyer, High Ceilings, Laminate Counters, No Stairs, Open Floorplan, Pantry, Primary Suite, Smoke Free, Walk-In Closet(s)
    • Flooring: Laminate
    • Windows: Double Pane Windows, Skylight(s), Window Coverings
    Interior area
    • Total structure area: 1,836
    • Total interior livable area: 1,836 sqft
    • Finished area above ground: 1,836
    • Finished area below ground: 0

    Property

    Parking
    • Total spaces: 4
    • Parking features: Concrete
    Features
    • Patio & porch: Front Porch
    • Exterior features: Private Yard
    • Park: LONGVIEW
    Lot
    • Size: 5,400 Square Feet
    • Features: Corner Lot, Cul-De-Sac, Landscaped, Level, Many Trees, Open Space
    Details
    • Parcel number: M1037597
    • On leased land: Yes
    • Lease amount: $1,035
    • Land lease expiration date: 1735603200000
    • Special conditions: Standard

    Construction

    Type & style
    • Home type: MobileManufactured
    • Architectural style: Modular
    • Property subtype: Manufactured Home
    Materials
    • Other
    • Roof: Composition
    Condition
    • Year built: 1996

    Utilities & green energy

    • Utilities for property: Cable Available

    Community & HOA

    HOA
    • Has HOA: Yes
    • Amenities included: Clubhouse, Fitness Center, Park, Playground, Pool
    • Services included: Irrigation, Maintenance Grounds, Sewer, Trash, Water
    • HOA fee: $1,035 monthly
    • HOA name: Longview Community
    • HOA phone: 303-682-5882
    Location
    • Region: Longmont

    Financial & listing details

    • Price per square foot: $102/sqft
    • Annual tax amount: $227
    • Date on market: 7/15/2024
    • Listing terms: Cash,Other
    • Exclusions: None
    • Ownership: Individual
    • Body type: Double Wide,Triple Wide

    Price history

    DateEventPrice
    10/24/2024Sold$187,900$102/sqft
    Source: REcolorado as distributed by MLS GRID #2769742 Report a problem
    9/15/2024Pending sale$187,900$102/sqft
    Source: REcolorado as distributed by MLS GRID #2769742 Report a problem
    9/13/2024Listed for sale$187,900$102/sqft
    Source: REcolorado as distributed by MLS GRID #2769742 Report a problem
    8/25/2024Pending sale$187,900$102/sqft
    Source: REcolorado as distributed by MLS GRID #2769742 Report a problem
    8/18/2024Listed for sale$187,900$102/sqft
    Source: REcolorado as distributed by MLS GRID #2769742 Report a problem
    7/16/2024Pending sale$187,900$102/sqft
    Source: REcolorado as distributed by MLS GRID #2769742 Report a problem
    7/5/2024Listed for sale$187,900$102/sqft
    Source: IRES as distributed by MLS GRID #5911 Report a problem
    6/14/2024Pending sale$187,900$102/sqft
    Source: IRES as distributed by MLS GRID #5911 Report a problem
    6/12/2024Listed for sale$187,900$102/sqft
    Source: IRES as distributed by MLS GRID #5911 Report a problem

    Public tax history

    Tax history is unavailable.

    Neighborhood: 80504

    Nearby schools

    GreatSchools rating
    Schools provided by the listing agent
    • Elementary: Mead
    • Middle: Mead
    • High: Mead
    • District: St. Vrain Valley RE-1J

    Source: REcolorado as distributed by MLS GRID. This data may not be complete. We recommend contacting the local school district to confirm school assignments for this home.

    Get a cash offer in 3 minutes
    Find out how much your home could sell for in as little as 3 minutes with a no-obligation cash offer.
    Estimated market value
    $189,300
    Get a cash offer in 3 minutes
    Find out how much your home could sell for in as little as 3 minutes with a no-obligation cash offer.
    Estimated market value
    $189,300