Skip main navigation
Closed
  • $366,100

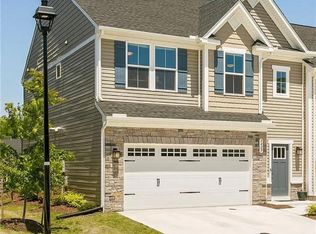
    3405 Foxglove Dr #17D, Williamsburg, VA 23168

    3beds
    1,838sqft
    Townhouse
    Built in 2021
    -- sqft lot
    $366,100 Zestimate®
    $199/sqft
    $2,686 Estimated rent

    Home value

    $366,100

    $344,000 - $388,000

    $2,686/mo

    Zestimate® history
    Loading
    Loading...

    Owner options

    List your home for rent

    $2,686/mo

    Rent Zestimate®

    Find your next renter with Zillow Rental Manager. Plus, with online applications, you can quickly screen prospective tenants – for free.

    Learn more

    $2,686/mo

    Rent Zestimate®

    Refinance and save

    $2,334/mo

    Est. payment

    Refinancing to a lower rate could help reduce your monthly payments and save thousands over the life of the loan.

    See today's rates

    $2,334/mo

    Est. payment

    Explore your selling options

    Work with a Zillow partner agent

    Leverage their expertise and Zillow's premium Showcase listings to get your home seen by more buyers.

    Get started

    List with your own agent

    Get your home in front of millions of buyers by listing it on Zillow.

    Learn how to do it

    Sell it yourself

    Take full control of how buyers see your home on Zillow by listing For Sale by Owner (FSBO).

    List your home

    What's special

    Pre-construction, to be built. The Rosecliff is an open floor plan featuring a modern Kitchen & spacious Owners Suite with two large walk-in closets. Rosecliff offers many choices to fit your needs it boasts 2 guest bedrooms w/ ample closet space & 2.5 Bath option and 2 car garage included! Stonehouse also offers many luxury style amenities which are perfect for your family’s needs! Schedule an appointment today to speak to a representative and don’t miss out on the opportunity to take advantage of the low interest’s rates! This home will be ready in April 2021! One of the top selling communities on the Peninsula, Stonehouse is conveniently located near I-64, for quick access to Richmond, Langley, NN Shipyard, Ft Eustis! Resort-style amenities, low taxes & luxury features are all included! Neighborhood features pool, community clubhouse, fitness center.

    This property is not currently displayed as for sale or rent on Zillow. This may be different from what's on other websites or public sources.

    Zillow last checked:

    Listing updated:

    Listed by:

    Wendy Walker 757-869-3553,

    Howard Hanna William E. Wood

    Bought with:

    Non-Member Non-Member

    Williamsburg Multiple Listing Service

    Source: WMLS,MLS#: 2005107MLS LogoOriginating MLS: Williamsburg MLS

    Facts & features

    Interior

    Bedrooms & bathrooms
    • Bedrooms: 3
    • Bathrooms: 3
    • Full bathrooms: 2
    • 1/2 bathrooms: 1
    Primary bedroom
    • Level: Second
    Family room
    • Level: First
    Heating
    • Forced Air, Natural Gas, Zoned
    Cooling
    • Central Air, Zoned
    Appliances
    • Included: Dishwasher, Exhaust Fan, Electric Cooking, Electric Water Heater, Disposal, Microwave, Range, Stove, Water Heater, ENERGY STAR Qualified Appliances
    • Laundry: Washer Hookup, Dryer Hookup
    Features
    • Ceiling Fan(s), Dining Area, Double Vanity, Eat-in Kitchen, Granite Counters, High Ceilings, Kitchen Island, Loft, Pantry, Recessed Lighting, Walk-In Closet(s), Programmable Thermostat
    • Flooring: Carpet, Tile, Vinyl
    • Has basement: No
    Interior area
    • Total interior livable area: 1,838 sqft

    Property

    Parking
    • Total spaces: 2
    • Parking features: Attached, Covered, Direct Access, Driveway, Garage, Garage Door Opener, Off Street, Oversized, Paved
    • Attached garage spaces: 2
    Features
    • Levels: Two
    • Stories: 2
    • Patio & porch: Front Porch
    • Exterior features: Lighting, Other, Paved Driveway
    • Pool features: None, Community
    Lot
    • Size: 1,742 Square Feet
    Details
    • Parcel number: 0540800062

    Construction

    Type & style
    • Home type: Condo
    • Architectural style: Two Story
    • Property subtype: Townhouse
    • Attached to another structure: Yes
    Materials
    • Drywall, Frame, Stone, Vinyl Siding
    • Roof: Asphalt,Shingle
    Condition
    • To Be Built,Under Construction
    • New construction: Yes
    • Year built: 2021
    Details
    • Warranty included: Yes

    Utilities & green energy

    • Sewer: Public Sewer
    • Water: Public
    Green energy
    • Energy efficient items: Appliances

    Community & HOA

    Community
    • Features: Common Grounds/Area, Clubhouse, Fitness, Other, Pool, Tennis Court(s)
    • Security: Smoke Detector(s)
    • Subdivision: Stonehouse
    HOA
    • Has HOA: Yes
    • Amenities included: Management
    • Services included: Clubhouse, Common Areas, Maintenance Grounds, Pool(s), Recreation Facilities, Trash
    • HOA fee: $167 monthly
    • HOA name: Chesapeake Bay Management, Inc
    Location
    • Region: Williamsburg

    Financial & listing details

    • Price per square foot: $199/sqft
    • Date on market: 12/7/2020
    • Ownership: Fee Simple,Corporate

    Price history

    DateEventPrice
    6/4/2021Sold$289,475+1%$157/sqft
    Source: WMLS #2005107 Report a problem
    3/1/2021Pending sale$286,475$156/sqft
    Source: WMLS #2005107 Report a problem

    Public tax history

    Tax history is unavailable.

    Neighborhood: 23168

    Nearby schools

    GreatSchools rating
    Schools provided by the listing agent
    • Elementary: Stonehouse
    • Middle: Toano
    • High: Warhill

    Source: WMLS. This data may not be complete. We recommend contacting the local school district to confirm school assignments for this home.

    Get a cash offer in 3 minutes
    Find out how much your home could sell for in as little as 3 minutes with a no-obligation cash offer.
    Estimated market value
    $366,100
    Get a cash offer in 3 minutes
    Find out how much your home could sell for in as little as 3 minutes with a no-obligation cash offer.
    Estimated market value
    $366,100