Skip main navigation
Sold for $240,000
  • $240,000

    3405 Greenway Unit 105, Baltimore, MD 21218

    2beds
    1,268sqft
    Condominium
    Built in 1982
    -- sqft lot
    $240,100 Zestimate®
    $189/sqft
    $2,253 Estimated rent

    Home value

    $240,100

    $218,000 - $264,000

    $2,253/mo

    Zestimate® history
    Loading
    Loading...

    Owner options

    List your home for rent

    $2,253/mo

    Rent Zestimate®

    Find your next renter with Zillow Rental Manager. Plus, with online applications, you can quickly screen prospective tenants – for free.

    Learn more

    $2,253/mo

    Rent Zestimate®

    Refinance and save

    $1,307/mo

    Est. payment

    Refinancing to a lower rate could help reduce your monthly payments and save thousands over the life of the loan.

    See today's rates

    $1,307/mo

    Est. payment

    Explore your selling options

    Work with a Zillow partner agent

    Leverage their expertise and Zillow's premium Showcase listings to get your home seen by more buyers.

    Get started

    List with your own agent

    Get your home in front of millions of buyers by listing it on Zillow.

    Learn how to do it

    Sell it yourself

    Take full control of how buyers see your home on Zillow by listing For Sale by Owner (FSBO).

    List your home

    What's special

    Built-in cabinetryIn-unit laundrySoaring high ceilingsGleaming hardwood floorsCharming kitchenOriginal moldingsSpacious two-bedroom one-bath residence
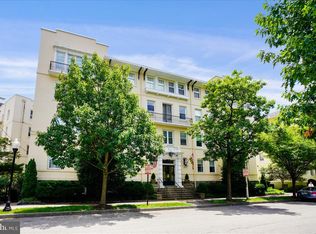
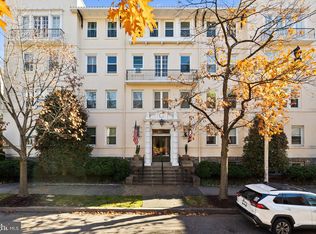
    Welcome to The Geneva — one of Baltimore's most distinguished Beaux Arts residences, designed in 1916 by Parker, Thomas & Rice and set directly across from the Johns Hopkins Homewood Campus. This is not just a condo. It is a piece of Baltimore's architectural history, and it is now available at its most compelling price yet. The charming kitchen is efficient, the tradeoff is everything else, you to gain something else entirely; amazing architecture, history, and a location. This spacious two-bedroom, one-bath residence offers the kind of character that simply cannot be replicated, with soaring high ceilings, original moldings, gleaming hardwood floors, built-in cabinetry, and an ornamental fireplace anchoring the generous living room. The formal dining room filled with morning light flows naturally from the living space, creating an ideal layout for entertaining and everyday living. A butler's pantry with original built-ins adds both historic charm and practical storage, while in-unit laundry delivers the modern convenience today's buyers expect. The monthly condominium fee includes heat, water, and sewer making your true cost of ownership lower than it appears at first glance. An additional dedicated storage unit in the building conveys. Replacement windows installed approximately five years ago round out the recent improvements. Outside and you are immediately connected to everything that makes Baltimore worth living in: Johns Hopkins University, the Baltimore Museum of Art, Union Memorial Hospital, and the beloved shops and restaurants of Charles Village and Hampden are all within easy reach. I-83, Penn Station, and MTA bus routes make commuting genuinely effortless. The Geneva is a building that long-time Baltimoreans know and newcomers discover with delight. If you have been searching for a home with soul, scale, and a location that puts the best of the city at your door, this is it. Bring your design vision. The bones are extraordinary. Some homes ask you to compromise on space. The Geneva is one of those buildings people remember.

    Zillow last checked:

    Listing updated:

    Listed by:

    Susan Carroll 443-854-4190,

    EXP Realty, LLC,

    Co-Listing Agent: Larae Puetz 612-836-3440,

    EXP Realty, LLC

    Bought with:

    Jeffrey Nelson, 596429

    Monument Sotheby's International Realty

    Eric Tietz, 638735

    Monument Sotheby's International Realty

    Source: Bright MLS,MLS#: MDBA2206418MLS Logo

    Facts & features

    Interior

    Bedrooms & bathrooms
    • Bedrooms: 2
    • Bathrooms: 1
    • Full bathrooms: 1
    • Main level bathrooms: 1
    • Main level bedrooms: 2
    Rooms
    • Room types: Living Room, Dining Room, Bedroom 2, Kitchen, Bedroom 1, Laundry, Bathroom 1
    Bedroom 1
    • Level: Main
    Bedroom 2
    • Level: Main
    Bathroom 1
    • Level: Main
    Dining room
    • Level: Main
    Kitchen
    • Level: Main
    Laundry
    • Level: Main
    Living room
    • Level: Main
    Heating
    • Central, Radiator, Other
    Cooling
    • Ceiling Fan(s), Window Unit(s), Electric
    Appliances
    • Included: Microwave, Oven/Range - Electric, Refrigerator, Washer/Dryer Stacked, Water Heater
    • Laundry: Has Laundry, Dryer In Unit, Washer In Unit, Main Level, Laundry Room, In Unit
    Features
    • Bathroom - Stall Shower, Built-in Features, Butlers Pantry, Ceiling Fan(s), Entry Level Bedroom, Flat, Floor Plan - Traditional, Formal/Separate Dining Room, Kitchen - Efficiency, Pantry, 9'+ Ceilings, Dry Wall, Plaster Walls
    • Flooring: Ceramic Tile, Hardwood, Carpet, Wood
    • Doors: Double Entry
    • Windows: Energy Efficient, Insulated Windows, Replacement
    • Basement: Other
    • Has fireplace: No
    • Common walls with other units/homes: No One Below,1 Common Wall
    Interior area
    • Total structure area: 1,268
    • Total interior livable area: 1,268 sqft
    • Finished area above ground: 1,268
    • Finished area below ground: 0

    Property

    Parking
    • Parking features: On Street
    • Has uncovered spaces: Yes
    Accessibility
    • Accessibility features: None
    Features
    • Levels: Four
    • Stories: 4
    • Exterior features: Lighting, Sidewalks, Street Lights, Other
    • Pool features: None
    Lot
    • Features: Urban
    Details
    • Additional structures: Above Grade, Below Grade
    • Parcel number: 0312193866 047
    • Zoning: R-10
    • Special conditions: Standard

    Construction

    Type & style
    • Home type: Condo
    • Architectural style: Beaux Arts
    • Property subtype: Condominium
    • Attached to another structure: Yes
    Materials
    • Brick, Block
    • Roof: Unknown
    Condition
    • New construction: No
    • Year built: 1982
    • Major remodel year: 1982

    Utilities & green energy

    • Sewer: Public Sewer
    • Water: Public

    Community & HOA

    Community
    • Security: Main Entrance Lock, Non-Monitored, Smoke Detector(s), Fire Escape
    • Condo and coop fee: $616 monthly
    • Subdivision: Charles Village
    HOA
    • Has HOA: No
    • Amenities included: Common Grounds
    • Services included: Common Area Maintenance, Maintenance Structure, Heat, Insurance, Management, Reserve Funds, Sewer, Snow Removal, Trash, Water
    Location
    • Region: Baltimore
    • Municipality: Baltimore City

    Financial & listing details

    • Price per square foot: $189/sqft
    • Tax assessed value: $240,900
    • Annual tax amount: $5,744
    • Date on market: 3/12/2026
    • Listing agreement: Exclusive Right To Sell
    • Listing terms: Cash,Conventional
    • Ownership: Condominium
    • Road surface type: Paved

    Price history

    DateEventPrice
    7/2/2026Pending sale$245,900+2.5%$194/sqft
    Source: Bright MLS #MDBA2206418 Report a problem
    6/24/2026Sold$240,000-2.4%$189/sqft
    Source: Bright MLS #MDBA2206418 Report a problem
    5/24/2026Contingent$245,900$194/sqft
    Source: Bright MLS #MDBA2206418 Report a problem
    5/13/2026Price change$245,900-1.6%$194/sqft
    Source: Bright MLS #MDBA2206418 Report a problem
    4/11/2026Price change$250,000-2%$197/sqft
    Source: Bright MLS #MDBA2206418 Report a problem
    3/12/2026Listed for sale$255,000+6.3%$201/sqft
    Source: Bright MLS #MDBA2206418 Report a problem
    7/18/2022Sold$240,000$189/sqft
    Source: Public Record Report a problem
    4/7/2022Sold$240,000+0%$189/sqft
    Source: Bright MLS #MDBA2034568 Report a problem
    3/13/2022Contingent$239,900$189/sqft
    Source: Bright MLS #MDBA2034568 Report a problem
    3/10/2022Listed for sale$239,900$189/sqft
    Source: Bright MLS #MDBA2034568 Report a problem
    12/21/2021Listing removed$239,900$189/sqft
    Source: Bright MLS #MDBA2018010 Report a problem
    11/12/2021Listed for sale$239,900$189/sqft
    Source: Bright MLS #MDBA2018010 Report a problem

    Public tax history

    YearProperty taxesTax assessment
    2025-- $243,400 +13.2%
    2024$5,076 +15.1%$215,100 +15.1%
    2023$4,408 +17.9%$186,800 +17.9%
    2022$3,741 $158,500
    2021$3,741 $158,500
    2020$3,741 -2.3%$158,500 -2.3%
    2019$3,830 +5.9%$162,300 +5.9%
    2018$3,616 +6.3%$153,200 +6.3%
    2017$3,401 -31.1%$144,100 +6.7%
    2016$4,935 $135,000 -23.6%
    2015$4,935 $176,667 +8.2%
    2014$4,935 $163,333 +8.9%
    2013-- $150,000
    2012-- $150,000 -28%
    2011-- $208,333 -7.4%
    2010-- $225,000 +29.8%
    2009-- $173,332 +42.5%
    2008-- $121,666 +73.8%
    2007-- $70,000
    2006-- $70,000
    2005-- $70,000
    2004-- $70,000
    2003-- $70,000
    2002-- $70,000
    2001-- $70,000
    Find assessor info on the county website

    Neighborhood: Charles Village

    Nearby schools

    GreatSchools rating
    Schools provided by the listing agent
    • District: Baltimore City Public Schools

    Source: Bright MLS. This data may not be complete. We recommend contacting the local school district to confirm school assignments for this home.

    Get a cash offer in 3 minutes
    Find out how much your home could sell for in as little as 3 minutes with a no-obligation cash offer.
    Estimated market value
    $240,100
    Get a cash offer in 3 minutes
    Find out how much your home could sell for in as little as 3 minutes with a no-obligation cash offer.
    Estimated market value
    $240,100