Skip main navigation
Sold for $310,000
  • $310,000

    3405 Hemlock Ct, China, MI 48054

    3beds
    2,900sqft
    Single Family Residence
    Built in 1991
    7,405.2 Square Feet Lot
    $317,100 Zestimate®
    $107/sqft
    $2,828 Estimated rent

    Home value

    $317,100

    $273,000 - $368,000

    $2,828/mo

    Zestimate® history
    Loading
    Loading...

    Owner options

    List your home for rent

    $2,828/mo

    Rent Zestimate®

    Find your next renter with Zillow Rental Manager. Plus, with online applications, you can quickly screen prospective tenants – for free.

    Learn more

    $2,828/mo

    Rent Zestimate®

    Refinance and save

    $1,919/mo

    Est. payment

    Refinancing to a lower rate could help reduce your monthly payments and save thousands over the life of the loan.

    See today's rates

    $1,919/mo

    Est. payment

    Explore your selling options

    Work with a Zillow partner agent

    Leverage their expertise and Zillow's premium Showcase listings to get your home seen by more buyers.

    Get started

    List with your own agent

    Get your home in front of millions of buyers by listing it on Zillow.

    Learn how to do it

    Sell it yourself

    Take full control of how buyers see your home on Zillow by listing For Sale by Owner (FSBO).

    List your home

    What's special

    Cozy fireplaceSprawling brick ranchLarge private lotWasher and dryer stayVery generous walk-in closet
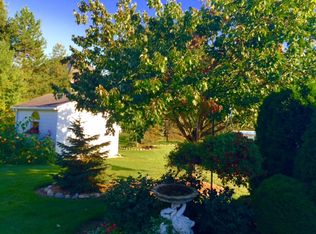
    You will find this sprawling brick ranch on a large private lot nestled peacefully in the cul-de-sac of this dead end street. But the homes desirable private location, & outstanding school system is just the beginning of its amazing value. NEW ROOF in 2023. All NEW PLANK FLOORING in the living rm & all 3 bedrms done in 2025. NEW TREXS DECK in 2025 which is accessible thru the double-wide french doors of the master bedrm providing lots of light and an amazing view of your large private lot every morning when you wake up. This spacious master bedrm. also has a very generous WALK-IN CLOSET & a private bath that you wouldn't have to share with the kids. The shared bathroom off the hallway has some unique fixtures & a SKYLIGHT that luminated this bathroom - which is connected to the second bedroom by a pocket door. The large living room is well lit by the large dual picture windows overlooking the back yard, and the COZY FIREPLACE will be relaxing during cold Michigan winters. The convenience of a FIRST FLOOR LAUNDRY with extra countertop, a sunny window & storage cabinets, & the washer & dryer stay. The kitchen includes ALL THE APPLIANCES (stove, frig, micro wave, dishwasher) & a bright, cheerful large eating area. The basement has a possible 4th bedrm, a FULL BATH & is part. finished with carpet & makes an excellent entertaining area. The whole house fan & ceiling fans thruout the home will keep you cool during the summer months. The 2 car ATTACHED GARAGE will provide you with storage - and additional storage can be found in the SHED. This aggressively priced home is waiting for you so schedule a showing today - and keys are available at closing.

    Zillow last checked:

    Listing updated:

    Listed by:

    Joseph Surmont 586-899-7171,

    Keller Williams Realty Lakeside

    Bought with:

    Diane Greig, 6501326798

    St. Clair Realty

    Source: MiRealSource,MLS#: 50195066MLS LogoOriginating MLS: MiRealSource

    Facts & features

    Interior

    Bedrooms & bathrooms
    • Bedrooms: 3
    • Bathrooms: 3
    • Full bathrooms: 3
    Primary bedroom
    • Level: First
    Bedroom 1
    • Features: Laminate
    • Level: First
    • Area: 176
    • Dimensions: 16 x 11
    Bedroom 2
    • Features: Laminate
    • Level: First
    • Area: 121
    • Dimensions: 11 x 11
    Bedroom 3
    • Features: Laminate
    • Level: First
    • Area: 110
    • Dimensions: 11 x 10
    Bathroom 1
    • Level: First
    Bathroom 2
    • Level: First
    Bathroom 3
    • Level: Basement
    Kitchen
    • Features: Ceramic
    • Level: First
    • Area: 220
    • Dimensions: 20 x 11
    Living room
    • Features: Laminate
    • Level: First
    • Area: 324
    • Dimensions: 18 x 18
    Heating
    • Baseboard, Natural Gas
    Cooling
    • Ceiling Fan(s), Exhaust Fan, Whole House Fan
    Appliances
    • Included: Dishwasher, Disposal, Dryer, Microwave, Range/Oven, Refrigerator, Washer, Gas Water Heater
    • Laundry: First Floor Laundry
    Features
    • Sump Pump, Walk-In Closet(s), Eat-in Kitchen
    • Flooring: Ceramic Tile, Laminate
    • Windows: Skylight(s)
    • Basement: Full,Partially Finished,Concrete,Sump Pump
    • Number of fireplaces: 1
    • Fireplace features: Gas, Living Room
    Interior area
    • Total structure area: 3,200
    • Total interior livable area: 2,900 sqft
    • Finished area above ground: 1,600
    • Finished area below ground: 1,300

    Property

    Parking
    • Total spaces: 2
    • Parking features: Garage, Driveway, Attached, Electric in Garage, Garage Door Opener
    • Attached garage spaces: 2
    Features
    • Levels: One
    • Stories: 1
    • Patio & porch: Deck
    • Frontage type: Road
    • Frontage length: 125
    Lot
    • Size: 7,405 sqft
    • Dimensions: 125 x 160
    • Features: Cul-De-Sac, Dead End, Subdivision
    Details
    • Additional structures: Shed(s), Garage(s)
    • Parcel number: 137800007000
    • Zoning description: Residential
    • Special conditions: Private

    Construction

    Type & style
    • Home type: SingleFamily
    • Architectural style: Ranch
    • Property subtype: Single Family Residence
    Materials
    • Brick
    • Foundation: Basement, Concrete Perimeter
    Condition
    • New construction: No
    • Year built: 1991

    Utilities & green energy

    • Electric: Circuit Breakers
    • Sewer: Public Sanitary
    • Water: Public

    Community & neighborhood

    Location
    • Region: China
    • Subdivision: White Pines Estates #1

    Other

    Other facts
    • Listing agreement: Exclusive Right To Sell
    • Listing terms: Cash,Conventional,FHA,VA Loan
    • Road surface type: Paved

    Price history

    DateEventPrice
    2/16/2026Sold$310,000-4.6%$107/sqft
    Source: MiRealSource #50195066 Report a problem
    1/23/2026Pending sale$324,900$112/sqft
    Source: MiRealSource #50195066 Report a problem
    11/26/2025Listed for sale$324,900+47.7%$112/sqft
    Source: MiRealSource #50195066 Report a problem
    12/1/2013Listing removed$219,900$76/sqft
    Source: St. Clair Realty, Inc. #31147591 Report a problem
    5/14/2013Listed for sale$219,900$76/sqft
    Source: St. Clair Realty, Inc. #31147591 Report a problem

    Public tax history

    YearProperty taxesTax assessment
    2025$2,164 +3%$165,700 +20.8%
    2024$2,100 +3.1%$137,200 +11.1%
    2023$2,038 +3.4%$123,500 +6.5%
    2022$1,971 $116,000 +1.8%
    2021-- $114,000 +11%
    2020-- $102,700 -0.9%
    2019$1,822 $103,600 +10.7%
    2018-- $93,600 +0.9%
    2016$1,887 +2.4%$92,800 +1.6%
    2015$1,843 $91,300 +15.6%
    2014-- $79,000 +12.9%
    2013-- $70,000 +0.3%
    2012-- $69,800 -9.7%
    2011-- $77,300
    2010-- $77,300 -12.6%
    2009-- $88,400 -18.8%
    2008-- $108,900 -2.3%
    2007-- $111,450 -20.8%
    2006-- $140,640 +46.8%
    2003-- $95,800
    2002-- $95,800 +8.7%
    2001-- $88,100 -0.1%
    2000-- $88,200

    Find assessor info on the county website

    Neighborhood: 48054

    Nearby schools

    GreatSchools rating
    Schools provided by the listing agent
    • District: East China School District

    Source: MiRealSource. This data may not be complete. We recommend contacting the local school district to confirm school assignments for this home.

    Get a cash offer in 3 minutes
    Find out how much your home could sell for in as little as 3 minutes with a no-obligation cash offer.
    Estimated market value
    $317,100
    Get a cash offer in 3 minutes
    Find out how much your home could sell for in as little as 3 minutes with a no-obligation cash offer.
    Estimated market value
    $317,100