Skip main navigation
Sold for $339,900
  • $339,900

    3405 Lefringhouse Lane, New Bern, NC 28562

    4beds
    2,162sqft
    Single Family Residence
    Built in 2016
    8,276 Square Feet Lot
    $350,700 Zestimate®
    $157/sqft
    $2,337 Estimated rent

    Home value

    $350,700

    $333,000 - $368,000

    $2,337/mo

    Zestimate® history
    Loading
    Loading...

    Owner options

    List your home for rent

    $2,337/mo

    Rent Zestimate®

    Find your next renter with Zillow Rental Manager. Plus, with online applications, you can quickly screen prospective tenants – for free.

    Learn more

    $2,337/mo

    Rent Zestimate®

    Refinance and save

    $2,128/mo

    Est. payment

    Refinancing to a lower rate could help reduce your monthly payments and save thousands over the life of the loan.

    See today's rates

    $2,128/mo

    Est. payment

    Explore your selling options

    Work with a Zillow partner agent

    Leverage their expertise and Zillow's premium Showcase listings to get your home seen by more buyers.

    Get started

    List with your own agent

    Get your home in front of millions of buyers by listing it on Zillow.

    Learn how to do it

    Sell it yourself

    Take full control of how buyers see your home on Zillow by listing For Sale by Owner (FSBO).

    List your home

    What's special

    Privacy fenceTrey ceilingsButterfly gardenWell - maintained yardWell - appointed kitchenRaised garden bedPlenty of storage space
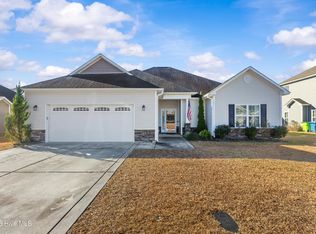
    Welcome to your dream home! This meticulously maintained, turnkey home offers the perfect blend of comfort, style, and functionality. The heart of this home is its well-appointed kitchen, boasting matching stainless steel appliances that effortlessly combine form and function. Enjoy your meals in the formal dining room, or in the cozy eat-in kitchen that offers a charming view of the backyard through the sliding glass door. Imagine enjoying your morning coffee or entertaining guests in this cozy area that seamlessly connects indoor and outdoor living. Step outside onto the patio, where a pergola awaits, providing the ideal spot to unwind and take in the beauty of the expansive backyard. Whether you choose to bask in the sunshine or shield yourself from the elements with the pull-down shades, this outdoor space is perfect for relaxation and entertaining. The well-maintained yard features a butterfly garden, a raised garden bed, and a privacy fence that was stained and sealed in 2023 (along with the pergola). The garage is equipped with built-in shelves and a convenient work table, providing ample storage and workspace for all your needs. Upstairs, the master bedroom is a true sanctuary, featuring trey ceilings that add an extra touch of sophistication. The spacious walk-in closet ensures plenty of storage space, while the ensuite bathroom is a luxurious retreat. Pamper yourself in the garden tub, revel in the refreshing shower, and appreciate the added privacy of the water closet. This home is not just a residence; it's a haven where every detail has been thoughtfully considered to enhance your lifestyle. Don't miss the opportunity to make this stunning property your own - a place where comfort and elegance converge seamlessly.

    Zillow last checked:

    Listing updated:

    Listed by:

    JASON SANDERSON 252-649-2863,

    SellingNorthCarolina.com

    Bought with:

    MELISSA RANKIN, 200972

    NorthGroup

    DONNETTE HANCOCK, 296510

    NorthGroup

    Source: Hive MLS,MLS#: 100425215MLS LogoOriginating MLS: Neuse River Region Association of Realtors

    Facts & features

    Interior

    Bedrooms & bathrooms
    • Bedrooms: 4
    • Bathrooms: 3
    • Full bathrooms: 2
    • 1/2 bathrooms: 1
    Rooms
    • Room types: Dining Room
    Primary bedroom
    • Level: Non Primary Living Area
    Dining room
    • Features: Formal
    Heating
    • Electric, Heat Pump
    Cooling
    • Central Air
    Features
    • Walk-in Closet(s), Tray Ceiling(s), Kitchen Island, Ceiling Fan(s), Pantry, Blinds/Shades, Gas Log, Walk-In Closet(s)
    • Has fireplace: Yes
    • Fireplace features: Gas Log
    Interior area
    • Total structure area: 2,162
    • Total interior livable area: 2,162 sqft

    Property

    Parking
    • Total spaces: 2
    • Parking features: Garage Faces Front, Attached, Concrete, Paved
    • Attached garage spaces: 2
    Features
    • Levels: Two
    • Stories: 2
    • Patio & porch: Covered, Patio, Porch
    • Fencing: Back Yard,Wood
    Lot
    • Size: 8,276 Square Feet
    • Dimensions: 69.73 x 120 x 69.72 x 120
    Details
    • Parcel number: 7105B 047
    • Zoning: residential
    • Special conditions: Standard

    Construction

    Type & style
    • Home type: SingleFamily
    • Property subtype: Single Family Residence
    Materials
    • Vinyl Siding
    • Foundation: Slab
    • Roof: Shingle
    Condition
    • New construction: No
    • Year built: 2016

    Utilities & green energy

    • Sewer: Public Sewer
    • Water: Public
    • Utilities for property: Natural Gas Connected, Sewer Available, Water Available

    Community & HOA

    Community
    • Subdivision: Hardee Farms
    HOA
    • Has HOA: Yes
    • Amenities included: Maintenance Common Areas
    • HOA fee: $138 annually
    • HOA name: Hardee Farms HOA
    • HOA phone: 910-679-3012
    Location
    • Region: New Bern

    Financial & listing details

    • Price per square foot: $157/sqft
    • Tax assessed value: $295,290
    • Annual tax amount: $2,435
    • Date on market: 2/1/2024
    • Cumulative days on market: 3 days
    • Listing agreement: Exclusive Right To Sell
    • Listing terms: Cash,Conventional,FHA,VA Loan
    • Road surface type: Paved

    Price history

    DateEventPrice
    3/15/2024Sold$339,900$157/sqft
    Source: Hive MLS #100425215 Report a problem
    2/4/2024Pending sale$339,900$157/sqft
    Source: Hive MLS #100425215 Report a problem
    2/1/2024Listed for sale$339,900+75.7%$157/sqft
    Source: Hive MLS #100425215 Report a problem
    8/17/2016Sold$193,500$90/sqft
    Source: Hive MLS #90102506 Report a problem

    Public tax history

    YearProperty taxesTax assessment
    2025$2,537 $295,290
    2024$2,537 $295,290
    2023-- $295,290 +50.5%
    2022-- $196,200
    2021$2,105 $196,200
    2020-- $196,200
    2019$2,084 $196,200
    2018$2,084 +4.4%$196,200
    2017$1,997 +566%$196,200
    2016$300 --
    2015-- --
    Find assessor info on the county website

    Neighborhood: 28562

    Nearby schools

    GreatSchools rating
    Get a cash offer in 3 minutes
    Find out how much your home could sell for in as little as 3 minutes with a no-obligation cash offer.
    Estimated market value
    $350,700
    Get a cash offer in 3 minutes
    Find out how much your home could sell for in as little as 3 minutes with a no-obligation cash offer.
    Estimated market value
    $350,700