Charming Dutch Colonial/Craftsman style with original heart of pine hardwood floors, high ceilings and crown molding. Oversized windows offer lots of natural light in the living room and dining room. Gas fireplace with original built-in cabinet and bookcase in the dining room plus double glass doors leading to laundry room. Enclosed mud room off kitchen with exit to fenced in backyard. Large newer kitchen, new gas stove, farm style stainless sink, stainless refrigerator and dishwasher and large pantry. Half bath off kitchen. Upstairs features a primary bedroom with in-suite and large walk-in closet and two guest bedrooms.
Sold
$340,000
3405 Lens Ave, Norfolk, VA 23509
3beds
2,200sqft
Single Family Residence
Built in 1906
4,500 Square Feet Lot
$341,400 Zestimate®
$155/sqft
$2,474 Estimated rent
Home value
$341,400
$321,000 - $362,000
$2,474/mo
Zestimate® history
Owner options
List your home for rent
$2,474/mo
Rent Zestimate®
Find your next renter with Zillow Rental Manager. Plus, with online applications, you can quickly screen prospective tenants – for free.
$2,474/mo
Rent Zestimate®
Refinance and save
$2,275/mo
Est. payment
Refinancing to a lower rate could help reduce your monthly payments and save thousands over the life of the loan.
$2,275/mo
Est. payment
Explore your selling options
Work with a Zillow partner agent
Leverage their expertise and Zillow's premium Showcase listings to get your home seen by more buyers.
Get startedList with your own agent
Get your home in front of millions of buyers by listing it on Zillow.
Learn how to do itSell it yourself
Take full control of how buyers see your home on Zillow by listing For Sale by Owner (FSBO).
List your homeWhat's special
Fenced in backyardHigh ceilingsTwo guest bedroomsLarge newer kitchenLarge pantryHalf bath off kitchenStainless refrigerator and dishwasher
Zillow last checked:
Listing updated:
Listed by:
Linda Daniel,
BHHS RW Towne Realty 757-217-4200
Bought with:
Lety Pena
Howard Hanna Real Estate Svcs.
Source: REIN Inc.,MLS#: 10639372
Facts & features
Interior
Bedrooms & bathrooms
- Bedrooms: 3
- Bathrooms: 3
- Full bathrooms: 2
- 1/2 bathrooms: 1
Rooms
- Room types: Attic, Breakfast Area, PBR with Bath, Utility Room
Heating
- Forced Air, Natural Gas, Zoned
Cooling
- Central Air
Appliances
- Included: Dishwasher, Dryer, Gas Range, Refrigerator, Washer, Electric Water Heater
Features
- Ceiling Fan(s), Entrance Foyer, Pantry
- Flooring: Ceramic Tile, Wood
- Basement: Crawl Space
- Attic: Permanent Stairs
- Number of fireplaces: 1
- Fireplace features: Fireplace Gas-natural
Interior area
- Total interior livable area: 2,200 sqft
Property
Parking
- Total spaces: 1
- Parking features: Garage Det 1 Car, Off Street, Driveway, On Street
- Garage spaces: 1
- Has uncovered spaces: Yes
Features
- Stories: 2
- Patio & porch: Porch
- Pool features: None
- Fencing: Back Yard,Wood,Fenced
- Waterfront features: Not Waterfront
- Frontage length: 45
Lot
- Size: 4,500 Square Feet
- Dimensions: 45 x 100
Details
- Parcel number: 50000893
- Zoning: RESID
Construction
Type & style
- Home type: SingleFamily
- Architectural style: Craftsman
- Property subtype: Single Family Residence
Materials
- Vinyl Siding
- Roof: Asphalt Shingle
Condition
- New construction: No
- Year built: 1906
Utilities & green energy
- Sewer: City/County
- Water: City/County
Community & HOA
Community
- Subdivision: Fairmount Park - 078
HOA
- Has HOA: No
Location
- Region: Norfolk
Financial & listing details
- Price per square foot: $155/sqft
- Tax assessed value: $329,500
- Annual tax amount: $3,970
- Date on market: 6/12/2026
Price history
Price history is unavailable.
Public tax history
| Year | Property taxes | Tax assessment |
|---|---|---|
| 2025 | $4,053 +2.1% | $329,500 +2.1% |
| 2024 | $3,970 +4.2% | $322,800 +5.9% |
| 2023 | $3,810 +6.2% | $304,800 +6.2% |
| 2022 | $3,589 +12.1% | $287,100 +12.1% |
| 2021 | $3,201 +4.5% | $256,100 +4.5% |
| 2020 | $3,063 +1% | $245,000 +1% |
| 2019 | $3,031 +8.5% | $242,500 +8.5% |
| 2018 | $2,795 +9.5% | $223,600 +0.7% |
| 2017 | $2,553 | $222,000 |
| 2016 | $2,553 | -- |
Find assessor info on the county website
Neighborhood: Fairmount Park
Nearby homes
- $397,3004 bd3 ba2.1k sqft3409 Lens Ave, Norfolk, VA 23509Off Market
- $400,9004 bd3 ba2.3k sqft3401 Lens Ave, Norfolk, VA 23509Off Market
- $384,8004 bd3 ba2.3k sqft3401 Lens Ave, Norfolk, VA 23509Off Market
- $311,5003 bd2 ba1.4k sqft3411 Lens Ave, Norfolk, VA 23509Sold
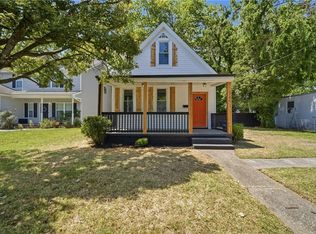
- $316,6003 bd2 ba1.7k sqft2602 Columbia Ave, Norfolk, VA 23509Off Market
- $36,000-- bd-- ba-- sqft3413 Lens Ave, Norfolk, VA 23509Off Market
- $211,7003 bd1 ba1.2k sqft3414 Argonne Ave, Norfolk, VA 23509Off Market
- $171,1003 bd1 ba1k sqft3406 Lens Ave, Norfolk, VA 23509Off Market
Nearby schools
GreatSchools rating
- 5/10Willard Model Elementary SchoolGrades: PK-5Distance: 0.8 mi
- 1/10Norview Middle SchoolGrades: 6-8Distance: 1.2 mi
- 3/10Maury High SchoolGrades: 9-12Distance: 2.1 mi
Schools provided by the listing agent
- Elementary: Willard Model Elementary
- Middle: Norview Middle
- High: Maury
Source: REIN Inc.. This data may not be complete. We recommend contacting the local school district to confirm school assignments for this home.
Sell for more on Zillow
Get a Zillow Showcase℠ listing at no additional cost and you could sell for .
$341,400
2% more
+$6,828
With Zillow Showcase(estimated)
$348,228
Sell for more on Zillow
Get a Zillow Showcase℠ listing at no additional cost and you could sell for .
$341,400
2% more
+$6,828
With Zillow Showcase(estimated)
$348,228
- Virginia
- Norfolk City
- Norfolk
- 23509
- Fairmount Park
- 3405 Lens Ave
