An ideal location in the Countryside area with higher elevation- this one-story villa is convenient and central but tucked away in a private setting on a corner lot with the added bonus of an air-conditioned Florida room and spacious, freshly painted one-car garage plus additional parking pad. Numerous updates make this home move-in ready with a highly desirable open kitchen with wood cabinetry including expanded pantry storage (2021), granite countertops, newer appliances including range with glass cooktop (2021), refrigerator (2020) and brand new, never used dishwasher (2024). Both bathrooms feature gorgeous tile in shower, wood cabinets, granite countertops and upgraded sinks and faucets. You’ll feel pampered in the Primary bath with multiple shower sprays! The flexible floor plan with Florida room provides lots of options for a den, office, bonus room or multi-purpose flex space plus both bedrooms provide roomy walk-in closets for plenty of storage. Flooring throughout the living area is neutral tile and laminate in bedrooms so no carpet! Popcorn on ceilings removed, LED recessed lights added, ceiling fans, trim and interior doors all replaced. Washer and Dryer (2022) are included in the sale as well as water softener. Just relax and simplify your life since condo fees include the sparkling community pool, cable and internet as well as lawn and building maintenance including roof. Chateaux Woods is situated in a lush setting convenient to Tampa International Airport, medical facilities, award-winning beaches, Pinellas Trail for walking and biking and parks as well as schools, great dining and shopping including Countryside Mall, professional sporting events and more.
Sold for $319,000
$319,000
3405 Masters Dr N #85, Clearwater, FL 33761
2beds
1,295sqft
Condominium
Built in 1981
-- sqft lot
$270,000 Zestimate®
$246/sqft
$2,142 Estimated rent
Home value
$270,000
$246,000 - $297,000
$2,142/mo
Zestimate® history
Owner options
List your home for rent
$2,142/mo
Rent Zestimate®
Find your next renter with Zillow Rental Manager. Plus, with online applications, you can quickly screen prospective tenants – for free.
$2,142/mo
Rent Zestimate®
Refinance and save
$2,732/mo
Est. payment
Refinancing to a lower rate could help reduce your monthly payments and save thousands over the life of the loan.
$2,732/mo
Est. payment
Explore your selling options
Work with a Zillow partner agent
Leverage their expertise and Zillow's premium Showcase listings to get your home seen by more buyers.
Get startedList with your own agent
Get your home in front of millions of buyers by listing it on Zillow.
Learn how to do itSell it yourself
Take full control of how buyers see your home on Zillow by listing For Sale by Owner (FSBO).
List your homeWhat's special
Zillow last checked:
Listing updated:
Listed by:
Claudia Tweed 727-433-4596,
COLDWELL BANKER REALTY 727-781-3700
Bought with:
Sean Galaris, 620550
SEAN DANIEL GALARIS
Source: Stellar MLS,MLS#: TB8302012 Originating MLS: Suncoast Tampa
Originating MLS: Suncoast Tampa
Facts & features
Interior
Bedrooms & bathrooms
- Bedrooms: 2
- Bathrooms: 2
- Full bathrooms: 2
Rooms
- Room types: Florida Room
Primary bedroom
- Features: Walk-In Closet(s)
- Level: First
- Area: 165 Square Feet
- Dimensions: 11x15
Bedroom 2
- Features: Bath With Whirlpool, Walk-In Closet(s)
- Level: First
- Area: 100 Square Feet
- Dimensions: 10x10
Florida room
- Level: First
- Area: 162 Square Feet
- Dimensions: 9x18
Kitchen
- Level: First
- Area: 160 Square Feet
- Dimensions: 10x16
Living room
- Level: First
- Area: 330 Square Feet
- Dimensions: 15x22
Heating
- Central, Electric
Cooling
- Central Air
Appliances
- Included: Dishwasher, Disposal, Dryer, Electric Water Heater, Microwave, Range, Refrigerator, Washer, Water Softener
- Laundry: In Garage
Features
- Ceiling Fan(s), Living Room/Dining Room Combo, Primary Bedroom Main Floor, Walk-In Closet(s)
- Flooring: Ceramic Tile, Laminate
- Windows: Blinds
- Has fireplace: No
Interior area
- Total structure area: 1,295
- Total interior livable area: 1,295 sqft
Property
Parking
- Total spaces: 1
- Parking features: Driveway, Garage Door Opener, Ground Level, Parking Pad
- Attached garage spaces: 1
- Has uncovered spaces: Yes
Features
- Levels: One
- Stories: 1
- Patio & porch: Enclosed, Porch
- Exterior features: Irrigation System
Lot
- Features: Corner Lot
- Residential vegetation: Trees/Landscaped
Details
- Parcel number: 172816149050000850
- Special conditions: None
Construction
Type & style
- Home type: Condo
- Architectural style: Florida
- Property subtype: Condominium
Materials
- Block, Stucco
- Foundation: Slab
- Roof: Shingle
Condition
- New construction: No
- Year built: 1981
Utilities & green energy
- Sewer: Public Sewer
- Water: Public
- Utilities for property: Electricity Connected, Sewer Connected, Water Connected
Community & HOA
Community
- Features: Buyer Approval Required, Pool
- Pet fee: $0 monthly
- Subdivision: CHATEAUX WOODS CONDO
HOA
- Has HOA: Yes
- Amenities included: Pool
- Services included: Cable TV, Community Pool, Maintenance Structure, Maintenance Grounds, Manager, Pool Maintenance
- HOA fee: $496 monthly
- HOA name: ProActive Property Management/Jerry Krantz
- HOA phone: 727-773-9542
Location
- Region: Clearwater
Financial & listing details
- Price per square foot: $246/sqft
- Annual tax amount: $2,884
- Date on market: 9/13/2024
- Cumulative days on market: 21 days
- Listing terms: Cash,Conventional
- Ownership: Condominium
- Total actual rent: 0
- Electric utility on property: Yes
- Road surface type: Paved
Price history
| Date | Event | Price |
|---|---|---|
| 10/23/2024 | Sold | $319,000-3%$246/sqft |
Source:  Stellar MLS #TB8302012 Report a problem Stellar MLS #TB8302012 Report a problem | ||
| 10/5/2024 | Pending sale | $328,900$254/sqft |
Source: Stellar MLS #TB8302012 Report a problem | ||
| 9/13/2024 | Listed for sale | $328,900$254/sqft |
Source: Stellar MLS #TB8302012 Report a problem | ||
Public tax history
Tax history is unavailable.
Neighborhood: 33761
Nearby homes
- $255,0002 bd2 ba1.4k sqft2847 Rampart Cir, Clearwater, FL 33761Sold
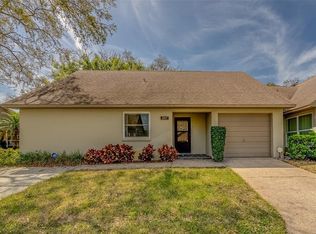
- $319,000-- bd-- ba1.2k sqft3405 Masters Dr N, Clearwater, FL 33761Sold
- $280,400-- bd-- ba1.5k sqft3403 Masters Dr N, Clearwater, FL 33761Off Market
- $311,2003 bd2 ba1.5k sqft2816 Delachaise Ct, Clearwater, FL 33761Off Market
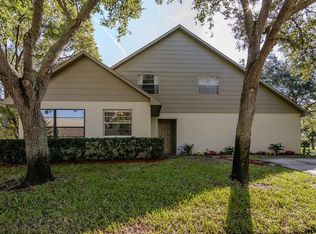
- $295,800-- bd-- ba1.5k sqft2820 Delachaise Ct, Clearwater, FL 33761Off Market
- $327,5002 bd2 ba1.3k sqft3404 Dumaine Ct #93, Clearwater, FL 33761Sold
- $330,0003 bd2 ba1.4k sqft2824 Delachaise Ct #94, Clearwater, FL 33761Sold
- $252,000-- bd-- ba1.3k sqft2851 Rampart Cir, Clearwater, FL 33761Off Market
Nearby schools
GreatSchools rating
- 8/10Curlew Creek Elementary SchoolGrades: PK-5Distance: 0.6 mi
- 6/10Safety Harbor Middle SchoolGrades: 6-8Distance: 3.7 mi
- 5/10Countryside High SchoolGrades: PK,9-12Distance: 1.6 mi
Get a cash offer in 3 minutes
Find out how much your home could sell for in as little as 3 minutes with a no-obligation cash offer.
Estimated market value
$270,000
Get a cash offer in 3 minutes
Find out how much your home could sell for in as little as 3 minutes with a no-obligation cash offer.
Estimated market value
$270,000
- Florida
- Pinellas County
- Clearwater
- 33761
- 3405 Masters Dr N Unit 85
Nearby cities
Nearby neighborhoods
Nearby zip codes
Other Clearwater Topics
