Skip main navigation
Off market
  • $678,900

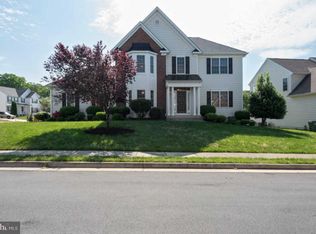
    3405 McClellan Dr, Fredericksburg, VA 22408

    5beds
    5,063sqft
    Detached
    Built in 2005
    10,402 Square Feet Lot
    $678,900 Zestimate®
    $134/sqft
    $3,706 Estimated rent

    Home value

    $678,900

    $645,000 - $713,000

    $3,706/mo

    Zestimate® history
    Loading
    Loading...

    Owner options

    List your home for rent

    $3,706/mo

    Rent Zestimate®

    Find your next renter with Zillow Rental Manager. Plus, with online applications, you can quickly screen prospective tenants – for free.

    Learn more

    $3,706/mo

    Rent Zestimate®

    Refinance and save

    $4,024/mo

    Est. payment

    Refinancing to a lower rate could help reduce your monthly payments and save thousands over the life of the loan.

    See today's rates

    $4,024/mo

    Est. payment

    Explore your selling options

    Work with a Zillow partner agent

    Leverage their expertise and Zillow's premium Showcase listings to get your home seen by more buyers.

    Get started

    List with your own agent

    Get your home in front of millions of buyers by listing it on Zillow.

    Learn how to do it

    Sell it yourself

    Take full control of how buyers see your home on Zillow by listing For Sale by Owner (FSBO).

    List your home

    What's special

    Pool and Hot Tub are open! Stir the envy of your friends and neighbors with this Chelsea builders model home. Unwind in the hot tub or take a relaxing dip in your very own pool after a long day of work or play. The gas heater extends your pool season by a couple of months so even in October you can take a dip as you watch the leaves change in the park across the street. A dramatic two story foyer welcomes you into this 5000+ square foot beauty. You~ll love the upgraded finishes with custom trim and colors throughout. The main level features formal living and dining with chair rail, crown mould and bump out, an office with built in bookcases, large gourmet kitchen with granite counters and stainless steel appliances. The center island features a downdraft cooktop. The main level also has a large family room with gas fireplace, breakfast area and large sunroom along with a laundry and powder room.Upstairs you~ll find a huge master bedroom with his and hers closets and luxury bath with garden tub and separate shower, three other large bedrooms one with ensuite and a third full bathroom.The basement is where you can really let your imagination go. Currently set up as a man-cave with weight room that could be a craft area, TV area and custom wet bar with space for pool and card tables. A full bath and fifth bedroom finishes off this space. But it could be easily reconfigured for a possible in-law/au pair suite with private outside entrance. The fifth bedroom has been wired for a media room so options are available through out.This property features upgrades palladium style windows, solar attic fans, a fenced back yard with shed, sprinkler system and of course the heated waterfall pool. The Trek deck has a power Sunsetter awning and four person hot tub to ease away the days worries. Economical natural gas furnace, water heater and cooking, Verizon Fios internet for internet, phone and TV. Community playground just down the street. Smart home technology is in place with alarm system, video monitoring, smart thermostats, doors lock and garage door opener. The system can be set up for much more.Lees Crossing is conveniently located close to VRE and I-95. Shopping and recreation is a short hop as well as first class medical facilities. UMW and Germanna Community College are also near by. Downtown Fredericksburg offers great restaurants and shops with lots to do. The neighborhood is across the street from Fredericksburg Battlefield National Park. Call today for your personal tour. FeaturesVivint Security / Smart System Door and window sensors, along with glass break sensors for back door and basement door.Rear door security cameraFire and Smoke detectorsSmart system includes control panel and smart phone home access for front door entry lock, duel zone thermostat settings, camera, and home entry log. Viking In Ground Fiberglass Pool Bermuda lagoon shape 26ft x 12ft with seats and safety ledgesCan be Heated with Natural gasFiber optic night lighting, waterfalls, and loc tight security cover for winterStamped concrete deckingPine Creek Storage Shed 8ft x 10ft equipped with lighting and electricVinyl Fenced back yard with pool code height and entry gate hardwareRain Bird 5-Zone in ground sprinkler systemLift Master Garage Door opener with Smart phone technologySun Setter 17ft retractable awing over deck6 Person Twilight Series Master Spa with insulated coverHeatilator Gas fireplace with remote control and thermostatic fan Custom built wet bar with wine fridgeGuild Pool Table with accessories, and Poker Table convey with home.Office desk and credenza convey with home2- Solar Star Attic fans

    This property is off market, which means it's not currently listed for sale or rent on Zillow. This may be different from what's available on other websites or public sources.

    Facts & features

    Interior

    Bedrooms & bathrooms
    • Bedrooms: 5
    • Bathrooms: 5
    • Full bathrooms: 4
    • 1/2 bathrooms: 1
    Heating
    • Heat pump
    Cooling
    • Central
    Appliances
    • Included: Dishwasher, Dryer, Garbage disposal, Microwave, Refrigerator, Washer
    Features
    • Ceiling Fan(s), Kitchen Island, Pantry, Recessed Lighting, Walk-In Closet(s), Built-Ins, Dining Area, Crown Molding, Open Floorplan, Bar, Attic, Wet/Dry Bar, Wainscotting, Master Bath(s), Breakfast Area, Upgraded Countertops, Kitchen - Gourmet, Family Room Off Kitchen, Chair Railings, WhirlPool/HotTub
    • Flooring: Carpet, Hardwood
    • Windows: Window Treatments
    • Basement: Partially finished
    • Has fireplace: Yes
    Interior area
    • Total interior livable area: 5,063 sqft
    • Finished area below ground: 1570

    Property

    Parking
    • Parking features: Garage - Attached
    Features
    • Exterior features: Vinyl, Brick
    • Pool features: Yes - Personal
    • Has spa: Yes
    • Has view: Yes
    • View description: Water
    • Has water view: Yes
    • Water view: Water
    Lot
    • Size: 10,402 Square Feet
    Details
    • Parcel number: 37K3114
    • Special conditions: Standard

    Construction

    Type & style
    • Home type: SingleFamily
    • Architectural style: Colonial
    • Property subtype: Detached
    Materials
    • Frame
    • Roof: Composition
    Condition
    • Year built: 2005

    Community & HOA

    Community
    • Security: Sprinkler System
    HOA
    • Has HOA: Yes
    • HOA fee: $44 monthly
    Location
    • Region: Fredericksburg

    Financial & listing details

    • Price per square foot: $134/sqft
    • Tax assessed value: $577,700
    • Annual tax amount: $4,242

    Price history

    DateEventPrice
    7/10/2019Sold$459,900$91/sqft
    Source: Public Record Report a problem
    6/21/2019Price change$459,900-4.2%$91/sqft
    Source: Coldwell Banker Elite #VASP210630 Report a problem
    5/9/2019Price change$479,900-2%$95/sqft
    Source: Coldwell Banker Elite #VASP210630 Report a problem
    4/12/2019Listed for sale$489,900-2%$97/sqft
    Source: Coldwell Banker Elite #VASP210630 Report a problem
    1/1/2015Sold$499,900$99/sqft
    Source: Long & Foster Broker Feed #VASP108982_100 Report a problem
    12/29/2006Sold$499,900$99/sqft
    Source: Public Record Report a problem

    Public tax history

    YearProperty taxesTax assessment
    2025$4,242 $577,700
    2024$4,242 +11%$577,700 +16.7%
    2023$3,821 +4.6%$495,200
    2022$3,653 +2.9%$495,200 +12.9%
    2021$3,549 $438,500
    2020$3,549 +9.6%$438,500 +14.8%
    2019$3,238 +1.7%$382,100
    2018$3,183 -1.3%$382,100 +0.8%
    2017$3,223 $379,200
    2016-- $379,200 +5.3%
    2015-- $360,000
    2014-- $360,000 +9.8%
    2013-- $328,000
    2012-- $328,000
    Find assessor info on the county website

    Neighborhood: 22408

    Nearby schools

    GreatSchools rating
    Schools provided by the listing agent
    • High: MASSAPONAX
    • District: SPOTSYLVANIA COUNTY PUBLIC SCHOOLS

    Source: The MLS. This data may not be complete. We recommend contacting the local school district to confirm school assignments for this home.

    Get a cash offer in 3 minutes
    Find out how much your home could sell for in as little as 3 minutes with a no-obligation cash offer.
    Estimated market value
    $678,900
    Get a cash offer in 3 minutes
    Find out how much your home could sell for in as little as 3 minutes with a no-obligation cash offer.
    Estimated market value
    $678,900