Skip main navigation
Pending
  • $279,900

    3405 N 7th St, Ocean Springs, MS 39564

    3beds
    1,588sqft
    : 
    $1,809/mo
    Get pre-qualified
    Residential, Single Family Residence
    Built in 2005
    0.25 Acres Lot
    $276,700 Zestimate®
    $176/sqft
    $-- HOA

    What's special

    Spacious double garageCovered back porchPrivate water closetWood floorsWelcoming foyerSouthern traditional brick residenceCozy wood burning fireplace
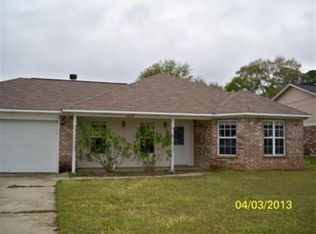
    Welcome home this this beautifully maintained Southern traditional brick residence, where timeless elegance and thoughtful updates create the perfect blend of comfort and style. An inviting arched entry with brick pavers, lush colorful landscaping and a spacious double garage provide exceptional curb appeal from the moment you arrive. Step inside the welcoming foyer, highlighted by tall ceilings and elegant chandelier, and into a stunning living room featuring wood floors, a cozy wood burning fireplace, a beautiful wood mantel and a striking slate and shiplap fireplace surround. Custom bookshelves on each side add warmth, character and functionality. The Dining Room is filled with natural light thanks to its charming bay window. The heart of the home is the beautifully appointed kitchen with white cabinetry, a custom wooden vent hood, gorgeous mixture of granite and butcher block countertops, backsplash, under cabinet lighting and porcelain farmhouse sink. Two refrigerators remain with the home. The spacious primary suite is designed as a private retreat featuring tray ceiling, dual walk in closets, a relaxing jetted Jacuzzi tub, a private water closet and double vanities for convenience. The front guest bedroom offer a high ceiling and its own walk in closet with natural light from large window, making it ideal for family or guests. Step outside to your own backyard oasis, perfect for entertaining year-round. Enjoy gatherings under the pergola, relax on the covered back porch or cool off in the above ground pool which includes all accessories. A small deck provides additional outdoor living space while the wooden storage shed with electricity offers endless possibilities for hobbies, storage or workshop. Their are storm shutters on back French door and window coverings and hardware for windows should a storm occur. This exceptional home combines classic southern elegance with modern amenities and inviting indoor and outdoor living spaces. Schedule your private showing today and experience everything this property has to offer. NO FLOOD INSURANCE REQUIRED. Washer and Dryer remain with property. There is a transferable home warranty with First Premier Home Warranty. 2 Electric start generators remail with the home.
    23 days
    |
    1,132
    |
    93
    |

    Likely to sell faster than

    Zillow last checked:

    Listing updated:

    Listed by:

    Lisa R Byrd 228-218-9776,

    Fidelis Realty, LLC. 228-896-4200

    Source: MLS United,MLS#: 4157447

      Facts & features

      Interior

      Bedrooms & bathrooms
      • Bedrooms: 3
      • Bathrooms: 2
      • Full bathrooms: 2
      Bedroom
      • Level: Main
      Bedroom
      • Level: Main
      Bedroom
      • Level: Main
      Bathroom
      • Level: Main
      Bathroom
      • Level: Main
      Kitchen
      • Level: Main
      Laundry
      • Level: Main
      Living room
      • Level: Main
      Heating
      • Central, Heat Pump
      Cooling
      • Ceiling Fan(s), Central Air, Electric, Heat Pump
      Appliances
      • Included: Dishwasher, Disposal, Dryer, Electric Range, Exhaust Fan, Ice Maker, Microwave, Refrigerator, Washer, Water Heater
      • Laundry: Inside, Laundry Room
      Features
      • Built-in Features, Ceiling Fan(s), Double Vanity, Entrance Foyer, Granite Counters, High Ceilings, His and Hers Closets, Pantry, Tray Ceiling(s), Walk-In Closet(s)
      • Flooring: Carpet, Ceramic Tile, Wood
      • Doors: French Doors
      • Windows: Bay Window(s), Blinds
      • Has fireplace: Yes
      • Fireplace features: Living Room, Wood Burning
      Interior area
      • Total structure area: 1,588
      • Total interior livable area: 1,588 sqft
      Video & virtual tour

      Property

      Parking
      • Total spaces: 4
      • Parking features: Driveway, Garage Door Opener, Garage Faces Front, Direct Access, Concrete
      • Garage spaces: 2
      • Carport spaces: 2
      • Covered spaces: 4
      • Has uncovered spaces: Yes
      Features
      • Levels: One
      • Stories: 1
      • Patio & porch: Deck, Rear Porch, See Remarks
      • Exterior features: Rain Gutters, See Remarks
      • Has private pool: Yes
      • Pool features: Above Ground
      • Fencing: Back Yard,Gate,Wood,Fenced
      Lot
      • Size: 0.25 Acres
      • Dimensions: 75 x 150
      • Features: Few Trees, Front Yard, Landscaped
      Details
      • Additional structures: Pergola, Shed(s), Storage, Barn(s)
      • Parcel number: 05402734.050

      Construction

      Type & style
      • Home type: SingleFamily
      • Architectural style: Traditional
      • Property subtype: Residential, Single Family Residence
      Materials
      • Brick Veneer, Siding, See Remarks
      • Foundation: Slab
      • Roof: Architectural Shingles,See Remarks
      Condition
      • Updated/Remodeled
      • New construction: No
      • Year built: 2005

      Utilities & green energy

      • Sewer: Public Sewer
      • Water: Public
      • Utilities for property: Cable Connected, Electricity Connected, Sewer Connected, Water Connected

      Community & HOA

      Community
      • Features: Near Entertainment
      • Security: Security Lights, Security System, Smoke Detector(s)
      • Subdivision: Gulf Park Estates
      Location
      • Region: Ocean Springs

      Financial & listing details

      • Price per square foot: $176/sqft
      • Tax assessed value: $112,787
      • Annual tax amount: $1,243
      • Date on market: 7/29/2026
      • Electric utility on property: Yes

        Estimated market value

        $276,700

        $263,000 - $291,000

        $1,875/mo

        Price history

        DateEventPrice
        8/8/2026Pending sale$279,900$176/sqft
        Source: MLS United #4157447 Report a problem
        7/29/2026Listed for sale$279,900+35.9%$176/sqft
        Source: MLS United #4157447 Report a problem
        2/17/2023Sold--
        Source: MLS United #4029891 Report a problem
        1/6/2023Pending sale$206,000$130/sqft
        Source: MLS United #4029891 Report a problem
        12/30/2022Price change$206,000-4.2%$130/sqft
        Source: MLS United #4029891 Report a problem
        11/11/2022Price change$215,000-4.4%$135/sqft
        Source: MLS United #4029891 Report a problem
        10/19/2022Price change$225,000-1.7%$142/sqft
        Source: MLS United #4029891 Report a problem
        9/28/2022Listed for sale$229,000+52.8%$144/sqft
        Source: MLS United #4029891 Report a problem
        7/30/2020Sold--
        Source: MLS United #3363126 Report a problem
        6/18/2020Listed for sale$149,900$94/sqft
        Source: Keller Williams #363126 Report a problem

        Public tax history

        YearProperty taxesTax assessment
        2024$1,176 -1.4%$20,779
        2023$1,193 +1.5%$20,779
        2022$1,175 -48.2%$20,779 -35.1%
        2021$2,268 +494%$32,036 +208.4%
        2020$382 +1.7%$10,389
        2018$375 $10,389
        2017$375 -0.7%$10,389 -0.2%
        2016$378 $10,409 -89%
        2015$378 +44.1%$94,730 +872.8%
        2014$262 -28.6%$9,738 -5.8%
        2013$367 +0.2%$10,333 +0%
        2012$367 -12.2%$10,332 -3.7%
        2011$418 -22.2%$10,727 -7.9%
        2010$537 -16.9%$11,649 -8.4%
        2009$646 +4.8%$12,711
        2008$616 +92.2%$12,711 +25.9%
        2007$321 -0.6%$10,093
        2006$323 $10,093
        Find assessor info on the county website

        Monthly payment

        Est. payment

        Payment breakdown

        Explore the cost of this home by adjusting the details. Changes won't be saved.
        All calculations are estimates and provided by Zillow, Inc. for informational purposes only. Actual amounts may vary.
        HOA fees may include property taxes on listings classified as Co-Ops. Contact the listing agent and/or owner for fee details.
        See how much you could borrow to make a competitive offer.

        Climate risks

        Neighborhood: Gulf Park Estates

        Getting around

        24 / 100
        Car-Dependent
        28 / 100
        Somewhat Bikeable

        Nearby schools

        GreatSchools rating
        Schools provided by the listing agent
        • Elementary: Magnolia Park
        • Middle: Ocean Springs Middle
        • High: Ocean Springs

        Source: MLS United. This data may not be complete. We recommend contacting the local school district to confirm school assignments for this home.

        A local agent can set up tours, give advice and negotiate with sellers.

        A local lender can help you make sure your offer is ready when you are.

        Browse local experts

        Similar homes