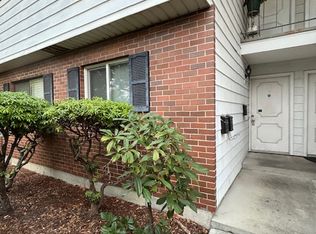
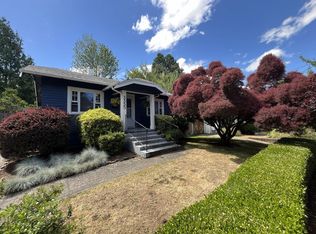
Offer deadline 6/8 at 4:00pm. Delightful, light filled bungalow in the heart of Roseway with charming curb appeal and sweet front porch! Inviting living and dining space features fun retro fireplace and warm wood floors. Two bedrooms plus den/flex room and upper level finished loft. One bedroom w/attached bath and beautiful filtered light through wrap around windows. Classic, updated kitchen with high ceilings, breakfast bar, abundant storage and thoughtful connection to the outdoors. The oversized, fully fenced backyard offers patios, lawn, garden beds and mature shade trees, perfect for summer entertaining! Detached one-car garage and unfinished basement for storage, hobbies or workshop. Ideally located on a lovely neighborhood street just minutes from cute shops, grocery, restaurants and amenities on Sandy and Fremont as well as the 72nd avenue greenway and public transit. Awesome schools nearby and close to Rose City golf course and Glenhaven park with upgraded playgrounds and running trails! [Home Energy Score = 3. HES Report at https://rpt.greenbuildingregistry.com/hes/OR10248703]
Pending
$515,000
3405 NE 73rd Ave, Portland, OR 97213
2beds
1,875sqft
Residential, Single Family Residence
Built in 1910
5,227 Square Feet Lot
$-- Zestimate®
$275/sqft
$-- HOA
What's special
Fun retro fireplaceOversized fully fenced backyardClassic updated kitchenAbundant storagePerfect for summer entertainingHigh ceilingsWarm wood floors
- 17 days |
- 52 |
- 0 |
Likely to sell faster than
Zillow last checked:
Listing updated:
Listed by:
Amy Toyoshima 503-307-4176,
Toyoshima Realty
Source: RMLS (OR),MLS#: 560789244
Facts & features
Interior
Bedrooms & bathrooms
- Bedrooms: 2
- Bathrooms: 2
- Full bathrooms: 1
- Partial bathrooms: 1
- Main level bathrooms: 2
Rooms
- Room types: Loft, Bedroom 2, Dining Room, Family Room, Kitchen, Living Room, Primary Bedroom
Primary bedroom
- Features: Hardwood Floors
- Level: Main
- Area: 99
- Dimensions: 11 x 9
Bedroom 2
- Features: Suite, Wood Floors
- Level: Main
- Area: 100
- Dimensions: 10 x 10
Dining room
- Features: Fireplace, Hardwood Floors
- Level: Main
- Area: 132
- Dimensions: 12 x 11
Kitchen
- Features: Builtin Features, Dishwasher, Eat Bar, Microwave, Updated Remodeled, Free Standing Range, Free Standing Refrigerator, High Ceilings, Plumbed For Ice Maker
- Level: Main
- Area: 150
- Width: 10
Living room
- Features: Hardwood Floors
- Level: Main
- Area: 132
- Dimensions: 12 x 11
Heating
- Forced Air, Fireplace(s)
Cooling
- Central Air
Appliances
- Included: Dishwasher, Free-Standing Range, Free-Standing Refrigerator, Microwave, Plumbed For Ice Maker, Stainless Steel Appliance(s), Washer/Dryer, Electric Water Heater
- Laundry: Laundry Room
Features
- High Ceilings, Suite, Built-in Features, Eat Bar, Updated Remodeled
- Flooring: Hardwood, Wall to Wall Carpet, Wood
- Windows: Double Pane Windows, Vinyl Frames, Wood Frames
- Basement: Crawl Space,Partial,Unfinished
- Number of fireplaces: 1
- Fireplace features: Wood Burning
Interior area
- Total structure area: 1,875
- Total interior livable area: 1,875 sqft
Video & virtual tour
Property
Parking
- Total spaces: 1
- Parking features: Driveway, Detached
- Garage spaces: 1
- Has uncovered spaces: Yes
Features
- Stories: 2
- Patio & porch: Patio, Porch
- Exterior features: Garden, Yard
- Fencing: Fenced
Lot
- Size: 5,227 Square Feet
- Dimensions: 50 x 100
- Features: Level, SqFt 5000 to 6999
Details
- Parcel number: R173618
- Zoning: R2.5
Construction
Type & style
- Home type: SingleFamily
- Architectural style: Bungalow,Craftsman
- Property subtype: Residential, Single Family Residence
Materials
- Vinyl Siding
- Foundation: Concrete Perimeter
- Roof: Composition
Condition
- Updated/Remodeled
- New construction: No
- Year built: 1910
Utilities & green energy
- Sewer: Public Sewer
- Water: Public
- Utilities for property: Cable Connected
Community & HOA
Community
- Subdivision: Roseway
HOA
- Has HOA: No
Location
- Region: Portland
Financial & listing details
- Price per square foot: $275/sqft
- Tax assessed value: $538,810
- Annual tax amount: $5,341
- Date on market: 6/3/2026
- Cumulative days on market: 18 days
- Listing terms: Cash,Conventional
- Road surface type: Paved
Estimated market value
Not available
Estimated sales range
Not available
Not available
Price history
| Date | Event | Price |
|---|---|---|
| 6/9/2026 | Pending sale | $515,000$275/sqft |
Source: | ||
| 6/3/2026 | Listed for sale | $515,000+6.2%$275/sqft |
Source: | ||
| 1/11/2021 | Sold | $485,000+26%$259/sqft |
Source: | ||
| 12/8/2020 | Pending sale | $384,900$205/sqft |
Source: Windermere Realty Trust #20402347 Report a problem | ||
| 12/3/2020 | Listed for sale | $384,900+54%$205/sqft |
Source: Windermere Realty Trust #20402347 Report a problem | ||
| 5/20/2009 | Sold | $249,999-10.7%$133/sqft |
Source: Public Record Report a problem | ||
| 9/24/2008 | Listing removed | $279,900$149/sqft |
Source: Owner Report a problem | ||
| 9/10/2008 | Price change | $279,900-3.4%$149/sqft |
Source: Owner Report a problem | ||
| 8/26/2008 | Listed for sale | $289,900+107.1%$155/sqft |
Source: Owner Report a problem | ||
| 11/19/2001 | Sold | $140,000+21.2%$75/sqft |
Source: Public Record Report a problem | ||
| 2/26/1996 | Sold | $115,500$62/sqft |
Source: Public Record Report a problem | ||
Public tax history
| Year | Property taxes | Tax assessment |
|---|---|---|
| 2025 | $5,341 +3.7% | $198,220 +3% |
| 2024 | $5,149 +4% | $192,450 +3% |
| 2023 | $4,951 +2.2% | $186,850 +3% |
| 2022 | $4,844 +1.7% | $181,410 +3% |
| 2021 | $4,762 +9% | $176,130 +3% |
| 2020 | $4,369 +3.8% | $171,000 +3% |
| 2019 | $4,208 | $166,020 +3% |
| 2018 | $4,208 +3% | $161,190 +3% |
| 2017 | $4,084 +14% | $156,500 +3% |
| 2016 | $3,583 | $151,950 +3% |
| 2015 | $3,583 +2.7% | $147,530 +3% |
| 2014 | $3,489 +28% | $143,240 +26.8% |
| 2013 | $2,726 +10.5% | $112,970 +3% |
| 2012 | $2,466 +3.9% | $109,680 +3% |
| 2011 | $2,373 +5.4% | $106,490 +3% |
| 2010 | $2,252 +2.7% | $103,390 +3% |
| 2009 | $2,193 +6% | $100,380 +3% |
| 2008 | $2,070 +0.3% | $97,460 +3% |
| 2007 | $2,064 +11.4% | $94,630 +3% |
| 2006 | $1,853 +4.7% | $91,880 +3% |
| 2005 | $1,770 -8.2% | $89,210 +3% |
| 2004 | $1,928 +2.3% | $86,620 +3% |
| 2003 | $1,885 +8.9% | $84,100 +3% |
| 2002 | $1,732 +7.4% | $81,660 +6.1% |
| 2000 | $1,613 | $76,990 |
Find assessor info on the county website
Monthly payment
Est. payment$--/mo
Payment breakdown
Explore the cost of this home by adjusting the details. Changes won't be saved.All calculations are estimates and provided by Zillow, Inc. for informational purposes only. Actual amounts may vary.
HOA fees may include property taxes on listings classified as Co-Ops. Contact the listing agent and/or owner for fee details.
Mortgage interest rates are dependent on a number of factors, including credit score, down payment, and repayment length. Interest rate data provided by Zillow Group Marketplace, Inc. as of 1/1/1970 from various mortgage lenders with which we have lead or other similar arrangements; the Estimated Payment is an average of those rates.
See how much you could borrow to make a competitive offer.
Climate risks
Neighborhood: Roseway
Nearby schools
GreatSchools rating
- 6/10Lee Elementary SchoolGrades: K-5Distance: 1.2 mi
- 6/10Roseway Heights SchoolGrades: 6-8Distance: 0.2 mi
- 4/10Leodis V. McDaniel High SchoolGrades: 9-12Distance: 0.5 mi
Schools provided by the listing agent
- Elementary: Jason Lee
- Middle: Roseway Heights
- High: Leodis Mcdaniel
Source: RMLS (OR). This data may not be complete. We recommend contacting the local school district to confirm school assignments for this home.
A local agent can set up tours, give advice and negotiate with sellers.
- Oregon
- Multnomah County
- Portland
- 97213
- Roseway
- 3405 NE 73rd Ave