Welcome to this exceptional Executive Ranch Walkout nestled in one of Ankeny's most desirable settings. Perfectly positioned along the 11th Hole of Briarwood Golf Course and only 1 Mile from I-35 for commuting convenience. From the moment you step inside, you'll appreciate the thoughtfully designed layout featuring over 3,600 of Finished Living Areas and abundant Natural Light. The Main Level showcases a Den that could be converted into a BR, Formal Dining Room, and inviting Great Room anchored by a stunning Double-sided Fireplace, seamlessly connecting to a warm & welcoming Kitchen Keeping Space that is perfect for casual gatherings or quiet mornings at home. The well-appointed Kitchen is designed for both everyday living and entertaining with GMT Granite Countertops, Under Cabinet Lighting & Cabinetry with Pull-Outs. Escape to your Primary Suite and luxurious Bath to find Heated Tile Flooring, Jetted TIle Shower, Split Comfort Level Vanities, Designated Vanity Desk & Appliance Garage. A Full Bath, Half Bath, Laundry/Mud Room with Sink complete the Main Level. The Lower Level boasts an expansive Living Area that serves as the perfect hub for entertaining, complemented by a Wet Bar, 2 Large Bedrooms, Full Bath & Half Bath with plenty of Storage Space. Step outside onto your Expanded Composite Deck with Pergola and enjoy overlooking the beautifully maintained greens alongside your well Landscaped & Irrigated Lawn. This rare opportunity is a Must See!
Sold for $544,000
$544,000
3405 NE Briarwood Dr, Ankeny, IA 50021
3beds
2,065sqft
Single Family Residence, Residential
Built in 1996
0.3 Acres Lot
$543,900 Zestimate®
$263/sqft
$2,584 Estimated rent
Home value
$543,900
$517,000 - $571,000
$2,584/mo
Zestimate® history
Owner options
List your home for rent
$2,584/mo
Rent Zestimate®
Find your next renter with Zillow Rental Manager. Plus, with online applications, you can quickly screen prospective tenants – for free.
$2,584/mo
Rent Zestimate®
Refinance and save
$3,716/mo
Est. payment
Refinancing to a lower rate could help reduce your monthly payments and save thousands over the life of the loan.
$3,716/mo
Est. payment
Explore your selling options
Work with a Zillow partner agent
Leverage their expertise and Zillow's premium Showcase listings to get your home seen by more buyers.
Get startedList with your own agent
Get your home in front of millions of buyers by listing it on Zillow.
Learn how to do itSell it yourself
Take full control of how buyers see your home on Zillow by listing For Sale by Owner (FSBO).
List your homeWhat's special
Stunning double-sided fireplaceFormal dining roomWet barPlenty of storage spaceAppliance garageDesignated vanity deskAbundant natural light
Zillow last checked:
Listing updated:
Listed by:
Lisa Nielsen 515-979-0054,
LPT Realty, LLC
Bought with:
NON- MEMBER
CENTRAL IOWA BOARD OF REALTORS
Source: CIBR,MLS#: 69697
Facts & features
Interior
Bedrooms & bathrooms
- Bedrooms: 3
- Bathrooms: 5
- Full bathrooms: 2
- 3/4 bathrooms: 1
- 1/2 bathrooms: 2
Primary bedroom
- Level: Main
Bedroom 2
- Level: Basement
Bedroom 3
- Level: Basement
Primary bathroom
- Level: Main
Full bathroom
- Level: Main
Half bathroom
- Level: Main
Full bathroom
- Level: Basement
Half bathroom
- Level: Basement
Den
- Level: Main
Dining room
- Level: Main
Family room
- Level: Main
Family room
- Level: Basement
Kitchen
- Level: Main
Laundry
- Level: Main
Heating
- Natural Gas
Cooling
- Central Air
Appliances
- Included: Dishwasher, Dryer, Microwave, Range, Refrigerator, Washer
- Laundry: Main Level
Features
- Wet Bar, Ceiling Fan(s), Central Vacuum
- Flooring: Hardwood, Carpet
- Windows: Window Treatments
- Basement: Full,Sump Pump
- Has fireplace: Yes
- Fireplace features: Gas
Interior area
- Total structure area: 2,065
- Total interior livable area: 2,065 sqft
- Finished area above ground: 2,065
- Finished area below ground: 1,545
Property
Parking
- Parking features: Garage
- Has garage: Yes
Features
- Patio & porch: Patio
Lot
- Size: 0.3 Acres
- Features: Sprinkler (Yard)
Details
- Parcel number: 181/00219302000
- Zoning: R-1
- Special conditions: Standard
Construction
Type & style
- Home type: SingleFamily
- Property subtype: Single Family Residence, Residential
Materials
- Fiber Cement Board, Brick
- Foundation: Concrete Perimeter, Tile
Condition
- Year built: 1996
Utilities & green energy
- Sewer: Public Sewer
- Water: Public
Community & HOA
HOA
- Has HOA: No
Location
- Region: Ankeny
Financial & listing details
- Price per square foot: $263/sqft
- Tax assessed value: $507,600
- Annual tax amount: $7,334
- Date on market: 3/24/2026
Price history
| Date | Event | Price |
|---|---|---|
| 6/16/2026 | Sold | $544,000-1.1%$263/sqft |
Source:  CIBR #69697 Report a problem CIBR #69697 Report a problem | ||
| 5/18/2026 | Pending sale | $549,900$266/sqft |
Source:  DMMLS #736719 Report a problem DMMLS #736719 Report a problem | ||
| 4/29/2026 | Price change | $549,900-1.8%$266/sqft |
Source: CIBR #69697 Report a problem | ||
| 3/24/2026 | Listed for sale | $560,000$271/sqft |
Source: DMMLS #736719 Report a problem | ||
| 1/21/2026 | Listing removed | $560,000$271/sqft |
Source: My State MLS #11578333 Report a problem | ||
| 11/17/2025 | Price change | $560,000-2.6%$271/sqft |
Source: My State MLS #11578333 Report a problem | ||
| 10/28/2025 | Price change | $575,000-1.7%$278/sqft |
Source: My State MLS #11578333 Report a problem | ||
| 9/21/2025 | Listed for sale | $585,000+73.3%$283/sqft |
Source: My State MLS #11578333 Report a problem | ||
| 7/2/2007 | Sold | $337,500+7.3%$163/sqft |
Source: Public Record Report a problem | ||
| 10/20/1997 | Sold | $314,500$152/sqft |
Source: Public Record Report a problem | ||
Public tax history
| Year | Property taxes | Tax assessment |
|---|---|---|
| 2025 | $7,334 +0.5% | $507,600 +11.8% |
| 2024 | $7,294 -1.4% | $453,900 |
| 2023 | $7,400 +1.1% | $453,900 +22.9% |
| 2022 | $7,318 -0.3% | $369,200 |
| 2021 | $7,340 +1.4% | $369,200 +5.6% |
| 2020 | $7,242 -2.5% | $349,500 |
| 2019 | $7,430 +0.3% | $349,500 +2.3% |
| 2018 | $7,410 | $341,700 |
| 2017 | $7,410 +1.6% | $341,700 +7.6% |
| 2016 | $7,290 | $317,700 |
| 2015 | $7,290 -10.6% | $317,700 -10.2% |
| 2014 | $8,158 | $353,900 |
| 2013 | -- | $353,900 -0.2% |
| 2012 | -- | $354,700 |
| 2011 | -- | $354,700 +7.2% |
| 2010 | -- | $330,800 |
| 2009 | -- | $330,800 -7.4% |
| 2008 | -- | $357,100 |
| 2007 | -- | $357,100 +4.1% |
| 2006 | -- | $343,100 |
| 2005 | -- | $343,100 +5.2% |
| 2003 | -- | $326,100 +17.1% |
| 2002 | -- | $278,380 |
| 2001 | -- | $278,380 |
Find assessor info on the county website
Neighborhood: 50021
Nearby homes
- $519,9005 bd4 ba2.4k sqft3409 NE Briarwood Dr, Ankeny, IA 50021Off Market
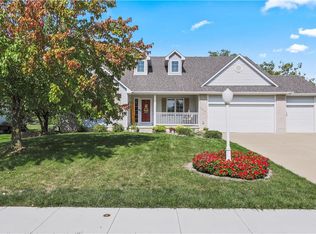
- $517,0004 bd3 ba1.9k sqft3401 NE Briarwood Dr, Ankeny, IA 50021Off Market
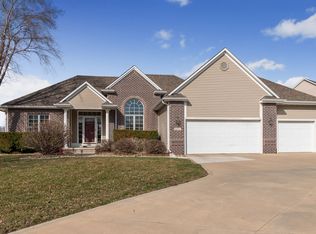
- $456,8004 bd3 ba1.7k sqft3413 NE Briarwood Dr, Ankeny, IA 50021Off Market
- $474,3003 bd3 ba1.8k sqft3406 NE Briarwood Dr, Ankeny, IA 50021Off Market

- $508,7005 bd4 ba2.2k sqft906 NE 34th St, Ankeny, IA 50021Off Market
- $500,5004 bd3 ba2.1k sqft3402 NE Briarwood Dr, Ankeny, IA 50021Off Market
- $447,6004 bd4 ba1.7k sqft3410 NE Briarwood Dr, Ankeny, IA 50021Off Market
- $453,8002 bd3 ba1.7k sqft3417 NE Briarwood Dr, Ankeny, IA 50021Off Market
Nearby schools
GreatSchools rating
- 6/10Northeast Elementary SchoolGrades: K-5Distance: 1 mi
- 9/10Northview Middle SchoolGrades: 8-9Distance: 1.6 mi
- 8/10Ankeny Centennial High SchoolGrades: 10-12Distance: 2.1 mi


Get pre-qualified for a loan
At Zillow Home Loans, we can pre-qualify you in as little as 5 minutes with no impact to your credit score.An equal housing lender. NMLS #10287.
Sell for more on Zillow
Get a Zillow Showcase℠ listing at no additional cost and you could sell for .
$543,900
2% more
+$10,878
With Zillow Showcase(estimated)
$554,778
- Iowa
- Polk County
- Ankeny
- 50021
- 3405 NE Briarwood Dr
Nearby cities
Nearby zip codes
Other Ankeny Topics
