Skip main navigation
Off market
  • $1,844,800

    3405 Needles Dr, Austin, TX 78746

    3beds
    3,067sqft
    SingleFamily
    Built in 1983
    0.32 Acres Lot
    $1,844,800 Zestimate®
    $601/sqft
    $7,982 Estimated rent

    Home value

    $1,844,800

    $1.64M - $2.08M

    $7,982/mo

    Zestimate® history
    Loading
    Loading...

    Owner options

    List your home for rent

    $7,982/mo

    Rent Zestimate®

    Find your next renter with Zillow Rental Manager. Plus, with online applications, you can quickly screen prospective tenants – for free.

    Learn more

    $7,982/mo

    Rent Zestimate®

    Refinance and save

    $10,114/mo

    Est. payment

    Refinancing to a lower rate could help reduce your monthly payments and save thousands over the life of the loan.

    See today's rates

    $10,114/mo

    Est. payment

    Explore your selling options

    Work with a Zillow partner agent

    Leverage their expertise and Zillow's premium Showcase listings to get your home seen by more buyers.

    Get started

    List with your own agent

    Get your home in front of millions of buyers by listing it on Zillow.

    Learn how to do it

    Sell it yourself

    Take full control of how buyers see your home on Zillow by listing For Sale by Owner (FSBO).

    List your home

    What's special

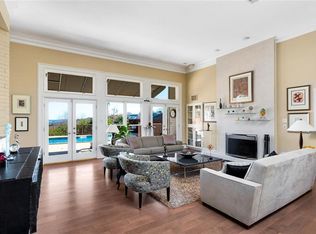
    Terraced landscaping invites entry to this classic adobe colored brick exterior under a metal roof crafted to capture the look of barrel tile. The effect blends this beautiful single-story home right into the gently sloped site in Davenport Ranch where the hills and trees belie the convenience of its location so close to the bustle of Austin's city center. Designed to embrace its treasured location, this home spreads wide, allowing sweeping views through lines of French doors from nearly every room. The Northeast orientation means even at its peak, the intense Texas sun is shining out onto the view instead of directing heat into the generous glass that lines the back of the home. Looking out over two tiers of decks and the beautiful pool and spa set into the privacy of this wooded site is the very essence of serenity. Cool tile floors, high ceilings and views marry the interior to its outside living. A large wood-burning fireplace anchors the living room that opens to a second sitting area that can be incorporated into a grand space or separated by pocket doors into its own special room. The French blue walls of the kitchen rise to white beadboard ceilings that vault with beams to create a comforting place to cook, dine or congregate. White, veined quartz counters stretch beneath etched glass cabinetry and a 5 burner KitchenAid cooktop and wall ovens combine with pull-out shelves behind drawers and a masterfully designed pantry to give any culinary effort all the support it needs. A spacious master bedroom with a fireplace also takes in the peaceful treetop view and as evening is ushered in and every bedroom has an en-suite bath. As the sun sets, the lights of Cat Mountain dance like a signal to its neighboring community in quiet acknowledgment that this location, so close to the City, is a singular place to celebrate Austin's hill country evenings while feeling away from it all.

    This property is off market, which means it's not currently listed for sale or rent on Zillow. This may be different from what's available on other websites or public sources.

    Facts & features

    Interior

    Bedrooms & bathrooms
    • Bedrooms: 3
    • Bathrooms: 4
    • Full bathrooms: 3
    • 1/2 bathrooms: 1
    • Main level bedrooms: 3
    Heating
    • Forced air, Electric
    Cooling
    • Central
    Appliances
    • Included: Dishwasher
    Features
    • Wet Bar, Breakfast Bar, Cedar Closet(s), Built-in Features, Crown Molding, Bookcases, Multiple Dining Areas, Multiple Living Areas
    • Flooring: Tile
    • Doors: French Doors
    • Has fireplace: Yes
    Interior area
    • Total interior livable area: 3,067 sqft

    Property

    Parking
    • Total spaces: 4
    • Parking features: Garage - Attached
    Features
    • Entry location: 1st Floor Entry
    • Patio & porch: Patio
    • Pool features: In Ground, Pool/Spa Combo
    • Has spa: Yes
    • Has view: Yes
    • View description: Park
    Lot
    • Size: 0.32 Acres
    • Features: Cul-de-Sac, Greenbelt, Sprinkler - Automatic
    Details
    • Parcel number: 125051

    Construction

    Type & style
    • Home type: SingleFamily
    Materials
    • wood frame
    • Foundation: Slab
    • Roof: Metal
    Condition
    • Year built: 1983

    Utilities & green energy

    • Utilities for property: Propane

    Community & neighborhood

    Security
    • Security features: Security System Owned
    Location
    • Region: Austin

    HOA & financial

    HOA
    • Has HOA: Yes
    • HOA fee: $70 monthly

    Other

    Other facts
    • Roof: Metal
    • Flooring: Carpet, Tile
    • Utilities: Propane
    • Appliances: Dishwasher, Built-In Oven(s)
    • AssociationYN: true
    • Heating: Electric, Central
    • InteriorFeatures: Wet Bar, Breakfast Bar, Cedar Closet(s), Built-in Features, Crown Molding, Bookcases, Multiple Dining Areas, Multiple Living Areas
    • AttachedGarageYN: true
    • SpaYN: true
    • HeatingYN: true
    • CoolingYN: true
    • PatioAndPorchFeatures: Patio
    • FireplacesTotal: 2
    • ExteriorFeatures: Balcony, Exterior Steps
    • LotFeatures: Cul-de-Sac, Greenbelt, Sprinkler - Automatic
    • PoolPrivateYN: True
    • DirectionFaces: West
    • FarmLandAreaUnits: Square Feet
    • ParkingFeatures: Attached
    • DoorFeatures: French Doors
    • LivingAreaSource: Plans
    • PoolFeatures: In Ground, Pool/Spa Combo
    • Cooling: Central Air
    • MainLevelBedrooms: 3
    • View: Panoramic, Park/Greenbelt
    • SecurityFeatures: Security System Owned
    • YearBuiltSource: Public Records
    • EntryLocation: 1st Floor Entry
    • MlsStatus: ACTIVE UNDER CONTRACT
    • StructureType: Single level Floor Plan

    Price history

    DateEventPrice
    12/16/2020Listing removed$1,100,000$359/sqft
    Source: Kuper Sotheby's International Realty #5836682 Report a problem
    11/2/2020Pending sale$1,100,000$359/sqft
    Source: Kuper Sotheby's International Realty #5836682 Report a problem
    10/25/2020Listed for sale$1,100,000$359/sqft
    Source: Kuper Sotheby's Itl Rlty #5836682 Report a problem
    9/4/2020Listing removed$1,100,000$359/sqft
    Source: Kuper Sotheby's International Realty #7010584 Report a problem
    8/24/2020Listed for sale$1,100,000$359/sqft
    Source: Kuper Sotheby's International Realty #7010584 Report a problem
    6/20/2020Pending sale$1,100,000$359/sqft
    Source: Kuper Sotheby's International Realty #7010584 Report a problem
    6/15/2020Listed for sale$1,100,000$359/sqft
    Source: Kuper Sotheby's Itl Rlty #7010584 Report a problem

    Public tax history

    YearProperty taxesTax assessment
    2025$36,149 $1,850,506 +4.6%
    2024-- $1,769,161 +10%
    2023$25,915 -0.3%$1,608,328 +10%
    2022$26,004 $1,462,116 +32.2%
    2021-- $1,106,253 +21.3%
    2020$16,254 +4.7%$912,200 0%
    2019$15,527 +6.9%$912,300 +5.5%
    2018$14,523 $864,600 +10%
    2017$14,523 -7%$786,000 -4.5%
    2016$15,614 $823,466 +9.6%
    2015$15,614 $751,000 +7.1%
    2014$15,614 $701,143 +10%
    2013-- $637,403 +1.7%
    2012-- $626,579 +0.9%
    2011-- $621,168 +3.9%
    2010-- $597,675 -6.5%
    2009-- $639,190 +10%
    2008-- $581,082 +6.3%
    2007-- $546,614 +10%
    2006-- $496,922 +10%
    2005-- $451,747 -0.2%
    2002$11,346 $452,540

    Find assessor info on the county website

    Neighborhood: 78746

    Nearby schools

    GreatSchools rating
    Schools provided by the listing agent
    • Elementary: Bridge Point
    • Middle: Hill Country
    • High: Westlake
    • District: Eanes ISD

    Source: The MLS. This data may not be complete. We recommend contacting the local school district to confirm school assignments for this home.

    Get a cash offer in 3 minutes
    Find out how much your home could sell for in as little as 3 minutes with a no-obligation cash offer.
    Estimated market value
    $1,844,800
    Get a cash offer in 3 minutes
    Find out how much your home could sell for in as little as 3 minutes with a no-obligation cash offer.
    Estimated market value
    $1,844,800