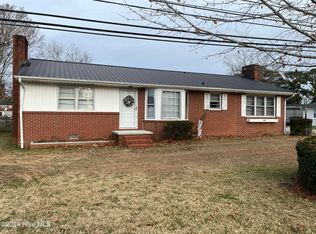
Built a time when homes were crafted with intention, character, and strength built to stand for generations. This timeless 1940s beauty offers the kind of architectural detail and solid craftsmanship that simply cannot be replicated today. This one acre property is shaded by a majestic magnolia tree and dotted with fruit-producing pear and pecan trees, creating a peaceful setting with endless room for the garden of your dreams.Enjoy slow mornings on the front porch large enough for rocking chairs, sweet tea, and conversations that last until sunset. Inside, original hardwood floors carry the character and stories of decades gone by, while soaring 10-foot ceilings create an airy sense of elegance throughout the home. Designed for gracious entertaining and comfortable everyday living featuring a formal living room, inviting family room, and a formal dining room made for gathering. The kitchen offers an eat-in area, breakfast bar, and plenty of space to create lasting memories. Out back, a huge deck overlooks the spacious yard, including a fenced portion perfect for pets, play, or relaxing evenings outdoors. Located in town and close to everything, this home still offers the privacy and individuality that cannot be replicated in today's subdivisions. If walls could talk, these would tell stories of generations gathered, holidays celebrated, and lives beautifully lived. Now, it's ready for the next chapter. Let this be the place where your story is written for generations to come. Located in a flood zone but has never flooded. The adjoining vacant property behind the home is planned for a plant nursery and remains in the early development stages. Sellers are North Carolina licensed Real Estate Agents.
Sold for $230,000
$230,000
3405 Oaks Road, New Bern, NC 28560
3beds
1,689sqft
Single Family Residence
Built in 1949
0.99 Acres Lot
$238,200 Zestimate®
$136/sqft
$1,901 Estimated rent
Home value
$238,200
$226,000 - $250,000
$1,901/mo
Zestimate® history
Owner options
List your home for rent
$1,901/mo
Rent Zestimate®
Find your next renter with Zillow Rental Manager. Plus, with online applications, you can quickly screen prospective tenants – for free.
$1,901/mo
Rent Zestimate®
Refinance and save
$1,447/mo
Est. payment
Refinancing to a lower rate could help reduce your monthly payments and save thousands over the life of the loan.
$1,447/mo
Est. payment
Explore your selling options
Work with a Zillow partner agent
Leverage their expertise and Zillow's premium Showcase listings to get your home seen by more buyers.
Get startedList with your own agent
Get your home in front of millions of buyers by listing it on Zillow.
Learn how to do itSell it yourself
Take full control of how buyers see your home on Zillow by listing For Sale by Owner (FSBO).
List your homeWhat's special
One acre propertyBreakfast barOriginal hardwood floorsInviting family room
Zillow last checked:
Listing updated:
Listed by:
Bradley Allen Watson 252-626-1598,
NorthGroup
Bought with:
Ellen Holmes Steeves LeBlanc, 270389
eXp Realty
Source: Hive MLS,MLS#: 100561841 Originating MLS: Neuse River Region Association of Realtors
Originating MLS: Neuse River Region Association of RealtorsFacts & features
Interior
Bedrooms & bathrooms
- Bedrooms: 3
- Bathrooms: 2
- Full bathrooms: 2
Rooms
- Room types: Living Room, Dining Room, Family Room, Bedroom 1, Bathroom 1, Bedroom 2, Bedroom 3, Bathroom 3
Bedroom 1
- Level: Main
- Dimensions: 14 x 11
Bedroom 2
- Level: Main
- Dimensions: 13 x 15
Bedroom 3
- Level: Main
- Dimensions: 11 x 12
Bathroom 1
- Level: Main
- Dimensions: 12 x 5
Bathroom 3
- Level: Main
- Dimensions: 14 x 9
Dining room
- Level: Main
- Dimensions: 13 x 15
Family room
- Level: Main
- Dimensions: 15 x 20
Kitchen
- Level: Main
- Dimensions: 12.15 x 14.5
Living room
- Level: Main
- Dimensions: 13 x 15
Heating
- Gas Pack, Natural Gas
Cooling
- Central Air
Appliances
- Included: Electric Oven, Built-In Electric Oven, Dishwasher, Cooktop
- Laundry: Dryer Hookup, Washer Hookup, Laundry Closet
Features
- High Ceilings, Ceiling Fan(s), Walk-in Shower, Blinds/Shades, Eat-in Kitchen
- Flooring: LVT/LVP, Vinyl, Hardwood
- Doors: Storm Door(s)
- Basement: None,Crawl Space
- Attic: Other
Interior area
- Total structure area: 1,689
- Total interior livable area: 1,689 sqft
Property
Parking
- Total spaces: 1
- Parking features: Unpaved, Off Street, Parking Pad
- Carport spaces: 1
Features
- Levels: One
- Patio & porch: Covered, Deck, Front Porch
- Exterior features: Storm Doors
- Fencing: Chain Link,Partial,Back Yard
- Has view: Yes
- View description: See Remarks
- Frontage type: See Remarks
Lot
- Size: 0.99 Acres
- Dimensions: 195.1 x 220 x 192.82 x 226.8
- Features: Open Lot
Details
- Additional structures: Shed(s)
- Parcel number: 8033 001
- Zoning: residential
- Special conditions: Standard
Construction
Type & style
- Home type: SingleFamily
- Property subtype: Single Family Residence
Materials
- Vinyl Siding, Wood Frame
- Foundation: Crawl Space
- Roof: Metal
Condition
- New construction: No
- Year built: 1949
Utilities & green energy
- Sewer: Public Sewer
- Water: Public
- Utilities for property: Natural Gas Connected, Sewer Connected, Water Connected
Community & HOA
Community
- Subdivision: Not In Subdivision
HOA
- Has HOA: No
Location
- Region: New Bern
Financial & listing details
- Price per square foot: $136/sqft
- Tax assessed value: $184,720
- Annual tax amount: $1,529
- Date on market: 6/6/2026
- Cumulative days on market: 80 days
- Listing agreement: Exclusive Right To Sell
- Listing terms: Cash,Conventional
Price history
| Date | Event | Price |
|---|---|---|
| 8/4/2026 | Sold | $230,000-4.2%$136/sqft |
Source:  Hive MLS #100561841 Report a problem Hive MLS #100561841 Report a problem | ||
| 6/27/2026 | Contingent | $240,000$142/sqft |
Source: Hive MLS #100561841 Report a problem | ||
| 6/6/2026 | Listed for sale | $240,000$142/sqft |
Source: Hive MLS #100561841 Report a problem | ||
| 5/30/2026 | Pending sale | $240,000$142/sqft |
Source: Hive MLS #100561841 Report a problem | ||
| 5/25/2026 | Listed for sale | $240,000+4.3%$142/sqft |
Source: Hive MLS #100561841 Report a problem | ||
| 5/14/2026 | Listing removed | $230,000$136/sqft |
Source: Hive MLS #100561841 Report a problem | ||
| 5/8/2026 | Price change | $230,000-2.1%$136/sqft |
Source: Hive MLS #100561841 Report a problem | ||
| 5/2/2026 | Listed for sale | $235,000-5.2%$139/sqft |
Source: Hive MLS #100561841 Report a problem | ||
| 4/18/2026 | Contingent | $248,000$147/sqft |
Source: Hive MLS #100561841 Report a problem | ||
| 4/10/2026 | Price change | $248,000-0.8%$147/sqft |
Source: Hive MLS #100561841 Report a problem | ||
| 3/28/2026 | Price change | $250,000-3.8%$148/sqft |
Source: Hive MLS #100561841 Report a problem | ||
| 3/21/2026 | Listed for sale | $260,000+300%$154/sqft |
Source: Hive MLS #100561841 Report a problem | ||
| 1/31/2025 | Sold | $65,000$38/sqft |
Source: Public Record Report a problem | ||
Public tax history
| Year | Property taxes | Tax assessment |
|---|---|---|
| 2025 | $1,601 | $183,180 |
| 2024 | $1,601 | $183,180 |
| 2023 | -- | $183,180 +78.3% |
| 2022 | -- | $102,760 |
| 2021 | $1,131 | $102,760 |
| 2020 | -- | $102,760 |
| 2019 | $1,120 | $102,760 |
| 2018 | $1,120 -0.2% | $102,760 |
| 2017 | $1,123 +5.6% | $102,760 -14.3% |
| 2016 | $1,063 -2.3% | $119,880 |
| 2015 | $1,088 | $119,880 |
| 2014 | $1,088 | $119,880 |
| 2013 | -- | $119,880 |
| 2012 | -- | $119,880 |
| 2011 | -- | $119,880 |
| 2010 | -- | $119,880 +45.7% |
| 2009 | -- | $82,280 |
| 2008 | -- | $82,280 |
| 2007 | -- | $82,280 |
| 2006 | -- | $82,280 |
| 2005 | -- | $82,280 |
| 2004 | -- | $82,280 |
| 2002 | -- | $82,280 |
Find assessor info on the county website
Neighborhood: 28560
Nearby homes
- $190,0003 bd2 ba1.5k sqft3400 Oaks Rd, New Bern, NC 28560Sold
- $197,0002 bd2 ba1.2k sqft3402 Oaks Rd, New Bern, NC 28560Off Market
- $97,7702 bd1 ba126 sqft3404 Oaks Rd, New Bern, NC 28560Off Market
- $109,4002 bd1 ba288 sqft3406 Oaks Rd, New Bern, NC 28560Off Market
- $116,4002 bd1 ba1.1k sqft3312 Oaks Rd, New Bern, NC 28560Off Market
- $185,2003 bd2 ba1.3k sqft3410 Oaks Rd, New Bern, NC 28560Off Market
- $172,6003 bd2 ba-- sqft3311 Oaks Rd, New Bern, NC 28560Off Market
- $178,1002 bd1 ba480 sqft3310 Oaks Rd, New Bern, NC 28560Off Market
Nearby schools
GreatSchools rating
- 3/10Oaks Road AcademyGrades: PK-5Distance: 0.6 mi
- 5/10H J MacDonald MiddleGrades: 6-8Distance: 1.9 mi
- 3/10New Bern HighGrades: 9-12Distance: 3.4 mi
Schools provided by the listing agent
- Elementary: Oaks Road
- Middle: H. J. MacDonald
- High: New Bern
Source: Hive MLS. This data may not be complete. We recommend contacting the local school district to confirm school assignments for this home.
Get a cash offer in 3 minutes
Find out how much your home could sell for in as little as 3 minutes with a no-obligation cash offer.
Estimated market value
$238,200
Get a cash offer in 3 minutes
Find out how much your home could sell for in as little as 3 minutes with a no-obligation cash offer.
Estimated market value
$238,200
- North Carolina
- Craven County
- New Bern
- 28560
- 3405 Oaks Road
Nearby cities
Nearby neighborhoods
Nearby zip codes
Other New Bern Topics
