What a stunning setting in this beautiful custom built Couto home. The best of both worlds, close to town but you feel like you are in the country. You have all the privacy and trees in this 2 plus acre property. Hardwood floors, all LED lighting, custom hand troll drywall. Oklahoma stone and brick with a wood burning fireplace. Entire home was painted 4 years ago. 5 foot fence in the back yard. A 30x40 shop is a man's dream. Spray foam insulation with insulated doors, a 10 ft. door and a 20 ft. door , 200 amp service provided and it's own seperate meter and all steel welded frame. Gorgeous landscaping, sprinkler system front and back. Large patio and a hot tub that is negotiable 2021 . Pantry doubles as a safe room, solid core doors, air purifier on HVAC and reverse osmosis water. Complete soft water filtration system and iron breaker. An extremely well kept home. This kind of property does not come up for sale often.
Sold
Price Unknown
3405 Old Barn Ct, Granbury, TX 76048
3beds
2,286sqft
Single Family Residence
Built in 2017
2.02 Acres Lot
$671,100 Zestimate®
$--/sqft
$2,851 Estimated rent
Home value
$671,100
$597,000 - $752,000
$2,851/mo
Zestimate® history
Owner options
List your home for rent
$2,851/mo
Rent Zestimate®
Find your next renter with Zillow Rental Manager. Plus, with online applications, you can quickly screen prospective tenants – for free.
$2,851/mo
Rent Zestimate®
Refinance and save
$908/mo
Est. payment
Refinancing to a lower rate could help reduce your monthly payments and save thousands over the life of the loan.
$908/mo
Est. payment
Explore your selling options
Work with a Zillow partner agent
Leverage their expertise and Zillow's premium Showcase listings to get your home seen by more buyers.
Get startedList with your own agent
Get your home in front of millions of buyers by listing it on Zillow.
Learn how to do itSell it yourself
Take full control of how buyers see your home on Zillow by listing For Sale by Owner (FSBO).
List your homeWhat's special
Wood burning fireplaceReverse osmosis waterHot tubPrivacy and treesSoft water filtration systemHardwood floorsLarge patio
Zillow last checked:
Listing updated:
Listed by:
Caryn Davis 0611010 817-964-0630,
Winston Properties, LLC 817-579-5555
Bought with:
Adra Ricks
Elsie Halbert Real Estate, LLC
Source: NTREIS,MLS#: 20848784
Facts & features
Interior
Bedrooms & bathrooms
- Bedrooms: 3
- Bathrooms: 3
- Full bathrooms: 2
- 1/2 bathrooms: 1
Primary bedroom
- Features: Dual Sinks, Double Vanity, Garden Tub/Roman Tub, Separate Shower, Walk-In Closet(s)
- Level: First
- Dimensions: 16 x 16
Bedroom
- Features: Split Bedrooms, Walk-In Closet(s)
- Level: First
- Dimensions: 12 x 11
Dining room
- Level: First
- Dimensions: 13 x 9
Kitchen
- Features: Breakfast Bar, Built-in Features, Eat-in Kitchen, Kitchen Island, Pantry, Stone Counters
- Level: First
- Dimensions: 15 x 13
Living room
- Level: First
- Dimensions: 18 x 17
Utility room
- Features: Built-in Features, Utility Room
- Level: First
- Dimensions: 12 x 8
Appliances
- Included: Dishwasher, Electric Cooktop, Electric Oven, Disposal, Microwave
- Laundry: Washer Hookup, Electric Dryer Hookup
Features
- Decorative/Designer Lighting Fixtures, High Speed Internet, Cable TV
- Flooring: Carpet, Ceramic Tile
- Windows: Window Coverings
- Has basement: No
- Number of fireplaces: 1
- Fireplace features: Wood Burning
Interior area
- Total interior livable area: 2,286 sqft
Property
Parking
- Total spaces: 2
- Parking features: Additional Parking, Concrete, Door-Multi, Garage, Garage Door Opener
- Attached garage spaces: 2
Features
- Levels: One
- Stories: 1
- Pool features: None
Lot
- Size: 2.02 Acres
Details
- Parcel number: R000091392
Construction
Type & style
- Home type: SingleFamily
- Architectural style: Detached
- Property subtype: Single Family Residence
Condition
- Year built: 2017
Utilities & green energy
- Sewer: Aerobic Septic
- Water: Well
- Utilities for property: Septic Available, Water Available, Cable Available
Community & HOA
Community
- Subdivision: Blue Branch Ranch Sub
HOA
- Has HOA: Yes
- Services included: Association Management, Maintenance Grounds
- HOA fee: $908 annually
- HOA name: Blue Branch Ranch
- HOA phone: 817-229-7500
Location
- Region: Granbury
Financial & listing details
- Tax assessed value: $517,890
- Annual tax amount: $5,583
- Date on market: 2/20/2025
- Cumulative days on market: 4 days
- Exclusions: Flower pots, Wagon Wheels and Stardust farm sign.
Price history
| Date | Event | Price |
|---|---|---|
| 3/10/2025 | Sold | -- |
Source: NTREIS #20848784 Report a problem | ||
| 3/2/2025 | Pending sale | $685,000$300/sqft |
Source: NTREIS #20848784 Report a problem | ||
| 2/24/2025 | Contingent | $685,000$300/sqft |
Source: NTREIS #20848784 Report a problem | ||
| 2/20/2025 | Listed for sale | $685,000+71.7%$300/sqft |
Source: NTREIS #20848784 Report a problem | ||
| 8/18/2020 | Sold | -- |
Source: Agent Provided Report a problem | ||
| 7/27/2020 | Pending sale | $398,900$174/sqft |
Source: Horton Neely Realtors, LLC #14385505 Report a problem | ||
| 7/11/2020 | Listed for sale | $398,900+2.3%$174/sqft |
Source: Horton Neely Realtors, LLC #14385505 Report a problem | ||
| 10/2/2019 | Listing removed | $390,000$171/sqft |
Source: Keller Williams Realty #14180909 Report a problem | ||
| 9/10/2019 | Listed for sale | $390,000$171/sqft |
Source: Keller Williams Realty #14180909 Report a problem | ||
Public tax history
| Year | Property taxes | Tax assessment |
|---|---|---|
| 2025 | $2,103 -28% | $517,890 -0.9% |
| 2024 | $2,920 -2.7% | $522,380 -7.7% |
| 2023 | $3,001 -35% | $565,900 +11.3% |
| 2022 | $4,620 -5.7% | $508,450 +45.4% |
| 2021 | $4,897 +47.1% | $349,810 +4.7% |
| 2020 | $3,329 | $334,020 +8.1% |
| 2019 | $3,329 | $309,020 +13.6% |
| 2018 | $3,329 | $271,930 +2.5% |
| 2017 | $3,329 +88.6% | $265,170 +151.3% |
| 2016 | $1,765 +136.7% | $105,520 +163.8% |
| 2015 | $746 | $40,000 -11.1% |
| 2014 | $746 | $45,000 |
| 2013 | -- | $45,000 |
| 2012 | -- | $45,000 |
| 2011 | -- | $45,000 |
| 2010 | -- | $45,000 |
| 2009 | -- | $45,000 +12.5% |
| 2008 | -- | $40,000 |
| 2007 | -- | $40,000 |
| 2006 | -- | $40,000 |
| 2005 | -- | $40,000 +14.3% |
| 2004 | -- | $35,000 |
Find assessor info on the county website
Neighborhood: 76048
Nearby homes
- $604,900-- bd-- ba2.6k sqft3403 Old Barn Ct, Granbury, TX 76048Off Market
- $611,700-- bd-- ba2.4k sqft3404 Old Barn Ct, Granbury, TX 76048Off Market
- $--3 bd3 ba2k sqft3401 Old Barn Ct, Granbury, TX 76048Sold
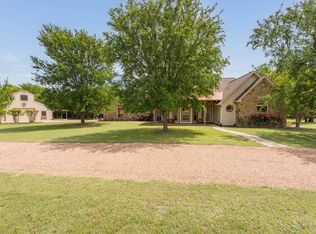
- $1,088,2004 bd4 ba3.3k sqft3408 Old Barn Ct, Granbury, TX 76048Off Market
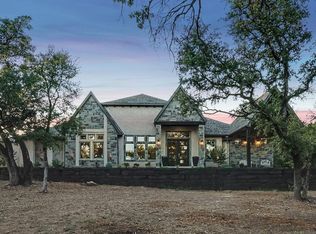
- $40,0004 bd4 ba3.3k sqft3408 Old Barn Ct, Granbury, TX 76048Off Market
- $665,500-- bd-- ba2.8k sqft3400 Old Barn Ct, Granbury, TX 76048Off Market
- $100,000-- bd-- ba-- sqft3402 Old Barn Ct, Granbury, TX 76048Off Market
- $677,8004 bd2 ba2.8k sqft3407 Old Barn Ct, Granbury, TX 76048Off Market
Nearby schools
GreatSchools rating
- 6/10Nettie Baccus Elementary SchoolGrades: PK-5Distance: 3.1 mi
- 4/10Granbury Middle SchoolGrades: 6-8Distance: 2.9 mi
- 6/10Granbury High SchoolGrades: 9-12Distance: 3.3 mi
Schools provided by the listing agent
- Elementary: Nettie Baccus
- Middle: Granbury
- High: Granbury
- District: Granbury ISD
Source: NTREIS. This data may not be complete. We recommend contacting the local school district to confirm school assignments for this home.
Get a cash offer in 3 minutes
Find out how much your home could sell for in as little as 3 minutes with a no-obligation cash offer.
Estimated market value
$671,100
Get a cash offer in 3 minutes
Find out how much your home could sell for in as little as 3 minutes with a no-obligation cash offer.
Estimated market value
$671,100
- Texas
- Hood County
- Granbury
- 76048
- 3405 Old Barn Ct
Nearby cities
Nearby neighborhoods
Nearby zip codes
Other Granbury Topics
