Tucked away on a discreet, hidden hilltop street in coveted 40502, this split-foyer retreat offers the rare combination of peaceful seclusion, elevated views, and unbeatable convenience to Lexington's premier dining and shopping. Start your mornings sipping coffee on the expansive front deck while taking in the elevated scenery and tree-lined vistas. Step inside to an airy, light-filled main level anchored by an impressive great room featuring vaulted ceilings with skylights and a cozy ventless gas log fireplace. The heart of the home seamlessly connects the great room to an entertainer's dining room and a well-appointed kitchen boasting generous wood cabinetry and ample prep space. Unwind in the private primary suite, complete with an ensuite full bath and exclusive access to a screened patio—your own secluded sanctuary surrounded by mature trees and nature. The main level also provides an additional comfortable bedroom and a second full bathroom, offering flexibility for family or guests. The lower level features a large bedroom/flex space with a walk-in closet, full bathroom and access to the laundry/utility room. With 3 bedrooms, 3 full bathrooms, and split-foyer functionality, this home provides versatile living and entertaining options both inside and out. Enjoy total at-home serenity on a quiet street that few know exists, all while being just minutes away from favorite neighborhood restaurants and boutiques. Don't miss the opportunity to own one of 40502's best-kept secrets!
For sale
$375,000
3405 Overbrook Fountain, Lexington, KY 40502
3beds
2,540sqft
Single Family Residence
Built in 1996
2,744 Square Feet Lot
$362,500 Zestimate®
$148/sqft
$50/mo HOA
What's special
Private primary suiteWell-appointed kitchenElevated viewsComfortable bedroomQuiet streetExpansive front deckDiscreet hidden hilltop street
- 11 hours
- 470
- 54
Zillow last checked:
Listing updated:
Listed by:
Heather Kuykendoll 859-684-4584,
Bluegrass Properties Group
Source: Imagine MLS,MLS#: 26025624
Facts & features
Interior
Bedrooms & bathrooms
- Bedrooms: 3
- Bathrooms: 3
- Full bathrooms: 3
Primary bedroom
- Level: First
Bedroom 2
- Level: First
Bedroom 3
- Level: Lower
Primary bathroom
- Description: En-suite
- Level: First
Bathroom 2
- Level: Second
Bathroom 3
- Level: Lower
Dining room
- Level: First
Kitchen
- Level: First
Living room
- Level: First
Utility room
- Level: Lower
Heating
- Electric, Heat Pump, Natural Gas, Dual Fuel
Cooling
- Electric, Heat Pump
Appliances
- Included: Disposal, Dishwasher, Microwave, Range
- Laundry: Electric Dryer Hookup, Washer Hookup, Lower Level
Features
- Entrance Foyer, Walk-In Closet(s), Ceiling Fan(s)
- Flooring: Carpet, Laminate, Tile, Vinyl
- Doors: Storm Door(s)
- Windows: Insulated Windows, Skylight(s), Blinds
- Basement: Finished,Full,Walk-Out Access
- Number of fireplaces: 1
- Fireplace features: Gas Log, Great Room, Ventless
Interior area
- Total structure area: 2,540
- Total interior livable area: 2,540 sqft
- Finished area above ground: 1,316
- Finished area below ground: 1,224
Property
Parking
- Total spaces: 2
- Parking features: Attached Garage, Basement, Driveway, Garage Door Opener, Off Street, Garage Faces Front
- Garage spaces: 2
- Has uncovered spaces: Yes
Features
- Levels: Multi/Split
- Fencing: None
- Has view: Yes
- View description: Neighborhood
Lot
- Size: 2,744 Square Feet
- Features: Few Trees
Details
- Parcel number: 10056470
Construction
Type & style
- Home type: SingleFamily
- Property subtype: Single Family Residence
Materials
- Brick Veneer, Vinyl Siding
- Foundation: Concrete Perimeter
- Roof: Composition,Shingle
Condition
- Year built: 1996
Utilities & green energy
- Sewer: Public Sewer
- Water: Public
- Utilities for property: Electricity Connected, Natural Gas Connected, Sewer Connected, Water Connected
Community & HOA
Community
- Subdivision: Overbrook
HOA
- Has HOA: Yes
- Amenities included: None
- Services included: Insurance, Other
- HOA fee: $600 annually
Location
- Region: Lexington
Financial & listing details
- Price per square foot: $148/sqft
- Tax assessed value: $207,900
- Annual tax amount: $1,918
- Date on market: 9/17/2026
Estimated market value
$362,500
$344,000 - $381,000
$2,333/mo
Price history
| Date | Event | Price |
|---|---|---|
| 9/17/2026 | Listed for sale | $375,000+111.9%$148/sqft |
Source:  Imagine MLS #26025624 Report a problem Imagine MLS #26025624 Report a problem | ||
| 4/29/2015 | Sold | $177,000-1.6%$70/sqft |
Source: Imagine MLS #1505083 Report a problem | ||
| 3/30/2015 | Pending sale | $179,900$71/sqft |
Source: Block + Lot Real Estate #1505083 Report a problem | ||
| 3/20/2015 | Listed for sale | $179,900+20.2%$71/sqft |
Source: Block + Lot Real Estate #1505083 Report a problem | ||
| 10/28/1997 | Sold | $149,628$59/sqft |
Source:  Imagine MLS #602978 Report a problem Imagine MLS #602978 Report a problem | ||
Public tax history
| Year | Property taxes | Tax assessment |
|---|---|---|
| 2025 | $1,918 +4.7% | $207,900 +5% |
| 2024 | $1,831 -23.4% | $198,000 |
| 2023 | $2,391 -3.1% | $198,000 |
| 2022 | $2,468 | $198,000 |
| 2021 | $2,468 +11.9% | $198,000 +11.9% |
| 2020 | $2,207 | $177,000 |
| 2019 | $2,207 | $177,000 |
| 2018 | $2,207 +5.1% | $177,000 |
| 2017 | $2,100 +22.5% | $177,000 +12.4% |
| 2015 | $1,715 | $157,500 |
| 2014 | $1,715 | $157,500 |
| 2012 | $1,715 | $157,500 |
| 2011 | -- | -- |
| 2010 | -- | -- |
| 2009 | -- | -- |
| 2008 | -- | $157,500 |
| 2006 | -- | -- |
| 2005 | -- | -- |
| 2004 | -- | -- |
Find assessor info on the county website
Monthly payment
Est. payment
Payment breakdown
Explore the cost of this home by adjusting the details. Changes won't be saved.Climate risks
Neighborhood: Brookhaven-Lansdowne
Nearby schools
Schools provided by the listing agent
- Elementary: Glendover
- Middle: Morton
- High: Henry Clay
Source: Imagine MLS. This data may not be complete. We recommend contacting the local school district to confirm school assignments for this home.
- $318,000-- bd3 ba1.3k sqft3401 Overbrook Fountain, Lexington, KY 40502Off Market
- $329,900-- bd3 ba1.4k sqft3409 Overbrook Fountain, Lexington, KY 40502Off Market
- $367,3003 bd3 ba2.1k sqft3413 Overbrook Fountain, Lexington, KY 40502Off Market
- $352,8003 bd3 ba2.2k sqft3417 Overbrook Fountain, Lexington, KY 40502Off Market

Similar homes
- $389,9003 bd2 ba1.6k sqft209 Melbourne Way, Lexington, KY 40503For Sale
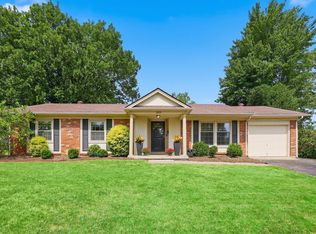
 MLS ID #26025652, Rusty Underwood, Christies International Real Estate Bluegrass. Imagine MLS
 - $410,0004 bd4 ba2.9k sqft2347 Heather Way, Lexington, KY 40503For Sale
 MLS ID #26025320, Ryan Hilliard, The Brokerage. Imagine MLS
 - $419,9003 bd2 ba2.5k sqft1136 Chinoe Rd, Lexington, KY 40502For Sale
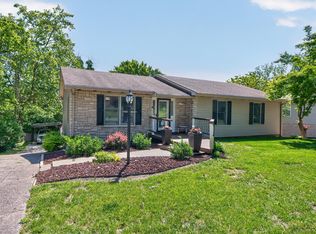 MLS ID #26010661, Daniel J Ellis, Metro Max Realty. Imagine MLS
 - $432,9004 bd2 ba1.7k sqft2415 Heather Way, Lexington, KY 40503For Sale
 MLS ID #26025754, Lisa Rehmel, eXp Realty, LLC. Imagine MLS
 - $339,9003 bd3 ba1.5k sqft532 Amberley Dr, Lexington, KY 40515For SaleMLS ID #26025493, Casey R Weesner, Weesner Properties, Inc.. Imagine MLS
- $375,0003 bd2 ba1.8k sqft2333 Southview Dr, Lexington, KY 40503For SaleMLS ID #26024745, Natalee Mason, The Real Estate Group. Imagine MLS
- $379,0004 bd3 ba2k sqft360 Whitfield Dr, Lexington, KY 40515For SaleMLS ID #26024808, Rachael Helm, ERA Select Real Estate. Imagine MLS
- $350,0003 bd3 ba1.5k sqft464 Amberley Dr, Lexington, KY 40515For SaleMLS ID #26025212, Cheri Shaffer, Lifstyl Real Estate. Imagine MLS
- $275,0004 bd3 ba2.5k sqft3185 Carriage Ln, Lexington, KY 40517For SaleMLS ID #26025386, Alexa Kelley, Tru Life Real Estate. Imagine MLS
- $379,9003 bd3 ba1.7k sqft4620 Landing Dr, Lexington, KY 40515For SaleMLS ID #26025048, Dennis Hutchinson, Comey & Shepherd. Imagine MLS
- $420,0004 bd4 ba2.3k sqft1200 Tishoff Dr, Lexington, KY 40502For SaleMLS ID #26019671, Nicholas Ratliff, Real Broker, LLC - Lexington. Imagine MLS
- $369,9003 bd3 ba2.2k sqft3917 Crosby Dr, Lexington, KY 40515For SaleMLS ID #26011761, Eric Chumley, Christies International Real Estate Bluegrass. Imagine MLS
- $315,0003 bd3 ba1.5k sqft4617 Hartland Pkwy, Lexington, KY 40515For SaleMLS ID #26025627, Chad Bowman, The Brokerage. Imagine MLS
- $364,0003 bd3 ba2.3k sqft636 Squires Rd, Lexington, KY 40515For SaleMLS ID #26024005, Darryl Bond, Guide Realty, Inc.. Imagine MLS
- $499,0003 bd2 ba2.2k sqft661 Mannington Pl, Lexington, KY 40503For SaleMLS ID #26025243, O Eve Stern, Threshold Real Estate Services. Imagine MLS
- $284,9004 bd2 ba1.8k sqft3343 Sutherland Dr, Lexington, KY 40517For SaleMLS ID #26024837, C Sue Mims, ERA Select Real Estate. Imagine MLS
- $209,9002 bd2 ba1.3k sqft857 Malabu Dr APT 2101, Lexington, KY 40502For SaleMLS ID #26025607, Shannon Biller, Biller Homes. Imagine MLS
- $359,9003 bd2 ba1.2k sqft329 Stonegate Way, Lexington, KY 40503For SaleMLS ID #26024034, Jose H Benitez, Bluegrass Property Exchange. Imagine MLS
- $289,9003 bd2 ba1.4k sqft200 Jon Allen Ln, Lexington, KY 40515For SaleMLS ID #26025551, Zach Johnson, The Brokerage. Imagine MLS
