Skip main navigation
Sold
  • Price Unknown

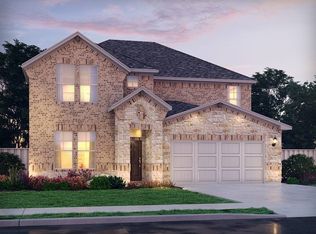
    3405 Paruament Dr, Denton, TX 76207

    5beds
    3,060sqft
    Single Family Residence
    Built in 2023
    5,227 Square Feet Lot
    $438,500 Zestimate®
    $--/sqft
    $2,968 Estimated rent

    Home value

    $438,500

    $417,000 - $460,000

    $2,968/mo

    Zestimate® history
    Loading
    Loading...

    Owner options

    List your home for rent

    $2,968/mo

    Rent Zestimate®

    Find your next renter with Zillow Rental Manager. Plus, with online applications, you can quickly screen prospective tenants – for free.

    Learn more

    $2,968/mo

    Rent Zestimate®

    Refinance and save

    $450/mo

    Est. payment

    Refinancing to a lower rate could help reduce your monthly payments and save thousands over the life of the loan.

    See today's rates

    $450/mo

    Est. payment

    Explore your selling options

    Work with a Zillow partner agent

    Leverage their expertise and Zillow's premium Showcase listings to get your home seen by more buyers.

    Get started

    List with your own agent

    Get your home in front of millions of buyers by listing it on Zillow.

    Learn how to do it

    Sell it yourself

    Take full control of how buyers see your home on Zillow by listing For Sale by Owner (FSBO).

    List your home

    What's special

    White cabinetsCool grey evp flooringNearby north lakes parkMulti-tone tweed carpetEasy access to shoppingPearl silver granite countertops
    Brand new, energy-efficient home available by Aug 2023! Skip the theater and enjoy movie night at home from the comfort of the Kessler's second-story game room. White cabinets with pearl silver granite countertops, cool grey EVP flooring and multi-tone tweed carpet in our Sleek package. Spend the afternoon at nearby North Lakes Park or squeeze in a workout at the nearby rec center. Located in the desirable Denton ISD, the kids can simply walk to the brand-new high school across the street. Kings Ridge offers easy access to shopping, dining, and employment centers. We also build each home with innovative, energy-efficient features that cut down on utility bills so you can afford to do more living.* Each of our homes is built with innovative, energy-efficient features designed to help you enjoy more savings, better health, real comfort and peace of mind.

    Zillow last checked:

    Listing updated:

    Listed by:

    Patrick Mcgrath 0434432 972-512-4961,

    Meritage Homes Realty 972-512-4961

    Bought with:

    Jean Christenberry

    Keller Williams Lonestar DFW

    Kendra Koprovich, 0764673

    Keller Williams Lonestar DFW

    Source: NTREIS,MLS#: 20308438

    Facts & features

    Interior

    Bedrooms & bathrooms
    • Bedrooms: 5
    • Bathrooms: 3
    • Full bathrooms: 3
    Primary bedroom
    • Level: First
    • Dimensions: 15 x 14
    Bedroom
    • Level: First
    • Dimensions: 12 x 11
    Bedroom
    • Level: Second
    • Dimensions: 12 x 11
    Bedroom
    • Level: Second
    • Dimensions: 12 x 11
    Bedroom
    • Level: Second
    • Dimensions: 13 x 13
    Game room
    • Level: Second
    • Dimensions: 18 x 18
    Living room
    • Level: First
    • Dimensions: 21 x 25
    Heating
    • ENERGY STAR Qualified Equipment
    Cooling
    • ENERGY STAR Qualified Equipment
    Appliances
    • Included: Dishwasher, Disposal, Gas Oven, Microwave, Tankless Water Heater, Vented Exhaust Fan
    Features
    • Smart Home, Air Filtration
    • Flooring: Carpet, Ceramic Tile, Luxury Vinyl, Luxury VinylPlank
    • Has basement: No
    • Has fireplace: No
    Interior area
    • Total interior livable area: 3,060 sqft

    Property

    Parking
    • Total spaces: 2
    • Parking features: Garage - Attached
    • Attached garage spaces: 2
    Features
    • Levels: Two
    • Stories: 2
    • Pool features: None
    • Fencing: Wood
    Lot
    • Size: 5,227 Square Feet
    Details
    • Parcel number: SD5287A000000H000000110000
    • Other equipment: Air Purifier

    Construction

    Type & style
    • Home type: SingleFamily
    • Architectural style: Traditional,Detached
    • Property subtype: Single Family Residence
    Materials
    • Brick, Rock, Stone
    • Foundation: Slab
    • Roof: Composition
    Condition
    • New construction: Yes
    • Year built: 2023

    Utilities & green energy

    • Sewer: Public Sewer
    • Water: Public
    • Utilities for property: Sewer Available, Water Available
    Green energy
    • Energy efficient items: HVAC, Insulation, Thermostat
    • Indoor air quality: Filtration, Ventilation
    • Water conservation: Low-Flow Fixtures

    Community & HOA

    Community
    • Features: Lake, Trails/Paths, Curbs
    • Subdivision: Kings Ridge
    HOA
    • Has HOA: Yes
    • Services included: Association Management
    • HOA fee: $450 annually
    • HOA name: Legacy Southwest Property Management
    • HOA phone: 214-705-1615
    Location
    • Region: Denton

    Financial & listing details

    • Tax assessed value: $411,000
    • Annual tax amount: $8,172
    • Date on market: 4/21/2023
    • Cumulative days on market: 66 days
    • Listing terms: Cash,Conventional,FHA,VA Loan

    Price history

    DateEventPrice
    7/31/2023Sold--
    Source: NTREIS #20308438 Report a problem
    6/26/2023Pending sale$492,581$161/sqft
    Source: NTREIS #20308438 Report a problem
    5/15/2023Price change$492,581-1.4%$161/sqft
    Source: NTREIS #20308438 Report a problem
    5/8/2023Price change$499,581+0.2%$163/sqft
    Source: NTREIS #20308438 Report a problem
    4/21/2023Price change$498,497-1%$163/sqft
    Source: NTREIS #20308438 Report a problem
    3/17/2023Listed for sale$503,497$165/sqft
    Source: Meritage Homes Report a problem

    Public tax history

    YearProperty taxesTax assessment
    2025$8,172 -13.3%$411,000 -15.9%
    2024$9,430 +846.1%$488,532 +835.9%
    2023$997 +7.9%$52,200 +20%
    2022$923 $43,500
    Find assessor info on the county website

    Neighborhood: 76207

    Nearby schools

    GreatSchools rating
    Schools provided by the listing agent
    • Elementary: Evers Park
    • Middle: Calhoun
    • High: Denton
    • District: Denton ISD

    Source: NTREIS. This data may not be complete. We recommend contacting the local school district to confirm school assignments for this home.

    Get a cash offer in 3 minutes
    Find out how much your home could sell for in as little as 3 minutes with a no-obligation cash offer.
    Estimated market value
    $438,500
    Get a cash offer in 3 minutes
    Find out how much your home could sell for in as little as 3 minutes with a no-obligation cash offer.
    Estimated market value
    $438,500