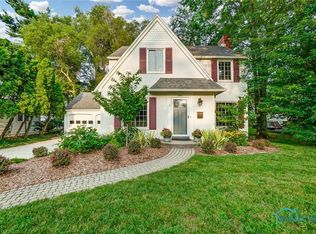
Classic Spitznagle-built brick Colonial blending timeless architecture with thoughtfully updated living spaces in a premier Ottawa Hills setting. Rich in character with classic moldings, custom built-ins, and three fireplaces throughout, the home offers an exceptional balance of warmth, functionality, and enduring style. Gracious living and dining rooms feature French doors opening to a charming screened summer porch, creating seamless indoor/outdoor living and ideal entertaining flow. Updated kitchen with solid-surface counters, stainless appliances, abundant cabinetry, and spacious eating area. Inviting paneled den with fireplace and built-ins provides flexible everyday living, office, or library space. Finished lower-level rec room with terrazzo flooring adds additional gathering and recreation space. Four bedrooms, 2.5 baths, newer roof, replacement windows, GFA/C/A (2), and attached 2+ car garage. Mature setting with sidewalks to Ottawa Hills schools, parks, and village amenities. Timeless, well-maintained, and ideally located.
Sold for $380,000
$380,000
3405 Pelham Rd, Toledo, OH 43606
4beds
2,258sqft
Single Family Residence
Built in 1927
0.29 Acres Lot
$382,700 Zestimate®
$168/sqft
$3,501 Estimated rent
Home value
$382,700
$337,000 - $432,000
$3,501/mo
Zestimate® history
Owner options
List your home for rent
$3,501/mo
Rent Zestimate®
Find your next renter with Zillow Rental Manager. Plus, with online applications, you can quickly screen prospective tenants – for free.
$3,501/mo
Rent Zestimate®
Refinance and save
$2,690/mo
Est. payment
Refinancing to a lower rate could help reduce your monthly payments and save thousands over the life of the loan.
$2,690/mo
Est. payment
Explore your selling options
Work with a Zillow partner agent
Leverage their expertise and Zillow's premium Showcase listings to get your home seen by more buyers.
Get startedList with your own agent
Get your home in front of millions of buyers by listing it on Zillow.
Learn how to do itSell it yourself
Take full control of how buyers see your home on Zillow by listing For Sale by Owner (FSBO).
List your homeWhat's special
Four bedroomsClassic spitznagle-built brick colonialMature settingThoughtfully updated living spacesSpacious eating areaStainless appliancesCustom built-ins
Zillow last checked:
Listing updated:
Listed by:
Daniel H Effler 419-537-1113,
Effler Schmitt Co,
David J. Effler 419-509-3216,
Effler Schmitt Co
Bought with:
Nancy P. Kabat, 0000298741
Howard Hanna
Source: NORIS,MLS#: 10008010
Facts & features
Interior
Bedrooms & bathrooms
- Bedrooms: 4
- Bathrooms: 3
- Full bathrooms: 2
- 1/2 bathrooms: 1
Bedroom 2
- Description: Carpet
- Features: Ceiling Fan(s)
- Level: Upper
- Dimensions: 14 x 13
Bedroom 3
- Description: Carpet
- Features: Ceiling Fan(s)
- Level: Upper
- Dimensions: 16 x 12
Bedroom 4
- Description: Carpet
- Features: Ceiling Fan(s)
- Level: Upper
- Dimensions: 14 x 10
Other
- Description: Carpet
- Features: Ceiling Fan(s)
- Level: Upper
- Dimensions: 18 x 12
Dining room
- Description: Carpet
- Features: Formal Dining Room
- Level: Main
- Dimensions: 15 x 12
Family room
- Description: Carpet
- Features: Fireplace
- Level: Main
- Dimensions: 13 x 12
Kitchen
- Description: Hardwood Flrs, Eat-In, Granite Countertops
- Level: Main
- Dimensions: 19 x 13
Living room
- Description: Carpet
- Features: Crown Molding, Fireplace
- Level: Main
- Dimensions: 24 x 14
Other
- Description: Tiled Flr, Open/Screened-In Porch
- Features: Ceiling Fan(s)
- Level: Main
- Dimensions: 18 x 12
Heating
- Forced Air, Natural Gas
Cooling
- Central Air, Multi Units
Appliances
- Included: Dishwasher, Microwave, Water Heater, Disposal, Dryer, Electric Oven, Gas Range, Range Hood, Refrigerator, Washer, Other
- Laundry: In Basement
Features
- Ceiling Fan(s), Crown Molding, Eat-in Kitchen, Primary Bathroom
- Flooring: Carpet, Tile, Wood
- Basement: Finished,Full
- Number of fireplaces: 3
- Fireplace features: Family Room, Living Room, Other
- Common walls with other units/homes: No Common Walls
Interior area
- Total structure area: 2,258
- Total interior livable area: 2,258 sqft
- Finished area below ground: 1,036
Property
Parking
- Total spaces: 2
- Parking features: Concrete, Attached Garage, Driveway
- Garage spaces: 2
- Has uncovered spaces: Yes
Features
- Patio & porch: Screened Porch, Roof Deck, Rear Patio
- Exterior features: Private Yard
- Fencing: Split Rail
Lot
- Size: 0.29 Acres
- Dimensions: 140 FF
Details
- Parcel number: 8804541
- Zoning: Residential
Construction
Type & style
- Home type: SingleFamily
- Architectural style: Traditional
- Property subtype: Single Family Residence
Materials
- Brick
- Foundation: Block
- Roof: Shingle
Condition
- New construction: No
- Year built: 1927
Utilities & green energy
- Sewer: Sanitary Sewer
- Water: Public
- Utilities for property: Cable Connected, Electricity Connected, Natural Gas Connected, Sewer Connected, Water Connected
Community & HOA
Community
- Subdivision: Ottawa Hills
HOA
- Has HOA: No
Location
- Region: Toledo
Financial & listing details
- Price per square foot: $168/sqft
- Tax assessed value: $308,000
- Annual tax amount: $9,849
- Date on market: 5/20/2026
- Listing terms: Cash,Conventional
- Electric utility on property: Yes
Price history
| Date | Event | Price |
|---|---|---|
| 6/30/2026 | Sold | $380,000-1.3%$168/sqft |
Source: NORIS #10008010 Report a problem | ||
| 6/8/2026 | Pending sale | $385,000$171/sqft |
Source: NORIS #10008010 Report a problem | ||
| 5/27/2026 | Contingent | $385,000$171/sqft |
Source: NORIS #10008010 Report a problem | ||
| 5/20/2026 | Listed for sale | $385,000+81.2%$171/sqft |
Source: NORIS #10008010 Report a problem | ||
| 4/30/2015 | Sold | $212,500-5.3%$94/sqft |
Source: NORIS #5083523 Report a problem | ||
| 10/4/2014 | Price change | $224,500-6.4%$99/sqft |
Source: Effler Schmitt Co #5077780 Report a problem | ||
| 8/31/2014 | Listed for sale | $239,900+53.8%$106/sqft |
Source: Effler Schmitt Co #5077780 Report a problem | ||
| 8/15/1996 | Sold | $156,000+4%$69/sqft |
Source: Public Record Report a problem | ||
| 3/27/1995 | Sold | $150,000$66/sqft |
Source: Public Record Report a problem | ||
Public tax history
| Year | Property taxes | Tax assessment |
|---|---|---|
| 2025 | $9,849 -15.9% | $107,800 -18.5% |
| 2024 | $11,706 +42.1% | $132,335 +56.6% |
| 2023 | $8,235 -1% | $84,490 |
| 2022 | $8,315 -1.3% | $84,490 |
| 2021 | $8,424 +5.1% | $84,490 +15.9% |
| 2020 | $8,017 +10.1% | $72,870 |
| 2019 | $7,283 +0.3% | $72,870 |
| 2018 | $7,259 -7.6% | $72,870 -1% |
| 2017 | $7,854 +0.9% | $73,605 -65% |
| 2016 | $7,783 -0.4% | $210,300 |
| 2015 | $7,813 +3.5% | $210,300 +185.7% |
| 2014 | $7,547 | $73,610 |
| 2013 | $7,547 +10.3% | $73,610 |
| 2012 | $6,844 +18.5% | $73,610 +12.8% |
| 2011 | $5,775 +1.2% | $65,280 |
| 2010 | $5,705 +9.2% | $65,280 |
| 2009 | $5,225 -15.2% | $65,280 -21.1% |
| 2008 | $6,161 +3.3% | $82,710 |
| 2007 | $5,966 +9.4% | $82,710 |
| 2006 | $5,455 +4.4% | $82,710 +6.7% |
| 2004 | $5,224 +8.2% | $77,490 |
| 2003 | $4,830 -0.4% | $77,490 +6% |
| 2002 | $4,849 +2.3% | $73,090 |
| 2001 | $4,742 -52.8% | $73,090 |
| 2000 | $10,050 | $73,090 |
Find assessor info on the county website
Neighborhood: 43606
Nearby homes
- $367,7004 bd3 ba2.2k sqft2341 Orchard Rd, Toledo, OH 43606Off Market
- $347,5003 bd2 ba2.6k sqft3419 Pelham Rd, Toledo, OH 43606Off Market
- $346,7004 bd2 ba2.3k sqft2403 Orchard Rd, Toledo, OH 43606Off Market
- $343,6004 bd2 ba1.9k sqft2340 Orchard Rd, Toledo, OH 43606Off Market
- $300,9004 bd2 ba1.9k sqft2335 Orchard Rd, Toledo, OH 43606Off Market
- $330,5004 bd4 ba2.1k sqft3425 Pelham Rd, Toledo, OH 43606Off Market
- $310,1004 bd2 ba2k sqft2329 Orchard Rd, Toledo, OH 43606Off Market
- $307,7003 bd2 ba1.8k sqft2409 Orchard Rd, Toledo, OH 43606Off Market
Nearby schools
GreatSchools rating
- 8/10Ottawa Hills Elementary SchoolGrades: K-6Distance: 0.2 mi
- 9/10Ottawa Hills High SchoolGrades: 7-12Distance: 0.4 mi
Schools provided by the listing agent
- Elementary: Ottawa Hills
- High: Ottawa Hills
Source: NORIS. This data may not be complete. We recommend contacting the local school district to confirm school assignments for this home.
Get a cash offer in 3 minutes
Find out how much your home could sell for in as little as 3 minutes with a no-obligation cash offer.
Estimated market value
$382,700
Get a cash offer in 3 minutes
Find out how much your home could sell for in as little as 3 minutes with a no-obligation cash offer.
Estimated market value
$382,700
- Ohio
- Lucas County
- Ottawa Hills
- 43606
- 3405 Pelham Rd
