Welcome to 3405 Pheasant Ct, Flower Mound: a pinnacle of luxury with 5 beds and 5 baths, where sophisticated indoor elegance meets premier outdoor entertainment. Dive into the tranquil saltwater swimming pool or indulge in culinary feats at the professional-grade outdoor grill, setting the stage for memorable gatherings. The aroma of sizzling steaks and laughter enhances the al fresco dining experience in your secluded retreat.
The interior matches this grandeur with spacious, refined bedrooms, featuring a secondary master suite upstairs for unparalleled privacy and comfort or a media room your choice! The integration of top-tier kitchen appliances ensures entertaining is effortless and elegant. Nestled in Flower Mound's esteemed locale, this home is surrounded by natural splendor, leading schools, and a lively community, embodying a lifestyle of luxury and leisure. 3405 Pheasant Ct isn't just a residence; it's a statement of exquisite living and endless enjoyment.
Sold
Price Unknown
3405 Pheasant Ct, Flower Mound, TX 75022
5beds
4,362sqft
Single Family Residence
Built in 2005
0.4 Acres Lot
$1,214,800 Zestimate®
$--/sqft
$6,102 Estimated rent
Home value
$1,214,800
$1.14M - $1.30M
$6,102/mo
Zestimate® history
Owner options
List your home for rent
$6,102/mo
Rent Zestimate®
Find your next renter with Zillow Rental Manager. Plus, with online applications, you can quickly screen prospective tenants – for free.
$6,102/mo
Rent Zestimate®
Refinance and save
$1,090/mo
Est. payment
Refinancing to a lower rate could help reduce your monthly payments and save thousands over the life of the loan.
$1,090/mo
Est. payment
Explore your selling options
Work with a Zillow partner agent
Leverage their expertise and Zillow's premium Showcase listings to get your home seen by more buyers.
Get startedList with your own agent
Get your home in front of millions of buyers by listing it on Zillow.
Learn how to do itSell it yourself
Take full control of how buyers see your home on Zillow by listing For Sale by Owner (FSBO).
List your homeWhat's special
Zillow last checked:
Listing updated:
Listed by:
Sandra Rubio 0566167 214-636-6378,
Compass RE Texas, LLC 682-226-6938,
Marlen Dyer 0748233 817-851-8528,
Compass RE Texas, LLC
Bought with:
Sherry Harris
eXp Realty LLC
Source: NTREIS,MLS#: 20537919
Facts & features
Interior
Bedrooms & bathrooms
- Bedrooms: 5
- Bathrooms: 5
- Full bathrooms: 4
- 1/2 bathrooms: 1
Primary bedroom
- Features: Closet Cabinetry, Dual Sinks, Double Vanity, En Suite Bathroom, Jetted Tub, Linen Closet, Sitting Area in Primary, Separate Shower, Walk-In Closet(s)
- Level: First
- Dimensions: 20 x 20
Primary bedroom
- Level: Second
- Dimensions: 20 x 18
Bedroom
- Level: Second
- Dimensions: 14 x 13
Bedroom
- Level: Second
- Dimensions: 14 x 12
Breakfast room nook
- Level: First
- Dimensions: 12 x 12
Dining room
- Level: First
- Dimensions: 16 x 12
Family room
- Features: Fireplace
- Level: First
- Dimensions: 19 x 15
Game room
- Level: Second
- Dimensions: 19 x 17
Kitchen
- Features: Breakfast Bar, Built-in Features, Eat-in Kitchen, Kitchen Island, Pantry, Stone Counters, Solid Surface Counters, Walk-In Pantry
- Level: First
- Dimensions: 15 x 11
Living room
- Level: First
- Dimensions: 19 x 18
Cooling
- Central Air, Ceiling Fan(s), Electric
Appliances
- Included: Dishwasher, Electric Oven, Gas Cooktop, Disposal, Microwave
- Laundry: Washer Hookup, Electric Dryer Hookup, Laundry in Utility Room, Other
Features
- Chandelier, Cathedral Ceiling(s), Decorative/Designer Lighting Fixtures, Double Vanity, Eat-in Kitchen, High Speed Internet, Kitchen Island, Multiple Staircases, Open Floorplan, Pantry, Smart Home, Cable TV, Walk-In Closet(s), Wired for Sound
- Flooring: Carpet, Ceramic Tile, Hardwood, Other, Tile
- Windows: Shutters, Window Coverings
- Has basement: No
- Number of fireplaces: 2
- Fireplace features: Family Room, Gas Starter, Other, Outside, Stone
Interior area
- Total interior livable area: 4,362 sqft
Property
Parking
- Total spaces: 3
- Parking features: Additional Parking, Door-Multi, Door-Single, Driveway, Garage, Garage Door Opener, Other, Garage Faces Side
- Attached garage spaces: 3
- Has uncovered spaces: Yes
Features
- Levels: Two
- Stories: 2
- Patio & porch: Covered
- Exterior features: Outdoor Grill, Outdoor Kitchen, Rain Gutters
- Pool features: Diving Board, Gunite, In Ground, Pool, Salt Water
- Fencing: Wood
Lot
- Size: 0.4 Acres
- Features: Greenbelt, Interior Lot, Landscaped, Many Trees, Subdivision
Details
- Parcel number: R264753
Construction
Type & style
- Home type: SingleFamily
- Architectural style: Traditional,Detached
- Property subtype: Single Family Residence
Materials
- Brick
- Foundation: Slab
- Roof: Composition,Shingle
Condition
- Year built: 2005
Utilities & green energy
- Sewer: Public Sewer
- Water: Public
- Utilities for property: Sewer Available, Water Available, Cable Available
Community & HOA
Community
- Features: Community Mailbox, Curbs
- Security: Other, Smoke Detector(s)
- Subdivision: Sanctuary Add
HOA
- Has HOA: Yes
- Services included: Association Management
- HOA fee: $1,090 annually
- HOA name: Mckamy Sanctuary HOA
- HOA phone: 972-372-0752
Location
- Region: Flower Mound
Financial & listing details
- Tax assessed value: $1,125,781
- Annual tax amount: $15,531
- Date on market: 2/22/2024
- Cumulative days on market: 11 days
- Listing terms: Cash,Conventional,Other,See Agent,VA Loan
- Exclusions: Smoke water sensors system.
Price history
| Date | Event | Price |
|---|---|---|
| 4/16/2024 | Pending sale | $1,199,000$275/sqft |
Source: NTREIS #20537919 Report a problem | ||
| 4/15/2024 | Sold | -- |
Source: NTREIS #20537919 Report a problem | ||
| 3/7/2024 | Contingent | $1,199,000$275/sqft |
Source: NTREIS #20537919 Report a problem | ||
| 2/29/2024 | Listed for sale | $1,199,000$275/sqft |
Source: NTREIS #20537919 Report a problem | ||
| 2/27/2024 | Contingent | $1,199,000$275/sqft |
Source: NTREIS #20537919 Report a problem | ||
| 2/22/2024 | Listed for sale | $1,199,000+90.3%$275/sqft |
Source: NTREIS #20537919 Report a problem | ||
| 9/20/2017 | Sold | -- |
Source: Agent Provided Report a problem | ||
| 9/13/2017 | Pending sale | $630,000$144/sqft |
Source: Keller Williams Realty-FM #13496506 Report a problem | ||
| 8/18/2017 | Price change | $630,000-0.8%$144/sqft |
Source: Keller Williams Realty-FM #13496506 Report a problem | ||
| 7/6/2017 | Price change | $635,000-0.8%$146/sqft |
Source: Keller Williams Realty-FM #13496506 Report a problem | ||
| 6/2/2017 | Price change | $640,000-0.8%$147/sqft |
Source: Keller Williams Realty-FM #13496506 Report a problem | ||
| 5/1/2017 | Price change | $645,000-0.8%$148/sqft |
Source: Keller Williams Realty-FM #13496506 Report a problem | ||
| 4/14/2017 | Price change | $650,000-1.5%$149/sqft |
Source: Keller Williams Realty-FM #13496506 Report a problem | ||
| 3/10/2017 | Price change | $659,900-1.5%$151/sqft |
Source: Keller Williams Realty-FM #13496506 Report a problem | ||
| 1/11/2017 | Price change | $669,9000%$154/sqft |
Source: Keller Williams Realty-FM #13496506 Report a problem | ||
| 11/25/2016 | Listed for sale | $670,000+0.1%$154/sqft |
Source: Keller Williams Realty-FM #13496506 Report a problem | ||
| 10/25/2016 | Listing removed | $669,500$153/sqft |
Source: Mersal Realty #13324795 Report a problem | ||
| 8/30/2016 | Price change | $669,500-2.2%$153/sqft |
Source: Mersal Realty #13324795 Report a problem | ||
| 7/1/2016 | Price change | $684,900-2%$157/sqft |
Source: Mersal Realty #13324795 Report a problem | ||
| 6/3/2016 | Price change | $699,000-2.2%$160/sqft |
Source: Mersal Realty #13324795 Report a problem | ||
| 3/25/2016 | Listed for sale | $714,900+14.4%$164/sqft |
Source: Mersal Realty #13324795 Report a problem | ||
| 11/30/2007 | Listing removed | $625,000$143/sqft |
Source: Obeo #10819469 Report a problem | ||
| 11/14/2007 | Listed for sale | $625,000$143/sqft |
Source: Obeo #10819469 Report a problem | ||
| 9/5/2007 | Sold | -- |
Source: Agent Provided Report a problem | ||
| 12/31/2005 | Sold | -- |
Source: Agent Provided Report a problem | ||
Public tax history
| Year | Property taxes | Tax assessment |
|---|---|---|
| 2025 | $16,579 +8.6% | $1,125,781 +12.5% |
| 2024 | $15,272 +11% | $1,000,880 +10% |
| 2023 | $13,757 -5% | $909,891 +10% |
| 2022 | $14,483 +2.4% | $827,174 +10% |
| 2021 | $14,142 +4.2% | $751,976 +7.9% |
| 2020 | $13,571 +8.7% | $696,918 +8% |
| 2019 | $12,491 -14% | $645,000 -8% |
| 2018 | $14,529 +2.4% | $701,190 -2.1% |
| 2017 | $14,188 | $716,562 +3.8% |
| 2016 | $14,188 +9% | $690,069 +6.8% |
| 2015 | $13,021 | $646,284 +6.8% |
| 2014 | $13,021 | $605,180 +16.4% |
| 2013 | $13,021 | $520,000 |
| 2012 | -- | $520,000 |
| 2011 | -- | $520,000 +2.5% |
| 2010 | -- | $507,360 -11.1% |
| 2009 | -- | $570,977 +10.8% |
| 2007 | -- | $515,389 |
Find assessor info on the county website
Neighborhood: 75022
Nearby homes
- $101.1 acres3422 McKamy Creek Rd, Flower Mound, TX 75022Off Market
- $--5 bd5 ba5.2k sqft3401 Pheasant Ct, Flower Mound, TX 75022Sold
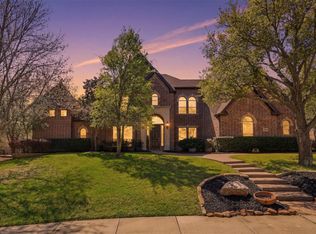
- $933,3005 bd4 ba3.4k sqft3409 Pheasant Ct, Flower Mound, TX 75022Off Market
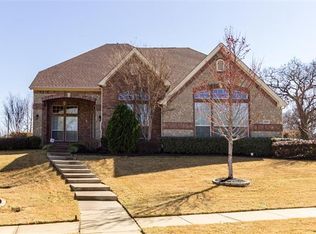
- $101,777 sqft3455 Pheasant Ct, Flower Mound, TX 75022Off Market
- $1,382,3005 bd5 ba5.1k sqft3408 Pheasant Ct, Flower Mound, TX 75022Off Market
- $637,1004 bd3 ba2.9k sqft2028 Skelton St, Flower Mound, TX 75022Off Market
- $--5 bd5 ba4.9k sqft3412 Pheasant Ct, Flower Mound, TX 75022Sold
- $663,3004 bd2 ba2.6k sqft2029 Winding Creek Blvd, Flower Mound, TX 75022Off Market
Nearby schools
GreatSchools rating
- 10/10Old Settlers Elementary SchoolGrades: PK-5Distance: 0.4 mi
- 10/10McKamy Middle SchoolGrades: 6-8Distance: 0.4 mi
- 9/10Flower Mound High SchoolGrades: 9-12Distance: 1.3 mi
Schools provided by the listing agent
- Elementary: Old Settlers
- Middle: Mckamy
- High: Flower Mound
- District: Lewisville ISD
Source: NTREIS. This data may not be complete. We recommend contacting the local school district to confirm school assignments for this home.
Get a cash offer in 3 minutes
Find out how much your home could sell for in as little as 3 minutes with a no-obligation cash offer.
Estimated market value
$1,214,800
Get a cash offer in 3 minutes
Find out how much your home could sell for in as little as 3 minutes with a no-obligation cash offer.
Estimated market value
$1,214,800
- Texas
- Denton County
- Flower Mound
- 75022
- 3405 Pheasant Ct
