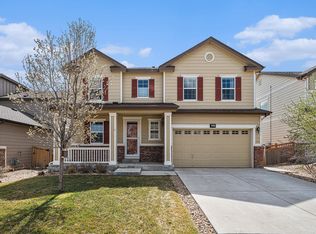
Home is listed 90k under market value. One Day of showings only 9/12. Hoping to have all offers in by 1pm on Monday 9/14. Call the listing agent to schedule your showing for Saturday. Welcome to this beautifully maintained Wyndham Hill home featuring a three-car garage, finished basement, and private, low-maintenance backyard with turf and a spacious patio. The bright, open main level offers high ceilings, formal dining, a cozy fireplace with built-ins, and a spacious kitchen with granite countertops, large island, tile backsplash, double ovens, pantry, and wet bar—perfect for entertaining. A main-level bedroom, full bath, and laundry add everyday convenience. Sliding glass doors open from the main level to the fully fenced backyard, featuring low-maintenance turf, new landscaping, and a spacious patio.
Upstairs, a versatile loft provides additional space for an office, playroom, or relaxation area. The spacious primary suite features a walk-in closet and five-piece ensuite bath, while a secondary primary bedroom offers its own three-quarter bath—ideal for guests or multigenerational living. Two additional bedrooms and a full hall bath complete the upper level. The finished basement adds even more flexibility with a third living area, media room, bedroom, and full bathroom.
Recent improvements include new flooring and carpet throughout, fresh interior paint, updated front-yard sod, and a sprinkler system updated in 2026. The roof was installed in 2020 and approximately $28k was invested in the backyard landscaping, creating a beautiful, functional outdoor space designed for easy maintenance and entertaining.
The Wyndham Hill HOA offers a community pool and clubhouse, while nearby parks, playgrounds, a new grocery store, restaurants, and everyday amenities add to the convenience. With generous living space, multiple living areas, two primary suites, a versatile loft, thoughtful updates, and an inviting outdoor retreat, this home is ready for its next owners.
Accepting backups
$610,000
3405 Quicksilver Road, Frederick, CO 80516
6beds
4,610sqft
Single Family Residence
Built in 2015
6,600 Square Feet Lot
$-- Zestimate®
$132/sqft
$76/mo HOA
What's special
- 14 days
- 966
- 75
Zillow last checked:
Listing updated:
Listed by:
Brandy Elias 720-429-9988 Brandy.Elias@Orchard.com,
Orchard Brokerage LLC
Source: REcolorado as distributed by MLS GRID,MLS#: 7313283
Facts & features
Interior
Bedrooms & bathrooms
- Bedrooms: 6
- Bathrooms: 5
- Full bathrooms: 4
- 3/4 bathrooms: 1
- Main level bathrooms: 1
- Main level bedrooms: 1
Bedroom
- Level: Main
- Area: 169 Square Feet
- Dimensions: 13 x 13
Bedroom
- Features: Primary Suite
- Level: Upper
- Area: 288 Square Feet
- Dimensions: 18 x 16
Bedroom
- Features: Primary Suite
- Level: Upper
- Area: 140 Square Feet
- Dimensions: 14 x 10
Bedroom
- Level: Upper
- Area: 143 Square Feet
- Dimensions: 13 x 11
Bedroom
- Features: Primary Suite
- Level: Upper
- Area: 169 Square Feet
- Dimensions: 13 x 13
Bedroom
- Level: Basement
- Area: 182 Square Feet
- Dimensions: 13 x 14
Bathroom
- Level: Main
- Area: 40 Square Feet
- Dimensions: 5 x 8
Bathroom
- Features: En Suite Bathroom, Primary Suite
- Level: Upper
- Area: 110 Square Feet
- Dimensions: 11 x 10
Bathroom
- Level: Upper
- Area: 49 Square Feet
- Dimensions: 7 x 7
Bathroom
- Features: En Suite Bathroom
- Level: Upper
- Area: 35 Square Feet
- Dimensions: 7 x 5
Bathroom
- Level: Basement
- Area: 40 Square Feet
- Dimensions: 8 x 5
Dining room
- Level: Main
- Area: 154 Square Feet
- Dimensions: 14 x 11
Dining room
- Level: Main
- Area: 117 Square Feet
- Dimensions: 9 x 13
Family room
- Level: Basement
- Area: 513 Square Feet
- Dimensions: 19 x 27
Kitchen
- Level: Main
- Area: 156 Square Feet
- Dimensions: 12 x 13
Laundry
- Level: Main
- Area: 40 Square Feet
- Dimensions: 5 x 8
Living room
- Level: Main
- Area: 378 Square Feet
- Dimensions: 18 x 21
Living room
- Level: Upper
- Area: 324 Square Feet
- Dimensions: 18 x 18
Media room
- Level: Basement
- Area: 176 Square Feet
- Dimensions: 11 x 16
Heating
- Forced Air, Natural Gas
Cooling
- Central Air
Appliances
- Included: Cooktop, Dishwasher, Disposal, Double Oven, Dryer, Microwave, Refrigerator, Washer
- Laundry: In Unit
Features
- Built-in Features, Ceiling Fan(s), Eat-in Kitchen, Entrance Foyer, Five Piece Bath, Granite Counters, High Ceilings, Kitchen Island, Open Floorplan, Pantry, Primary Suite, Walk-In Closet(s), Wet Bar
- Flooring: Carpet, Tile, Vinyl
- Windows: Window Coverings
- Basement: Finished,Interior Entry
Interior area
- Total structure area: 4,610
- Total interior livable area: 4,610 sqft
- Finished area above ground: 3,206
- Finished area below ground: 893
Video & virtual tour
Property
Parking
- Total spaces: 3
- Parking features: Garage - Attached
- Attached garage spaces: 3
Features
- Levels: Two
- Stories: 2
- Patio & porch: Covered, Front Porch, Patio
- Exterior features: Lighting, Private Yard, Rain Gutters
- Fencing: Full
Lot
- Size: 6,600 Square Feet
- Features: Landscaped, Level
- Residential vegetation: Grassed, Mixed, Xeriscaping
Details
- Parcel number: R6784427
- Special conditions: Standard
Construction
Type & style
- Home type: SingleFamily
- Architectural style: Contemporary
- Property subtype: Single Family Residence
Materials
- Frame, Stone, Wood Siding
- Roof: Composition
Condition
- Updated/Remodeled
- Year built: 2015
Utilities & green energy
- Sewer: Public Sewer
- Water: Public
- Utilities for property: Cable Available, Electricity Connected, Natural Gas Connected, Phone Available
Community & HOA
Community
- Subdivision: Wyndham Hill Fg #1 Rep B
HOA
- Has HOA: Yes
- Amenities included: Clubhouse, Pool
- HOA fee: $76 monthly
- HOA name: MSI HOA
- HOA phone: 303-420-4433
Location
- Region: Frederick
Financial & listing details
- Price per square foot: $132/sqft
- Tax assessed value: $630,853
- Annual tax amount: $6,901
- Date on market: 9/10/2026
- Listing terms: Cash,Conventional,FHA,VA Loan
- Exclusions: Seller's Personal Property.
- Ownership: Individual
- Electric utility on property: Yes
- Road surface type: Paved
Estimated market value
Not available
Estimated sales range
Not available
Not available
Price history
| Date | Event | Price |
|---|---|---|
| 9/14/2026 | Pending sale | $610,000$132/sqft |
Source:  REcolorado as distributed by MLS GRID #7313283 Report a problem REcolorado as distributed by MLS GRID #7313283 Report a problem | ||
| 9/10/2026 | Listed for sale | $610,000+23.5%$132/sqft |
Source: REcolorado as distributed by MLS GRID #7313283 Report a problem | ||
| 12/23/2015 | Sold | $494,100$107/sqft |
Source: Public Record Report a problem | ||
Public tax history
| Year | Property taxes | Tax assessment |
|---|---|---|
| 2026 | $6,901 +7.4% | $38,610 -2.1% |
| 2025 | $6,427 +2.4% | $39,430 -5.8% |
| 2024 | $6,276 +18.3% | $41,860 -0.9% |
| 2023 | $5,304 -0.6% | $42,260 +28.7% |
| 2022 | $5,338 +6.1% | $32,830 -2.8% |
| 2021 | $5,029 | $33,770 +5.6% |
| 2020 | $5,029 +12.1% | $31,980 |
| 2019 | $4,488 -11.6% | $31,980 +10.2% |
| 2018 | $5,077 +13.1% | $29,030 |
| 2017 | $4,488 -1.4% | $29,030 +2% |
| 2016 | $4,552 +185.1% | $28,450 +132.8% |
| 2015 | $1,597 | $12,220 |
Find assessor info on the county website
Monthly payment
Est. payment
Payment breakdown
Explore the cost of this home by adjusting the details. Changes won't be saved.Climate risks
Neighborhood: 80516
Nearby schools
Schools provided by the listing agent
- Elementary: Legacy
- Middle: Erie
- High: Erie
- District: St. Vrain Valley RE-1J
Source: REcolorado as distributed by MLS GRID. This data may not be complete. We recommend contacting the local school district to confirm school assignments for this home.
Similar homes
- $689,0005 bd3 ba4.2k sqft2817 Saratoga Trl, Frederick, CO 80516For Sale

 MLS ID #1068423, Dene Yarwood, WK Real Estate. IRES as distributed by MLS GRID
 - $650,0004 bd4 ba3.7k sqft6246 Walnut Grove Street, Erie, CO 80516For Sale

 MLS ID #3945245, Aimee Quaratino, 8z Real Estate. REcolorado as distributed by MLS GRID
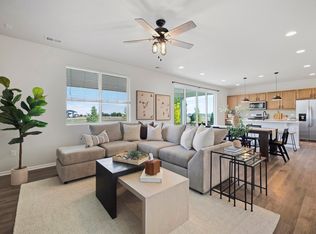
 - $540,0004 bd3 ba2.3k sqft6525 Dry Fork Cir, Frederick, CO 80516For Sale
 MLS ID #1068909, Ericka Cunningham, Group Centerra. IRES as distributed by MLS GRID
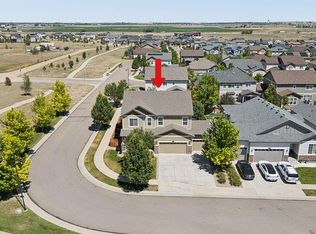
 - $731,9005 bd4 ba3.9k sqft6540 Empire Avenue, Erie, CO 80516For Sale
 MLS ID #2883603, Stacia Shane, RE/MAX Momentum. REcolorado as distributed by MLS GRID
 - $712,5004 bd4 ba4.6k sqft2522 Steeple Rock Drive, Frederick, CO 80516For SaleMLS ID #8840591, Ken Blevins, Real Broker, LLC DBA Real. REcolorado as distributed by MLS GRID
- $699,9005 bd4 ba5.1k sqft6305 Saratoga Trail, Erie, CO 80516For SaleMLS ID #3247718, Robert M Neidig Jr, Kingdom Realty. REcolorado as distributed by MLS GRID
- $784,0006 bd5 ba5.2k sqft6520 Empire Avenue, Frederick, CO 80516For SaleMLS ID #7383118, Lorenzo Martinez, Redfin Corporation. REcolorado as distributed by MLS GRID
- $600,0005 bd4 ba3.1k sqft6679 13th Street, Frederick, CO 80530For SaleMLS ID #4804442, Debra Dennis, Fathom Realty Colorado LLC. REcolorado as distributed by MLS GRID
- $675,0004 bd4 ba3k sqft138 Starlight Cir, Erie, CO 80516For SaleMLS ID #1068913, Maegan Christensen, Weichert Realtors Professional. IRES as distributed by MLS GRID
- $594,5006 bd3 ba3.2k sqft6807 Spruce Street, Frederick, CO 80530For SaleMLS ID #3569761, Julie Mostek, BTT Real Estate. REcolorado as distributed by MLS GRID
- $645,0003 bd3 ba2.9k sqft1950 Merrill Circle W, Erie, CO 80516For SaleMLS ID #8533205, Kelly Moye, Compass - Denver. REcolorado as distributed by MLS GRID
- $774,5004 bd4 ba3.9k sqft51 Solstice Ct, Erie, CO 80516For SaleMLS ID #1068880, Cory Dudley, Old Town Real Estate Co. IRES as distributed by MLS GRID
- $640,0003 bd3 ba3.9k sqft4830 Eagle Boulevard, Frederick, CO 80504For SaleMLS ID #4328013, Maira Romero, Real Broker, LLC DBA Real. REcolorado as distributed by MLS GRID
- $595,0003 bd3 ba2.9k sqft8597 Raspberry Dr, Frederick, CO 80504For SaleMLS ID #1068497, Hannah Kugel, St Vrain Realty LLC. IRES as distributed by MLS GRID
- $580,0005 bd4 ba3.1k sqft6725 Blue Spruce Street, Frederick, CO 80530For SaleMLS ID #3516374, Jessica Morley, Sellstate Altitude Property Group. REcolorado as distributed by MLS GRID
- $589,0005 bd3 ba2.7k sqft6824 Morrison Drive, Frederick, CO 80530For SaleMLS ID #4518435, Kate Otto, Compass - Denver. REcolorado as distributed by MLS GRID
- $659,5004 bd3 ba3.9k sqft58 Sun Up Cir, Erie, CO 80516For SaleMLS ID #1067183, Janet Borchert, WK Real Estate. IRES as distributed by MLS GRID
- $665,0005 bd6 ba3.9k sqft8585 Raspberry Drive, Longmont, CO 80504For SaleMLS ID #4366822, Tara Jones, Opendoor Brokerage LLC. REcolorado as distributed by MLS GRID
- $675,0003 bd2 ba4k sqft1013 Pinecliff Dr, Erie, CO 80516For SaleMLS ID #1067386, John Subry, RE/MAX Northwest. IRES as distributed by MLS GRID
- $699,9004 bd3 ba3.6k sqft78 Starlight Cir, Erie, CO 80516For SaleMLS ID #1068323, Paul D Andrews, Resident Realty. IRES as distributed by MLS GRID
