Skip main navigation
Sold for $357,250
  • $357,250

    3405 Rock Creek Villa Dr, Quinton, VA 23141

    3beds
    1,473sqft
    Single Family Residence
    Built in 2019
    4,791 Square Feet Lot
    $377,800 Zestimate®
    $243/sqft
    $2,355 Estimated rent

    Home value

    $377,800

    $359,000 - $397,000

    $2,355/mo

    Zestimate® history
    Loading
    Loading...

    Owner options

    List your home for rent

    $2,355/mo

    Rent Zestimate®

    Find your next renter with Zillow Rental Manager. Plus, with online applications, you can quickly screen prospective tenants – for free.

    Learn more

    $2,355/mo

    Rent Zestimate®

    Refinance and save

    $2,390/mo

    Est. payment

    Refinancing to a lower rate could help reduce your monthly payments and save thousands over the life of the loan.

    See today's rates

    $2,390/mo

    Est. payment

    Explore your selling options

    Work with a Zillow partner agent

    Leverage their expertise and Zillow's premium Showcase listings to get your home seen by more buyers.

    Get started

    List with your own agent

    Get your home in front of millions of buyers by listing it on Zillow.

    Learn how to do it

    Sell it yourself

    Take full control of how buyers see your home on Zillow by listing For Sale by Owner (FSBO).

    List your home

    What's special

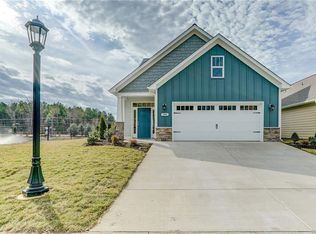
    Nestled in New Kent’s desirable 55+ community of Rock Creek Villa located just off Pocahontas Trail (Rt 60), this patio home is situated within close proximity of both Richmond and Williamsburg, I-64, I-295, shopping centers, and a range of restaurants and retail. This one-story easy entrance home offers 3 bedrooms, 2 bathrooms, and 1,473 square feet of comfortable and convenient living. The spacious kitchen boasts Stainless steel appliances, granite counters, ample cabinets with unencumbered areas opening to a spacious living area w/ gas fireplace. Only a few steps away is your private rear patio with new remote controlled awning (wind sensitive auto closing feature) and unusually large fenced yard perfect for relaxing and gatherings with friends and family. The primary suite provides a spacious bedroom which can easily accommodate a king size bed and a large bathroom with separate linen and walk in closets. Additionally, there are 2 more bedrooms which offer flexibility for accommodating guests, home office or craft/hobby room. The attached garage has direct entry to foyer area for easy access. The community association takes care of exterior maintenance for a care free life style. The garage with auto garage door opener is deep allowing for storage with a single walk thru door to foyer plus a double door which allows easy moving items in and out! This location is a very short walk to the club house with exercise area, common area to enjoy group activities and meeting with friends. The secured mailboxes are conveniently close by this home.

    Zillow last checked:

    Listing updated:

    Listed by:

    Elaine Eberly 804-305-1790,

    Allegiance Real Estate

    Bought with:

    Elaine Eberly, 0225150890

    Allegiance Real Estate

    Source: CVRMLS,MLS#: 2410497MLS LogoOriginating MLS: Central Virginia Regional MLS

    Facts & features

    Interior

    Bedrooms & bathrooms
    • Bedrooms: 3
    • Bathrooms: 2
    • Full bathrooms: 2
    Primary bedroom
    • Description: plus 14x 8 bath & walk in closet, linen closet
    • Level: First
    • Dimensions: 13.10 x 12.10
    Bedroom 2
    • Description: Bright room with large closet
    • Level: First
    • Dimensions: 12.6 x 12.7
    Bedroom 3
    • Description: Carpet, large closet
    • Level: First
    • Dimensions: 12.2 x 12.2
    Foyer
    • Description: Welcoming w/ easy access to garage & rest of home
    • Level: First
    • Dimensions: 0 x 0
    Other
    • Description: Tub & Shower
    • Level: First
    Great room
    • Description: gas f/p, bright and open, access to rear yard
    • Level: First
    • Dimensions: 16.0 x 17.0
    Kitchen
    • Description: open, granite, stainless appliances
    • Level: First
    • Dimensions: 16.0 x 16.0
    Laundry
    • Description: washer and dryer hook ups, shelves
    • Level: First
    • Dimensions: 0 x 0
    Heating
    • Electric, Heat Pump
    Cooling
    • Electric
    Appliances
    • Included: Dishwasher, Electric Water Heater, Gas Cooking, Disposal, Ice Maker, Microwave, Oven, Range, Refrigerator
    • Laundry: Washer Hookup, Dryer Hookup
    Features
    • Bedroom on Main Level, Ceiling Fan(s), Fireplace, Granite Counters, High Ceilings, Bath in Primary Bedroom, Pantry, Cable TV, Walk-In Closet(s), Window Treatments
    • Flooring: Laminate, Partially Carpeted, Tile
    • Doors: Storm Door(s)
    • Windows: Window Treatments
    • Has basement: No
    • Attic: Access Only
    • Number of fireplaces: 1
    • Fireplace features: Gas
    Interior area
    • Total interior livable area: 1,473 sqft
    • Finished area above ground: 1,473
    • Finished area below ground: 0

    Property

    Parking
    • Total spaces: 1
    • Parking features: Attached, Direct Access, Driveway, Garage, Off Street, Paved, On Street
    • Attached garage spaces: 1
    • Has uncovered spaces: Yes
    Features
    • Levels: One
    • Stories: 1
    • Patio & porch: Rear Porch, Patio, Stoop
    • Exterior features: Awning(s), Paved Driveway
    • Pool features: None
    • Fencing: Back Yard,Fenced
    Lot
    • Size: 4,791 Square Feet
    Details
    • Parcel number: 19H 1 47
    • Zoning description: PUD

    Construction

    Type & style
    • Home type: SingleFamily
    • Architectural style: Patio Home,Ranch
    • Property subtype: Single Family Residence
    Materials
    • Drywall, Frame, HardiPlank Type
    • Foundation: Slab
    • Roof: Shingle
    Condition
    • Resale
    • New construction: No
    • Year built: 2019

    Utilities & green energy

    • Sewer: Public Sewer
    • Water: Public

    Community & HOA

    Community
    • Features: Clubhouse, Home Owners Association
    • Security: Smoke Detector(s)
    • Senior community: Yes
    • Subdivision: Rock Creek Villas
    HOA
    • Has HOA: Yes
    • Amenities included: Landscaping, Management
    • Services included: Association Management, Clubhouse, Common Areas, Maintenance Grounds, Road Maintenance, Snow Removal, Trash
    • HOA fee: $275 monthly
    Location
    • Region: Quinton

    Financial & listing details

    • Price per square foot: $243/sqft
    • Tax assessed value: $277,000
    • Annual tax amount: $1,855
    • Date on market: 12/2/2025
    • Ownership: Individuals
    • Ownership type: Sole Proprietor

    Price history

    DateEventPrice
    9/6/2024Sold$357,250-0.8%$243/sqft
    Source: CVRMLS #2410497 Report a problem
    8/9/2024Pending sale$359,950$244/sqft
    Source: CVRMLS #2410497 Report a problem
    6/20/2024Listed for sale$359,950+18%$244/sqft
    Source: CVRMLS #2410497 Report a problem
    9/15/2022Sold$305,000-4.4%$207/sqft
    Source: CVRMLS #2214738 Report a problem
    8/1/2022Pending sale$319,000$217/sqft
    Source: CVRMLS #2214738 Report a problem
    7/13/2022Price change$319,000-0.3%$217/sqft
    Source: WMLS #2201865 Report a problem
    5/28/2022Listed for sale$319,900+17.6%$217/sqft
    Source: WMLS #2201865 Report a problem
    3/24/2021Sold$272,000-1.1%$185/sqft
    Source: Public Record Report a problem
    2/12/2021Pending sale$275,000$187/sqft
    Source: CVRMLS #2035908 Report a problem
    1/14/2021Price change$275,000-1.8%$187/sqft
    Source: Liz Moore & Associates #2035908 Report a problem
    12/4/2020Listed for sale$279,900+2.5%$190/sqft
    Source: Liz Moore & Associates #2035908 Report a problem
    10/29/2019Sold$273,050+2.7%$185/sqft
    Source: Public Record Report a problem
    8/10/2019Price change$265,950-1.5%$181/sqft
    Source: Realty Richmond #1823962 Report a problem
    11/15/2018Price change$269,999-4.2%$183/sqft
    Source: Realty Richmond #1823962 Report a problem
    7/16/2018Listed for sale$281,925+487.3%$191/sqft
    Source: Realty Richmond #1823962 Report a problem
    6/28/2018Sold$48,000$33/sqft
    Source: Public Record Report a problem

    Public tax history

    YearProperty taxesTax assessment
    2025$1,990 +1.7%$331,700
    2024$1,957 +5.4%$331,700 +19.7%
    2023$1,856 $277,000
    2022$1,856 -15%$277,000 +0.2%
    2021$2,184 $276,500 -1.8%
    2020$2,184 +779.2%$281,700 +13.8%
    2019$248 $247,600 +717.2%
    2018$248 -24.2%$30,300 -23.3%
    2017$328 $39,500
    2016$328 +11.5%$39,500 +12.9%
    2015$294 $35,000
    Find assessor info on the county website

    Neighborhood: 23141

    Nearby schools

    GreatSchools rating
    Schools provided by the listing agent
    • Elementary: Quinton
    • Middle: New Kent
    • High: New Kent

    Source: CVRMLS. This data may not be complete. We recommend contacting the local school district to confirm school assignments for this home.

    Get a cash offer in 3 minutes
    Find out how much your home could sell for in as little as 3 minutes with a no-obligation cash offer.
    Estimated market value
    $377,800
    Get a cash offer in 3 minutes
    Find out how much your home could sell for in as little as 3 minutes with a no-obligation cash offer.
    Estimated market value
    $377,800