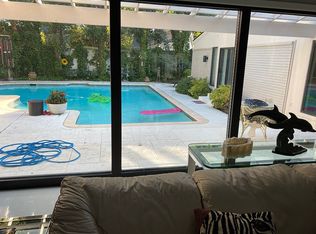
Ultra-chic and thoughtfully designed, this 4-bedroom, 3.5-bath home sits on an oversized cul-de-sac lot in the heart of Overton Woods—one of Fort Worth’s most desirable neighborhoods. Stylish and sophisticated, the home offers a seamless blend of modern design and everyday comfort. The inviting floor plan features vaulted ceilings, clean lines, and generous living spaces filled with natural light. A striking double-door entry sets the tone, opening into a bright and airy interior anchored by warm hardwood floors and designer lighting. The kitchen is a showstopper with its waterfall marble island, sleek cabinetry, and high-end appliances, while the spacious living room is centered around a refined stone fireplace and exposed wood beam. Each bedroom is thoughtfully designed, and the primary suite feels like a true retreat with a spa-inspired bath and serene views of the backyard. Perfect for entertaining, the backyard features a great pool, spacious covered patio, and two putting greens—one in the front and one in the back. Towering trees provide shade and privacy, creating a relaxed atmosphere just minutes from the Trinity Trails, the toll road, and within the Overton Park Elementary zone.
Sold
Price Unknown
3405 Rustwood Ct, Fort Worth, TX 76109
4beds
3,309sqft
Single Family Residence
Built in 1981
0.34 Acres Lot
$1,375,000 Zestimate®
$--/sqft
$5,964 Estimated rent
Home value
$1,375,000
$1.26M - $1.50M
$5,964/mo
Zestimate® history
Owner options
List your home for rent
$5,964/mo
Rent Zestimate®
Find your next renter with Zillow Rental Manager. Plus, with online applications, you can quickly screen prospective tenants – for free.
$5,964/mo
Rent Zestimate®
Refinance and save
Refinancing to a lower rate could help reduce your monthly payments and save thousands over the life of the loan.
Explore your selling options
Work with a Zillow partner agent
Leverage their expertise and Zillow's premium Showcase listings to get your home seen by more buyers.
Get startedList with your own agent
Get your home in front of millions of buyers by listing it on Zillow.
Learn how to do itSell it yourself
Take full control of how buyers see your home on Zillow by listing For Sale by Owner (FSBO).
List your homeWhat's special
Refined stone fireplaceClean linesTowering treesWarm hardwood floorsBright and airy interiorGenerous living spacesNatural light
Zillow last checked:
Listing updated:
Listed by:
Joseph Berkes 0502482 817-266-1355,
Williams Trew Real Estate 817-732-8400
Bought with:
Christi Sears
eXp Realty, LLC
Source: NTREIS,MLS#: 20935944
Facts & features
Interior
Bedrooms & bathrooms
- Bedrooms: 4
- Bathrooms: 4
- Full bathrooms: 3
- 1/2 bathrooms: 1
Primary bedroom
- Features: Sitting Area in Primary, Walk-In Closet(s)
- Level: First
- Dimensions: 18 x 16
Bedroom
- Level: First
- Dimensions: 11 x 11
Bedroom
- Level: First
- Dimensions: 12 x 10
Bedroom
- Level: Second
- Dimensions: 19 x 13
Kitchen
- Level: First
- Dimensions: 16 x 11
Living room
- Level: First
- Dimensions: 26 x 26
Living room
- Level: First
- Dimensions: 12 x 10
Utility room
- Features: Utility Room
- Level: First
- Dimensions: 11 x 6
Heating
- Central, Electric
Cooling
- Central Air, Electric
Appliances
- Included: Double Oven, Dishwasher, Gas Cooktop, Disposal, Vented Exhaust Fan, Wine Cooler
- Laundry: Laundry in Utility Room
Features
- Wet Bar, Decorative/Designer Lighting Fixtures, High Speed Internet, Kitchen Island, Open Floorplan, Cable TV, Vaulted Ceiling(s)
- Flooring: Carpet, Stone, Wood
- Has basement: No
- Number of fireplaces: 1
- Fireplace features: Living Room, Stone
Interior area
- Total interior livable area: 3,309 sqft
Property
Parking
- Total spaces: 3
- Parking features: Driveway, Garage Faces Rear
- Attached garage spaces: 3
- Has uncovered spaces: Yes
Features
- Levels: Two
- Stories: 2
- Pool features: In Ground, Pool
Lot
- Size: 0.34 Acres
- Features: Cul-De-Sac, Many Trees
Details
- Parcel number: 02108100
Construction
Type & style
- Home type: SingleFamily
- Architectural style: Contemporary/Modern,Traditional,Detached
- Property subtype: Single Family Residence
Materials
- Brick
- Foundation: Slab
- Roof: Composition
Condition
- Year built: 1981
Utilities & green energy
- Sewer: Public Sewer
- Water: Public
- Utilities for property: Sewer Available, Water Available, Cable Available
Community & HOA
Community
- Subdivision: Overton Woods Add
HOA
- Has HOA: Yes
- HOA name: Ask Agent
Location
- Region: Fort Worth
Financial & listing details
- Tax assessed value: $899,222
- Annual tax amount: $22,975
- Date on market: 5/15/2025
- Cumulative days on market: 17 days
- Exclusions: Drapery panels in primary bedroom and 1 of the boy's bedroom.
Price history
| Date | Event | Price |
|---|---|---|
| 6/10/2025 | Sold | -- |
Source: NTREIS #20935944 Report a problem | ||
| 6/5/2025 | Pending sale | $1,400,000$423/sqft |
Source: NTREIS #20935944 Report a problem | ||
| 6/2/2025 | Contingent | $1,400,000$423/sqft |
Source: NTREIS #20935944 Report a problem | ||
| 5/15/2025 | Listed for sale | $1,400,000+139.3%$423/sqft |
Source: NTREIS #20935944 Report a problem | ||
| 5/5/2015 | Listing removed | $585,000$177/sqft |
Source: BURT LADNER REAL ESTATE LLC #13119352 Report a problem | ||
| 4/9/2015 | Pending sale | $585,000$177/sqft |
Source: BURT LADNER REAL ESTATE LLC #13119352 Report a problem | ||
| 3/30/2015 | Listed for sale | $585,000$177/sqft |
Source: BURT LADNER REAL ESTATE LLC #13119352 Report a problem | ||
Public tax history
| Year | Property taxes | Tax assessment |
|---|---|---|
| 2025 | $16,397 -17% | $899,222 -18.3% |
| 2024 | $19,767 +7.6% | $1,100,000 +3.5% |
| 2023 | $18,376 -9.4% | $1,062,754 +25.6% |
| 2022 | $20,280 -3.2% | $846,210 -10.6% |
| 2021 | $20,954 +8% | $946,514 +24.3% |
| 2020 | $19,407 +7.3% | $761,537 |
| 2019 | $18,085 +6.1% | $761,537 +13.7% |
| 2018 | $17,041 -1.2% | $670,000 |
| 2017 | $17,242 -11.1% | $670,000 -9.4% |
| 2016 | $19,388 +34.9% | $739,911 +35.4% |
| 2015 | $14,376 | $546,400 |
| 2014 | $14,376 | $546,400 +5.6% |
| 2013 | -- | $517,600 +3.9% |
| 2012 | -- | $498,400 +8% |
| 2011 | -- | $461,500 -0.2% |
| 2010 | -- | $462,500 -4.1% |
| 2009 | -- | $482,100 +3% |
| 2008 | -- | $467,900 +8.4% |
| 2007 | -- | $431,600 -3.2% |
| 2006 | -- | $445,800 +15.5% |
| 2005 | -- | $386,100 |
| 2004 | -- | $386,100 |
| 2003 | -- | $386,100 -1.1% |
| 2002 | -- | $390,500 +14.9% |
| 2001 | -- | $340,000 |
| 2000 | -- | $340,000 |
Find assessor info on the county website
Neighborhood: Overton Woods
Nearby homes
- $1,620,5003 bd3 ba3.1k sqft4805 Overton Woods Dr, Fort Worth, TX 76109Off Market
- $2,028,6005 bd6 ba6.6k sqft3409 Rustwood Ct, Fort Worth, TX 76109Off Market
- $1,488,1004 bd3 ba4.6k sqft4809 Overton Woods Dr, Fort Worth, TX 76109Off Market
- $2,116,7210.36 acres4801 Overton Woods Dr, Fort Worth, TX 76109Off Market

- $1,561,8004 bd4 ba3.6k sqft3404 Rustwood Ct, Fort Worth, TX 76109Off Market
- $1,240,8004 bd3 ba3.7k sqft3404 Clear Fork Trl, Fort Worth, TX 76109Off Market
- $--3 bd4 ba3.1k sqft3412 Rustwood Ct, Fort Worth, TX 76109Sold
- $1,936,8006 bd8 ba6.8k sqft3408 Rustwood Ct, Fort Worth, TX 76109Off Market
Nearby schools
GreatSchools rating
- 10/10Overton Park Elementary SchoolGrades: PK-5Distance: 1 mi
- 6/10McLean Middle SchoolGrades: 6-8Distance: 1.9 mi
- 5/10Paschal High SchoolGrades: 9-12Distance: 2.7 mi
Schools provided by the listing agent
- Elementary: Overton Park
- Middle: Mclean
- High: Paschal
- District: Fort Worth ISD
Source: NTREIS. This data may not be complete. We recommend contacting the local school district to confirm school assignments for this home.
Get a cash offer in 3 minutes
Find out how much your home could sell for in as little as 3 minutes with a no-obligation cash offer.
Estimated market value
$1,375,000
Get a cash offer in 3 minutes
Find out how much your home could sell for in as little as 3 minutes with a no-obligation cash offer.
Estimated market value
$1,375,000
- Texas
- Tarrant County
- Fort Worth
- 76109
- Overton Woods
- 3405 Rustwood Ct
