Located just a short walk from the beautiful Nags Head beaches and nestled among live oak trees, 3405 Linda Ln. is a stunning, well-maintained cedar shake home that offers everything you need to enjoy the relaxing Nags Head lifestyle. Whether you want to unwind on a screened-in porch, float in the pool soaking up the summer sun, or entertain family and friends, this home has it all.
Upon entering from the covered front deck with classic rocking chairs, you’ll immediately notice the large windows that flood the open-concept living area with natural light. Beautiful hardwood floors flow throughout the home, with the exception of the bathrooms and laundry room. The foyer leads to the kitchen, which features granite countertops, custom cabinetry, stainless steel appliances, and a striking kitchen island. The island seats four and is topped with solid African Mahogany, making it a perfect spot for enjoying a meal.
The kitchen opens to the spacious living and dining areas, which are elegantly furnished and create the ideal setting for relaxation and making memories with loved ones. The living room also features a gas fireplace, with solid wood built-in shelving on both sides. The natural wood tones and large windows give the interior a warm and inviting atmosphere. From this open space, you have access to both a large sun deck and a spacious screened-in porch, perfect for outdoor enjoyment. The screened porch offers a shaded retreat on hot summer days, while the sundeck, with its ample dining space, is ideal for entertaining or enjoying a meal overlooking the pool. Off the living room, you’ll find a master suite that includes a spacious bedroom, a walk-in closet with built-in shelving, and a well-sized bathroom with a fully tiled, doorless shower. Additionally, there’s a private screened-in porch off the bedroom, overlooking the pool—a peaceful spot for sipping coffee, reading a book, or unwinding before bed. Also on the first floor is a large laundry room with cabinets and a sink, as well as a half-bath for convenience. Upstairs, at the top of the steps, you’ll find two sizable bedrooms and a full hallway bathroom. One of the bedrooms even has two beds and offers access to an outdoor porch. The room on the back side of the house leads to a brand-new sun deck, while the front room shares a covered deck that spans the front of the home. This space is furnished with chairs and a porch swing—perfect for relaxing. Further down the hallway, there’s a second ensuite featuring a bedroom with a sitting area, a full bathroom with a tub and shower combo, and a large closet. This room also has access to the covered front deck. Heading to the ground level of the home via the staircase off the living room, you’ll find a spacious, well-organized garage with an additional storage room and a refrigerator. Under the stairs, the tankless water heater is stored, along with a large storage area—perfect for beach chairs or seasonal gear. The additional storage room is versatile and could serve as an exercise room, workshop, or even a home office.
Sold for $1,050,000
Street View
$1,050,000
3405 S Linda Ln Lot 23, Nags Head, NC 27959
4beds
2,612sqft
Single Family Residence, Residential
Built in 2009
-- sqft lot
$1,070,600 Zestimate®
$402/sqft
$4,009 Estimated rent
Home value
$1,070,600
$974,000 - $1.18M
$4,009/mo
Zestimate® history
Owner options
List your home for rent
$4,009/mo
Rent Zestimate®
Find your next renter with Zillow Rental Manager. Plus, with online applications, you can quickly screen prospective tenants – for free.
$4,009/mo
Rent Zestimate®
Refinance and save
$6,066/mo
Est. payment
Refinancing to a lower rate could help reduce your monthly payments and save thousands over the life of the loan.
$6,066/mo
Est. payment
Explore your selling options
Work with a Zillow partner agent
Leverage their expertise and Zillow's premium Showcase listings to get your home seen by more buyers.
Get startedList with your own agent
Get your home in front of millions of buyers by listing it on Zillow.
Learn how to do itSell it yourself
Take full control of how buyers see your home on Zillow by listing For Sale by Owner (FSBO).
List your homeWhat's special
Zillow last checked:
Listing updated:
Listed by:
Michael Davenport Team,
Sun Realty - KDH,
Hannah Magee 252-305-8424,
Sun Realty - KDH
Bought with:
Mark J Massey, 188389
Outer Banks Realty Group
Source: OBAR,MLS#: 129218
Facts & features
Interior
Bedrooms & bathrooms
- Bedrooms: 4
- Bathrooms: 5
- Full bathrooms: 3
- Partial bathrooms: 2
Rooms
- Room types: Utility Room
Heating
- Central, Heat Pump
Cooling
- Central Air, Heat Pump
Appliances
- Included: 2nd Refrigerator, Dryer, Dishwasher, Refrigerator, Range/Oven, Washer
Features
- Cathedral Ceiling(s), Pantry, Walk-In Closet(s)
- Flooring: Ceramic Tile, Wood
- Furnished: Yes
Interior area
- Total structure area: 2,612
- Total interior livable area: 2,612 sqft
Property
Parking
- Total spaces: 2
- Parking features: Paved
- Attached garage spaces: 2
- Details: Garage: 2 Car, Attached
Features
- Has private pool: Yes
- Pool features: Salt Water, In Ground, Outdoor Pool, Private
- Waterfront features: None
Lot
- Features: Level
Details
- Zoning: R3
Construction
Type & style
- Home type: SingleFamily
- Architectural style: Nags Head
- Property subtype: Single Family Residence, Residential
Materials
- Frame, Shakes
- Foundation: Pillar/Post/Pier
- Roof: Asphalt
Condition
- Year built: 2009
Utilities & green energy
- Sewer: Septic Tank, Private Sewer
- Water: Public
Community & HOA
Community
- Subdivision: Old Nh Place
HOA
- Has HOA: Yes
Location
- Region: Nags Head
Financial & listing details
- Price per square foot: $402/sqft
- Annual tax amount: $4,659
- Date on market: 5/6/2025
- Cumulative days on market: 3 days
- Listing agreement: Exclusive Right To Sell
- Listing terms: Conventional
- Ownership: Owned More than 12 Months
- Road surface type: Paved
Price history
| Date | Event | Price |
|---|---|---|
| 8/1/2025 | Sold | $1,050,000$402/sqft |
Source:  OBAR #129218 Report a problem OBAR #129218 Report a problem | ||
| 5/9/2025 | Contingent | $1,050,000$402/sqft |
Source: OBAR #129218 Report a problem | ||
| 5/6/2025 | Listed for sale | $1,050,000$402/sqft |
Source: OBAR #129218 Report a problem | ||
Public tax history
Tax history is unavailable.
Neighborhood: 27959
Nearby homes
- $1,050,0004 bd4 ba2.6k sqft3405 S Linda Ln, Nags Head, NC 27959Sold
- $1,642,8005 bd6 ba3.2k sqft3401 S Linda Ln, Nags Head, NC 27959Off Market
- $993,2005 bd5 ba2.6k sqft3409 S Linda Ln, Nags Head, NC 27959Off Market
- $1,047,0005 bd5 ba-- sqft3409 Linda Ln, Nags Head, NC 27959Off Market
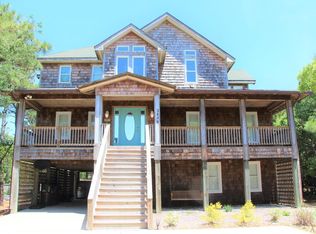
- $880,0003 bd3 ba2k sqft3329 S Linda Ln LOT 25, Nags Head, NC 27959Sold
- $880,0004 bd3 ba2k sqft3329 S Linda Ln, Nags Head, NC 27959Sold
- $1,015,4005 bd4 ba2.6k sqft3413 S Linda Ln, Nags Head, NC 27959Off Market
- $957,0005 bd5 ba2.9k sqftLinda Lane, Nags Head, NC 27959Off Market
Nearby schools
GreatSchools rating
- 6/10Nags Head Elementary SchoolGrades: PK-5Distance: 0.4 mi
- 7/10Manteo Middle SchoolGrades: 6-8Distance: 4.3 mi
- 7/10Manteo High SchoolGrades: 9-12Distance: 4.4 mi


Get pre-qualified for a loan
At Zillow Home Loans, we can pre-qualify you in as little as 5 minutes with no impact to your credit score.An equal housing lender. NMLS #10287.
Sell for more on Zillow
Get a Zillow Showcase℠ listing at no additional cost and you could sell for .
$1,070,600
2% more
+$21,412
With Zillow Showcase(estimated)
$1,092,012
- North Carolina
- Dare County
- Nags Head
- 27959
- 3405 S Linda Ln Lot 23
Nearby cities
Nearby zip codes
Other Nags Head Topics
