Skip main navigation
Sold
  • $63,000

    3405 SE Vineyard Rd Unit 56, Milwaukie, OR 97267

    2beds
    1,150sqft
    Residential, Manufactured Home
    Built in 1977
    -- sqft lot
    $102,300 Zestimate®
    $55/sqft
    $1,859 Estimated rent

    Home value

    $102,300

    $83,000 - $127,000

    $1,859/mo

    Zestimate® history
    Loading
    Loading...

    Owner options

    List your home for rent

    $1,859/mo

    Rent Zestimate®

    Find your next renter with Zillow Rental Manager. Plus, with online applications, you can quickly screen prospective tenants – for free.

    Learn more

    $1,859/mo

    Rent Zestimate®

    Refinance and save

    $310/mo

    Est. payment

    Refinancing to a lower rate could help reduce your monthly payments and save thousands over the life of the loan.

    See today's rates

    $310/mo

    Est. payment

    Explore your selling options

    Work with a Zillow partner agent

    Leverage their expertise and Zillow's premium Showcase listings to get your home seen by more buyers.

    Get started

    List with your own agent

    Get your home in front of millions of buyers by listing it on Zillow.

    Learn how to do it

    Sell it yourself

    Take full control of how buyers see your home on Zillow by listing For Sale by Owner (FSBO).

    List your home

    What's special

    Charming built-insWall of storageFormal dining roomCozy reading chairGuest bedroomAbundance of storageCook top
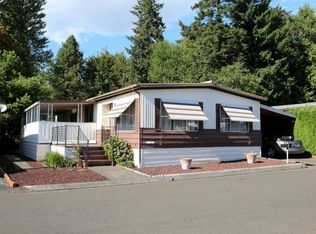
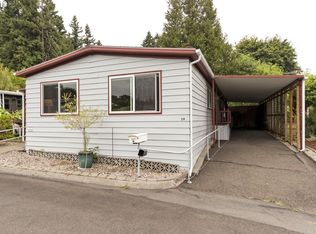
    SSHHHH!!! Don't tell anyone about this move-in ready, adorable cottage! Location, Location, Location! Tucked away in the heart of Milwaukie, yet close to everything! This home comes with a beautiful, private, low maintenance nature-scaped yard and fabulous patio you can cover and enjoy all year long! Enjoy the lovely trails along Kellogg Creek and the Willamette River! You don't want to miss Downtown Milwaukie! There is always something going on! Spring and Summer Concerts, Farmer's Markets, Easy Walking/Biking, Bowling, Restaurants and Boutique shopping. This warm and inviting home is light and bright with an expansive living room and large windows complemented by neutral Luxury Vinyl Plank flooring! The Living Room flows into the Formal Dining Room where you can display your collectibles in the charming built-ins! You will be Holiday Central for next year! The vintage kitchen has a lot of experience baking cookies—double ovens and a cook top with extra space on the drop-down breakfast bar can hold dozens of cookies and treats! Last, but certainly not least-the Large Primary bedroom and en-suite bath provide an abundance of storage! This lovely sanctuary is quiet and has plenty of space for a cozy reading chair and desk. The guest bedroom is perfect for multiuse-office/guestroom/hobby room—a wall of storage accommodates many uses.

    Zillow last checked:

    Listing updated:

    Listed by:

    Marjorie Baker 503-421-9129,

    McKenzie-Baker Properties

    Bought with:

    Merri Ott, 900600120

    MORE Realty

    Source: RMLS (OR),MLS#: 24149127MLS Logo

    Facts & features

    Interior

    Bedrooms & bathrooms
    • Bedrooms: 2
    • Bathrooms: 2
    • Full bathrooms: 1
    • Partial bathrooms: 1
    • Main level bathrooms: 2
    Primary bedroom
    • Level: Main
    Heating
    • Forced Air
    Cooling
    • None
    Appliances
    • Included: Built In Oven, Cooktop, Dishwasher, Free-Standing Refrigerator, Electric Water Heater
    • Laundry: Laundry Room
    Features
    • Flooring: Laminate
    • Windows: Aluminum Frames, Storm Window(s)
    • Basement: Crawl Space
    Interior area
    • Total structure area: 1,150
    • Total interior livable area: 1,150 sqft

    Property

    Parking
    • Parking features: Carport, Driveway
    • Has carport: Yes
    • Has uncovered spaces: Yes
    Accessibility
    • Accessibility features: Minimal Steps, Accessibility
    Features
    • Stories: 1
    • Exterior features: Yard
    Lot
    • Features: Level, SqFt 0K to 2999
    Details
    • Additional structures: ToolShed
    • Parcel number: 01200471
    • On leased land: Yes
    • Lease amount: $742
    • Land lease expiration date: 1767225600000

    Construction

    Type & style
    • Home type: MobileManufactured
    • Property subtype: Residential, Manufactured Home
    Materials
    • Metal Siding
    • Foundation: Skirting
    • Roof: Other
    Condition
    • Approximately
    • New construction: No
    • Year built: 1977

    Utilities & green energy

    • Sewer: Public Sewer
    • Water: Public
    • Utilities for property: Cable Connected

    Community & neighborhood

    Security
    • Security features: Unknown
    Senior living
    • Senior community: Yes
    Location
    • Region: Milwaukie

    Other

    Other facts
    • Body type: Double Wide
    • Listing terms: Cash
    • Road surface type: Paved

    Price history

    DateEventPrice
    1/31/2025Sold$63,000-6%$55/sqft
    Source: RMLS (OR) #24149127 Report a problem
    1/21/2025Pending sale$67,000$58/sqft
    Source: RMLS (OR) #24149127 Report a problem
    12/31/2024Listed for sale$67,000$58/sqft
    Source: RMLS (OR) #24149127 Report a problem

    Public tax history

    YearProperty taxesTax assessment
    2025-- $16,530 -14.5%
    2024-- $19,330 -8.5%
    2023$357 -5.7%$21,130 -8.7%
    2022$379 +10.9%$23,150 +10.1%
    2021$342 +7%$21,020 +6.8%
    2020$319 +2.7%$19,680 +4.6%
    2019$311 -1.7%$18,820 -3%
    2018$316 +15.1%$19,400 +11.6%
    2017$275 $17,380 +10.8%
    2016-- $15,680

    Find assessor info on the county website

    Neighborhood: Oak Grove

    Nearby schools

    GreatSchools rating
    Schools provided by the listing agent
    • Elementary: Riverside
    • Middle: Alder Creek
    • High: Putnam

    Source: RMLS (OR). This data may not be complete. We recommend contacting the local school district to confirm school assignments for this home.